by Jessa Cast
photographs by Amadeus Leitner
with views for days, this San Pedro Creek Estates home is built around the best of what New Mexico landscapes have to offer
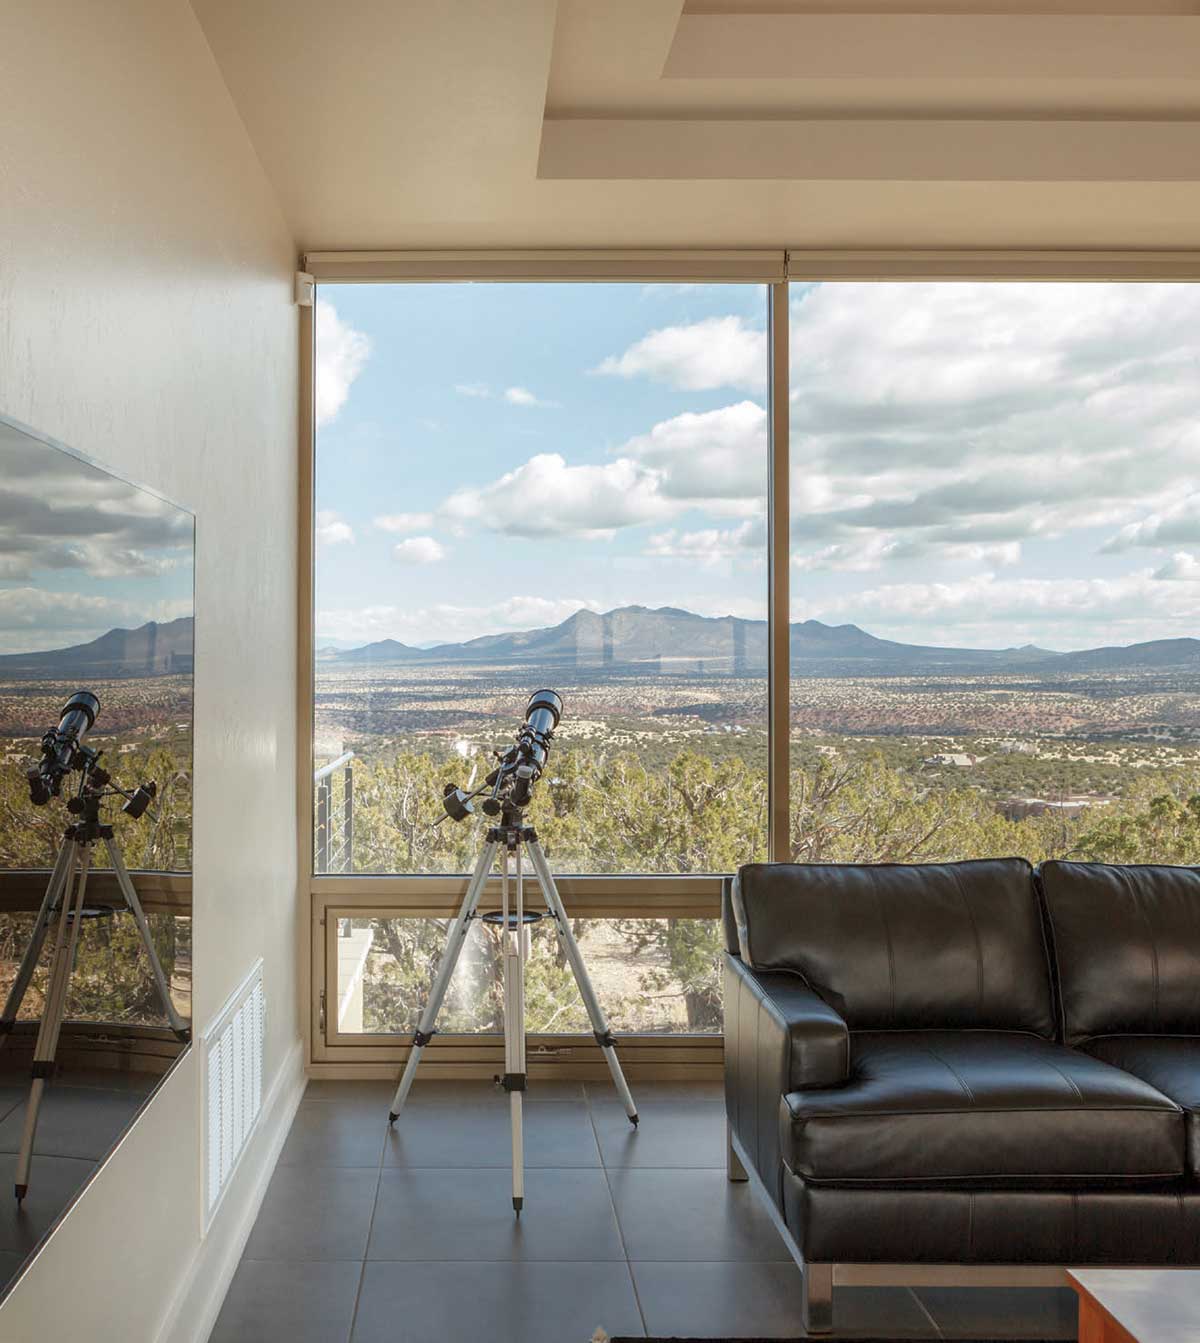
That Mike and Jo Ward chose New Mexico as their retirement playground and the site of the last home they will ever build is no accident. Their family has lived in quite a few places: they baked in Scottsdale heat, wilted in Dallas humidity and endured a decade on a postage stamp of a lot in dreary Seattle. They longed for sunshine, space and peace. In 2008, at the behest of a mutual friend, the Wards visited Liz and Don McGuire at their home in San Pedro Creek Estates in the East Mountains near Albuquerque. The Land of Enchantment waved its magic wand, revealing dazzling desert and mountain views, and the Wards were won over. “We could see seven mountain ranges,” says Jo. “It touched our hearts.”
In fact, they liked the location so much, they contacted the owner of the lot right next door (inasmuch as 10 acres is “next door”), which was decidedly not for sale. They must have been very convincing because shortly thereafter, the owner sold them the lot, and they were the proud owners of a 10-acre hilltop, at a clear-sky altitude of 6,620 feet, with views into forever.
Jo’s father, Ted Granzow, an awardwinning commercial architect in Columbus, Ohio, agreed to design the home. He walked the lot with them, experiencing its potential and then asked them for their “recipe,” the list of elements they desired for their home. Highlights of the list included wide, open spaces with straight lines and sharp corners and access to every view. “I know what you want: you want a bank,” Granzow said. He associated their ingredients with the modern financial institutions which he had so often built, and his interpretation of that for a residence literally hit home. The Wards were ecstatic.
Come build time, Liz McGuire, a broker familiar with local builders, gave the Wards the names of several companies. JC Anderson Construction impressed the Wards with their personal approach and won the job. Then-manager Jeff Parks, who had worked with owner Jack Anderson for more than 15 years and later took over as owner when Anderson retired, oversaw the project. From the get-go, the Wards appreciated his style. “The collaboration prior to breaking ground was so intimate, so thoughtful, so creative,” says Mike. “He was going to spend a significant amount of time in his life building this, and he cared about his product. He cared whether we would be pleased. It was so genuine.”
“We could see seven mountain ranges. It touched our hearts.”
—Jo Ward
Parks’ team spent a month chipping at a solid slab of rock to make room for the home’s foundation. A jaw-dropping 250 truckloads of rock were removed from the excavation site. Due to an eight-foot drop in elevation from end to end, the garage snugs in, while the opposite end of this abode is elevated. The entire structure is built on a crawl space, so dearly dug from that bedrock, which serves several purposes. The radiant heat “doesn’t have negative energy with the ground,” says Parks, making it more efficient. Advantageously, the crawl space also makes the heating, plumbing and electrical systems accessible. Easy access to the infrastructure means it’s a cinch to add electrical outlets or make modifications to those systems later on.
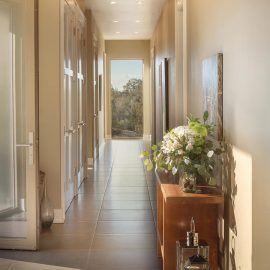
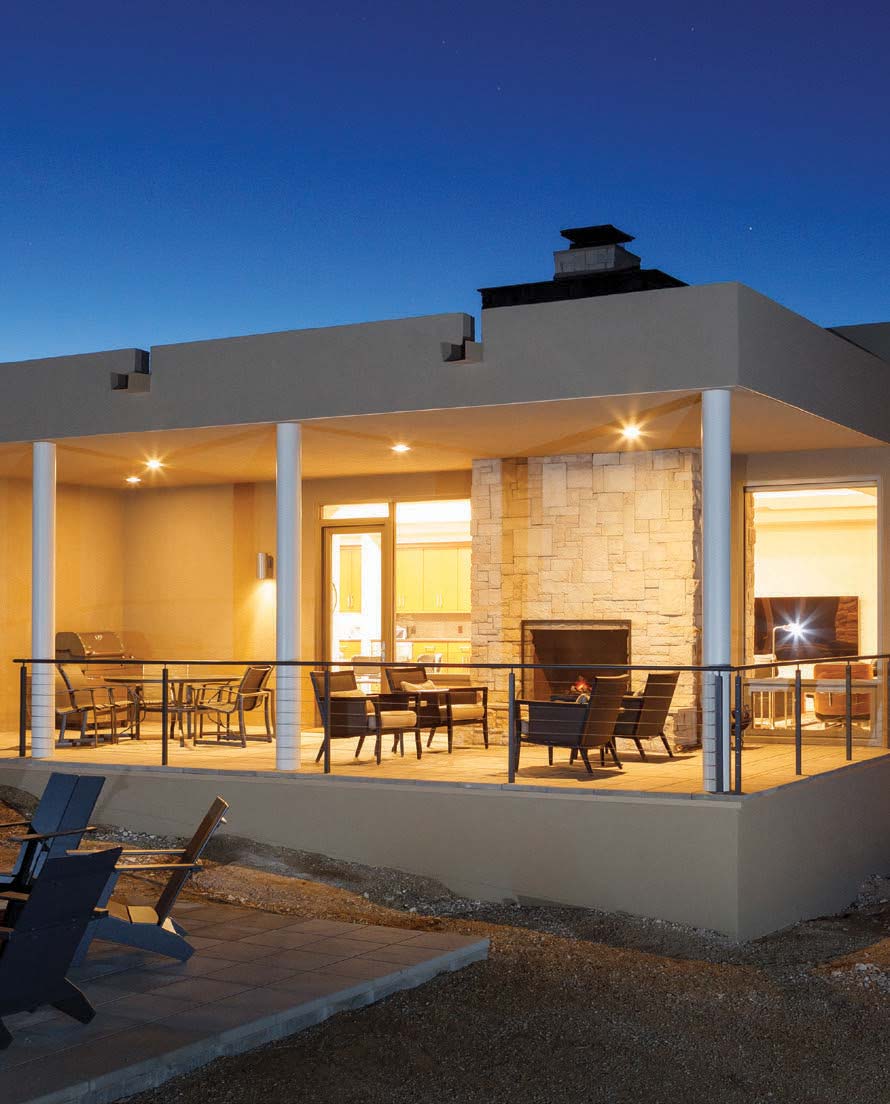
Within the single-story home’s 3,400 square feet are two bedrooms, an office with a Murphy bed for additional guest space and three-and-a-half bathrooms, every bit of it built to celebrate the endless landscape outside. With so much glass, the desert is as much a part of the contemporary interior as the mid-century modern furnishings, beautifully contrasted. A stone fireplace wall in the living room rises straight through a soffit to the ceiling, presenting another contrast: that of the raw and the tailored. Skip troweling gives the walls a softened texture. Large format Marazzi floor tile echoes the look of concrete but exudes a warmer hue.
Parks’ team spent a month chipping at a solid slab of rock to make room for the foundation. A jaw-dropping 250 truckloads of rock were removed from the excavation site.
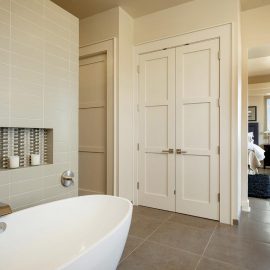
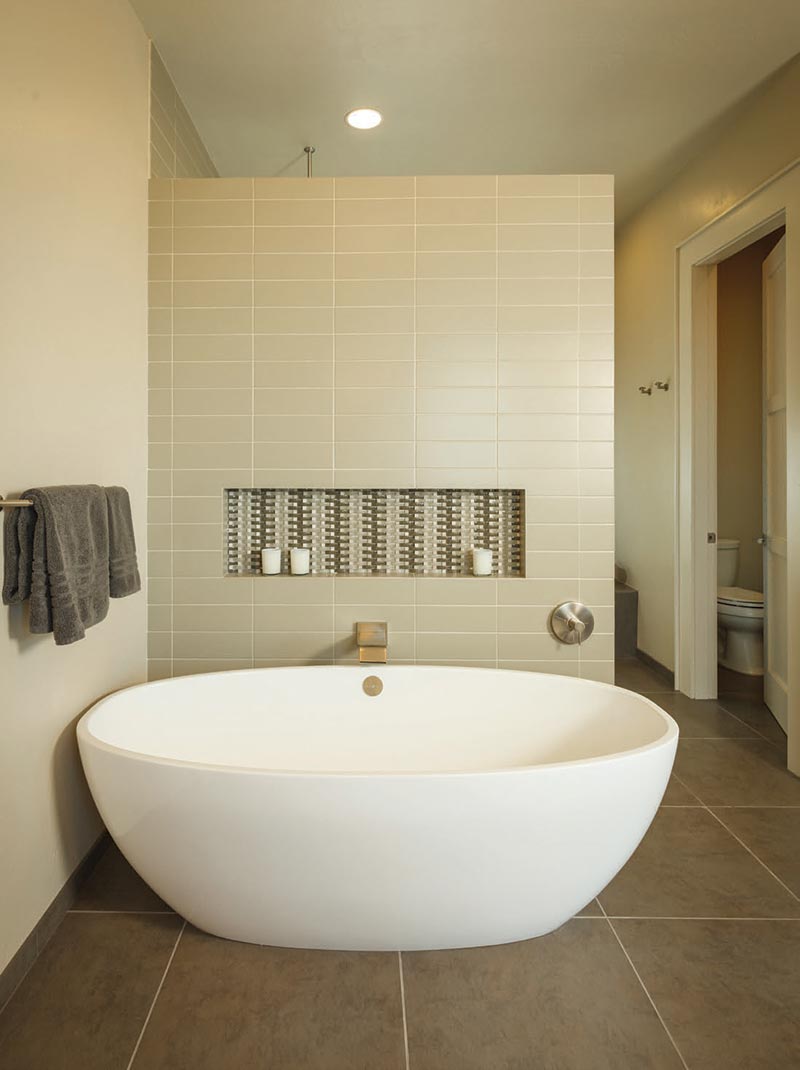
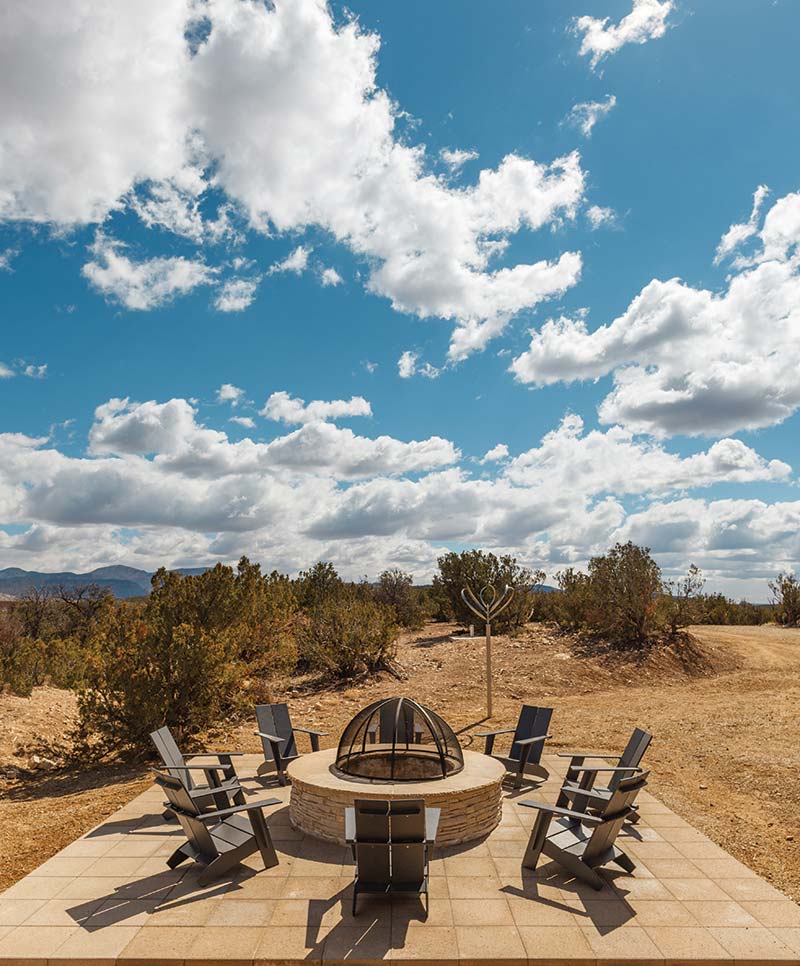
In the kitchen, custom-built cherry cabinets surround a centerpiece island topped with gleaming black granite. A backsplash in gray glass tile has a subtle sheen. In the master bedroom, that stepped soffit from the living room is repeated, heightening the sense of space, and woven glass tile backs a soaking tub in the master bathroom. Outside, a covered portal provides ample room with several seating areas, including a built-in wood-burning fireplace. For a star-gazing night, a fire pit just beyond the patio is open to the high-altitude skies. Throughout this home, the aesthetic is dignified but laid-back, uncluttered, serene and comfortable. The marriage of Granzow’s design and Parks’ expertise successfully applies each of the Wards’ desired ingredients, with the grand views underpinning it all.
With all those miles of visibility, Mike and Jo spend a lot of time staring out into the distance, enjoying the magnitude of the landscape. Watching dramatic New Mexico thunderstorms traverse the horizon is an epic experience. “It’s just so exciting to watch all of the transitions, the lightning, the clouds,” says Jo. Sometimes, Parks joins them for an evening libation, sharing in the view. They’ve become friends, something Parks strives for in his business. “We always set out to have the best relationship we can with our customers,” Parks says.
“I am humbled every single day. All these features in that valley between us and Santa Fe … it’s just a constant show. This is the best thing we’ve ever done.”
—Mike Ward
Jo’s father has since passed, making this home a true legacy, where they live within the walls he so lovingly designed. “I am humbled every single day. All these features in that valley between us and Santa Fe … it’s just a constant show,” says Mike, effusive. “This is the best thing we’ve ever done.”
resources
Builder
JC Anderson Construction
Design
Eagle Drafting and Design
in conjunction with JC Anderson
Appliances & Lighting
Ferguson Enterprises, Inc.
Bathroom Countertops
Feriolli Granite and Marble
Beams/Vigas/Rafters
Probuild/Builders FirstSource
Custom Cabinetry
Cabinets of Dreams/Bill Childers
Fireplaces
Builders Materials
Flooring
Flooring Direct
Gates and/or Metal Fabrication
High Desert Iron/More Than Gates
Granite
Arizona Tile
Feriolli Granite and Marble
Interior Doors
Masonite Solid Doors
Pacific Mutual Door and Window
Kitchen Backsplash
Flooring Direct
Kitchen Hood
Vent A Hood
Shades
Budget Blinds
Tile
Marazzi (Italy), Flooring Direct
Wall Finish
Elite Dri-wall
Windows & Front Door
Southwest Glass and Glazing