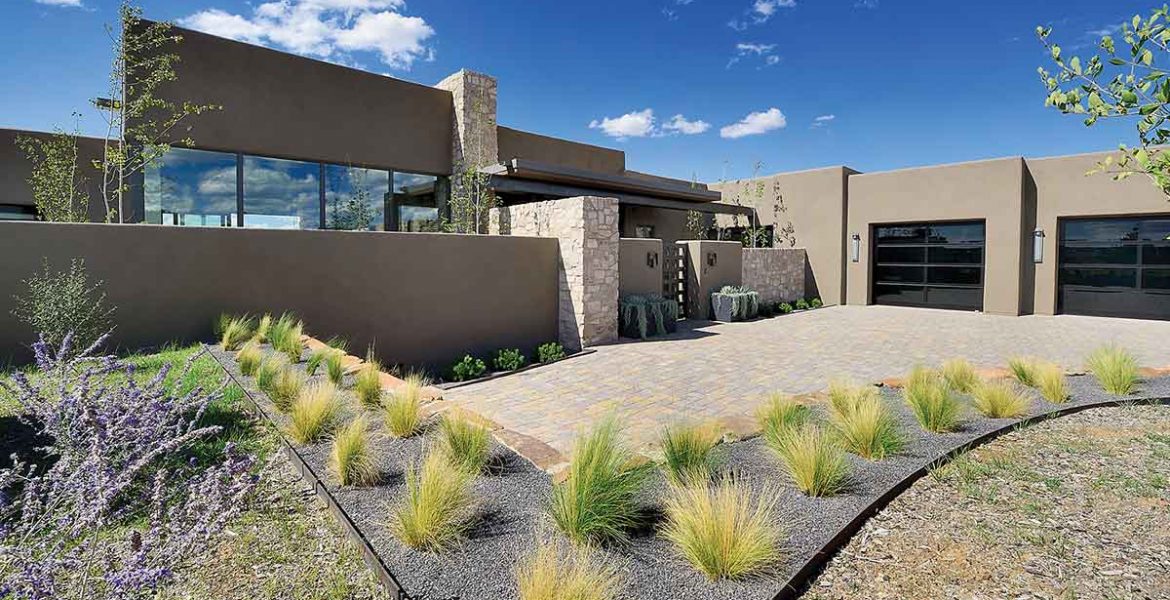
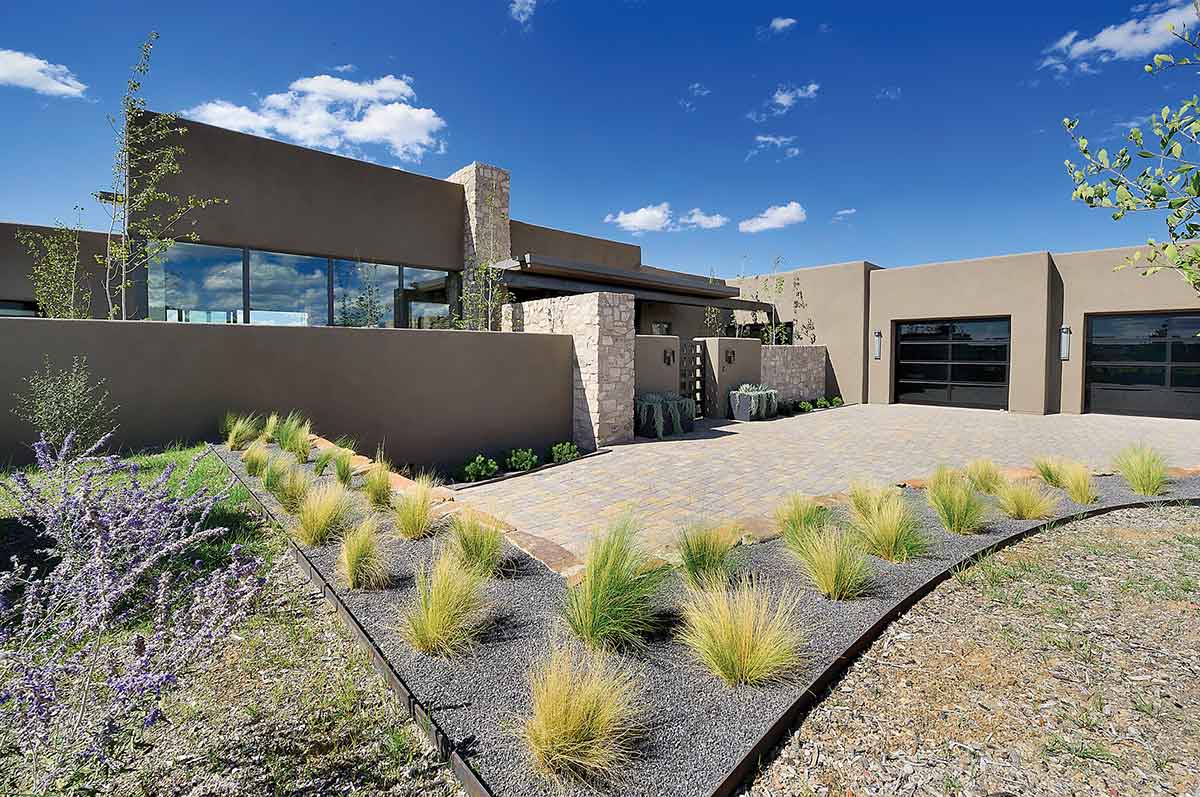
A stucco wall surrounding the front yard provides some privacy, while still
allowing for stunning views of mesa and sky. The landscape detail and entryway are meant to be inviting to the homeowners every day, not just to the occasional guest.
Source: Daniel Nadelbach
a house for the ages
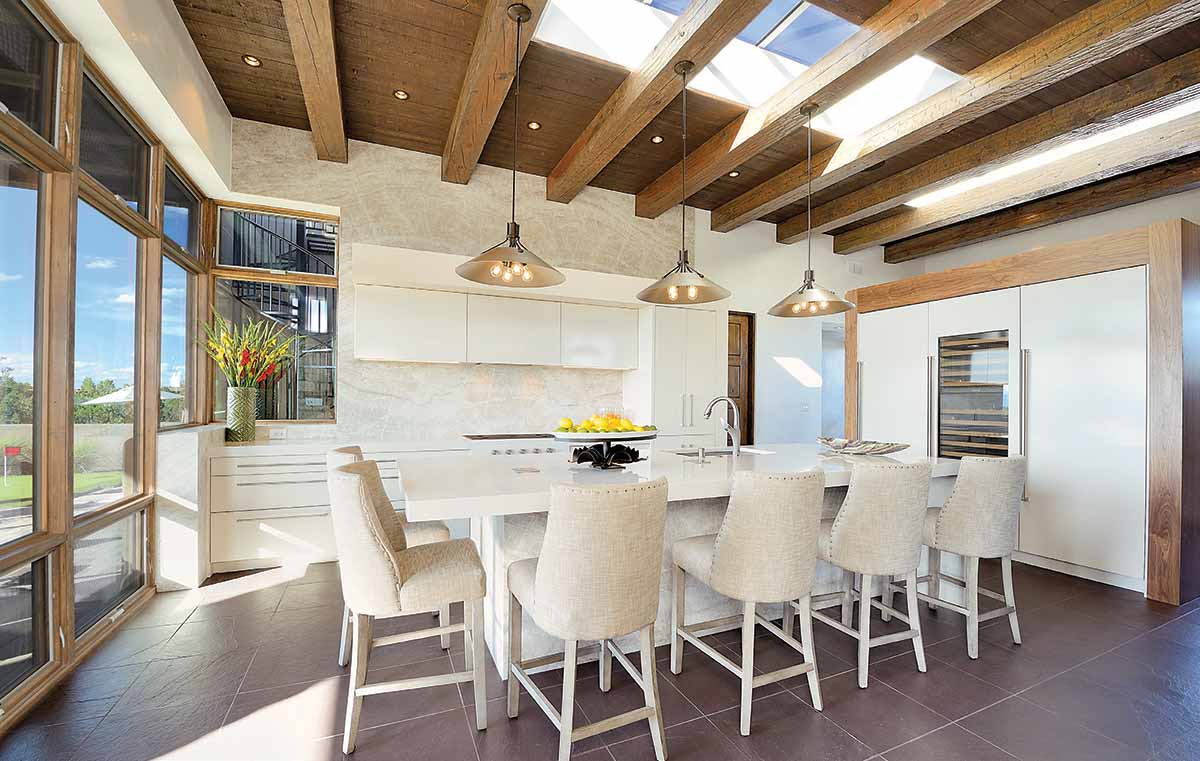
Bookmatched stone repeats below the island, behind the range and above the cabinetry, creating a deep visual plane.
Light-colored surfaces awash with natural light make the whole room glow.
Source: Daniel Nadelbach
a house for the ages
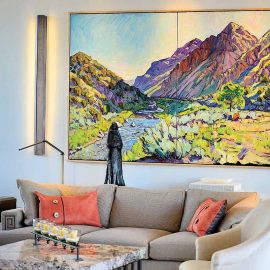
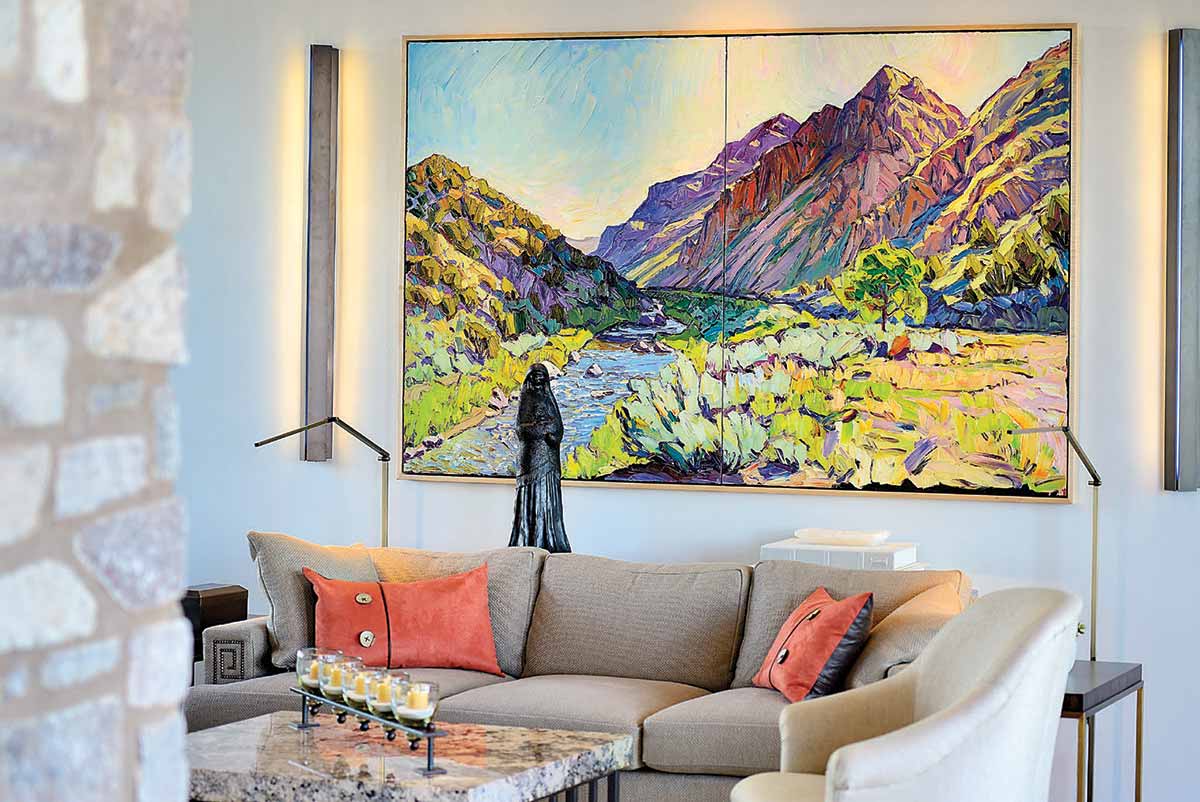
Tall, decorative sconces bracket a painting. The neutral tones of the home allow colorful artwork to stand out.
Source: Daniel Nadelbach
a house for the ages
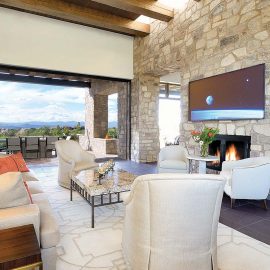
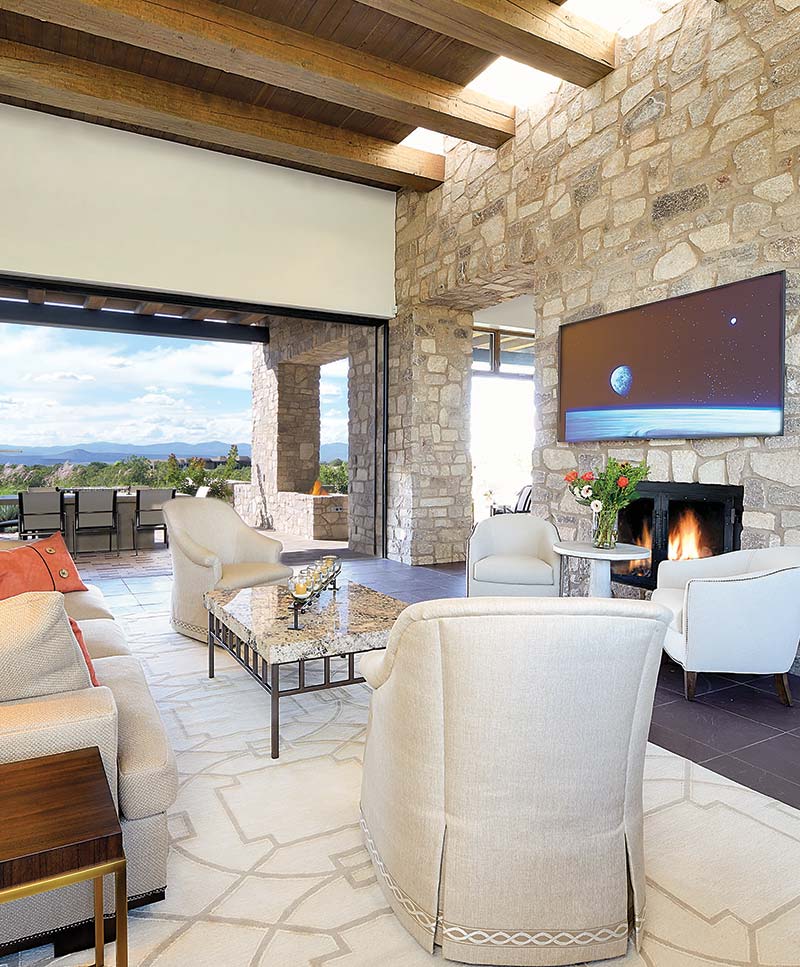
The living room offers the best view of the marriage and contrast of the monolithic stone
wall, square beams and modern touches. One could easily believe the home was built around an ancient ruin.
Source: Daniel Nadelbach
a house for the ages
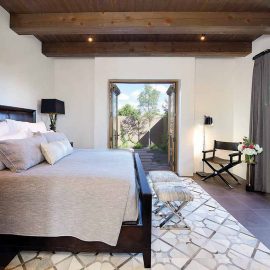
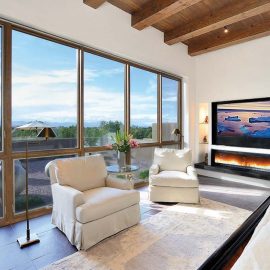
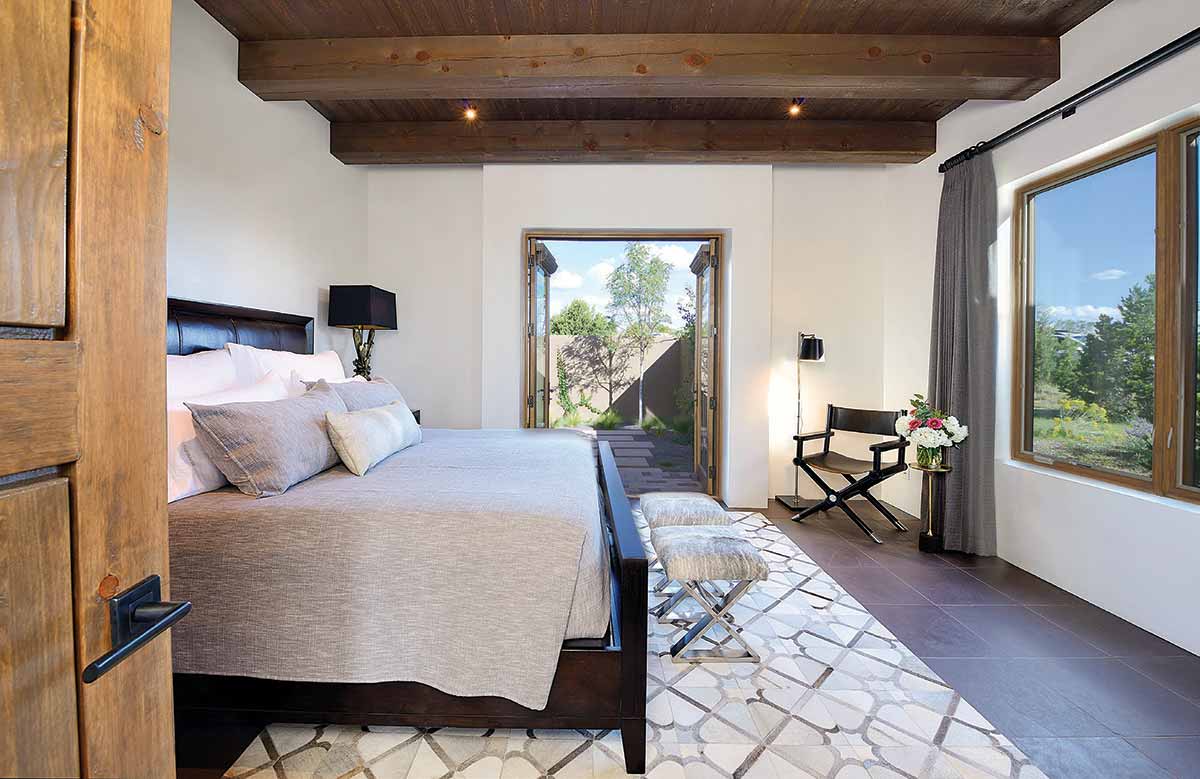
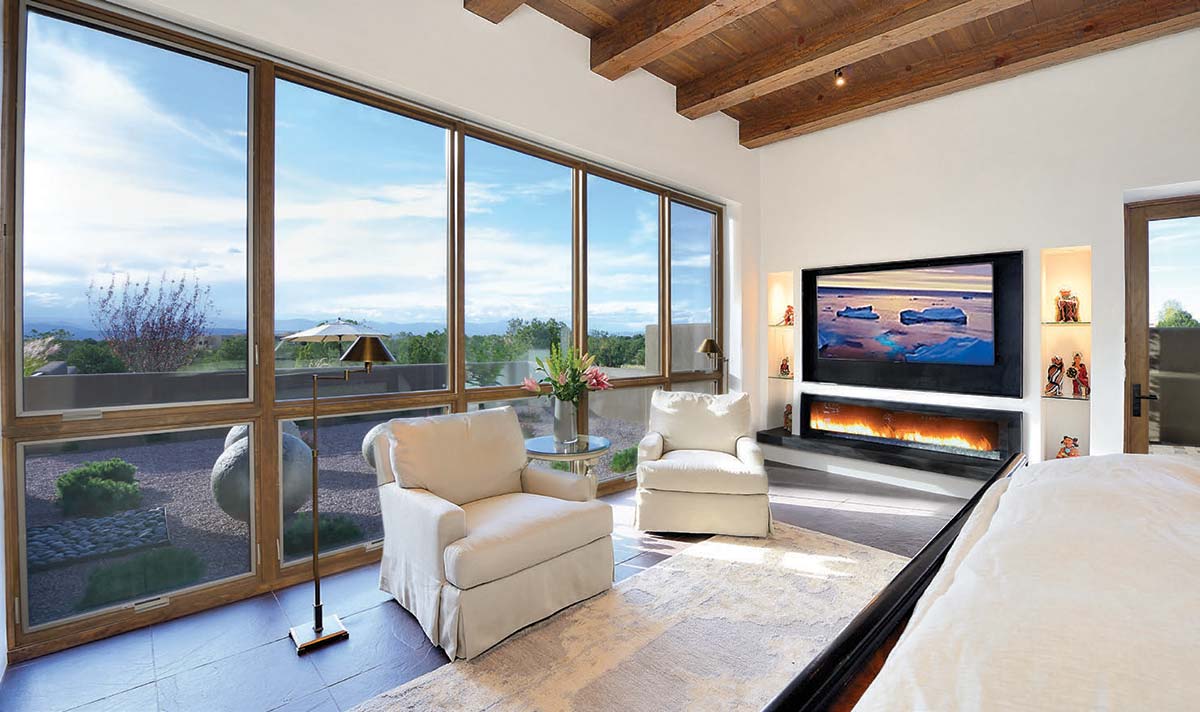
The modernity of a tall space is tempered by the coziness of a wood ceiling. The bedroom is visually very clean while maintaining a sense of warmth and comfort.
Source: Daniel Nadelbach
a house for the ages
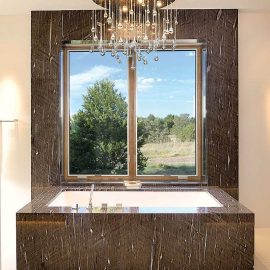
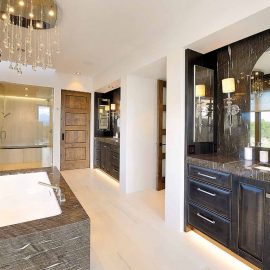
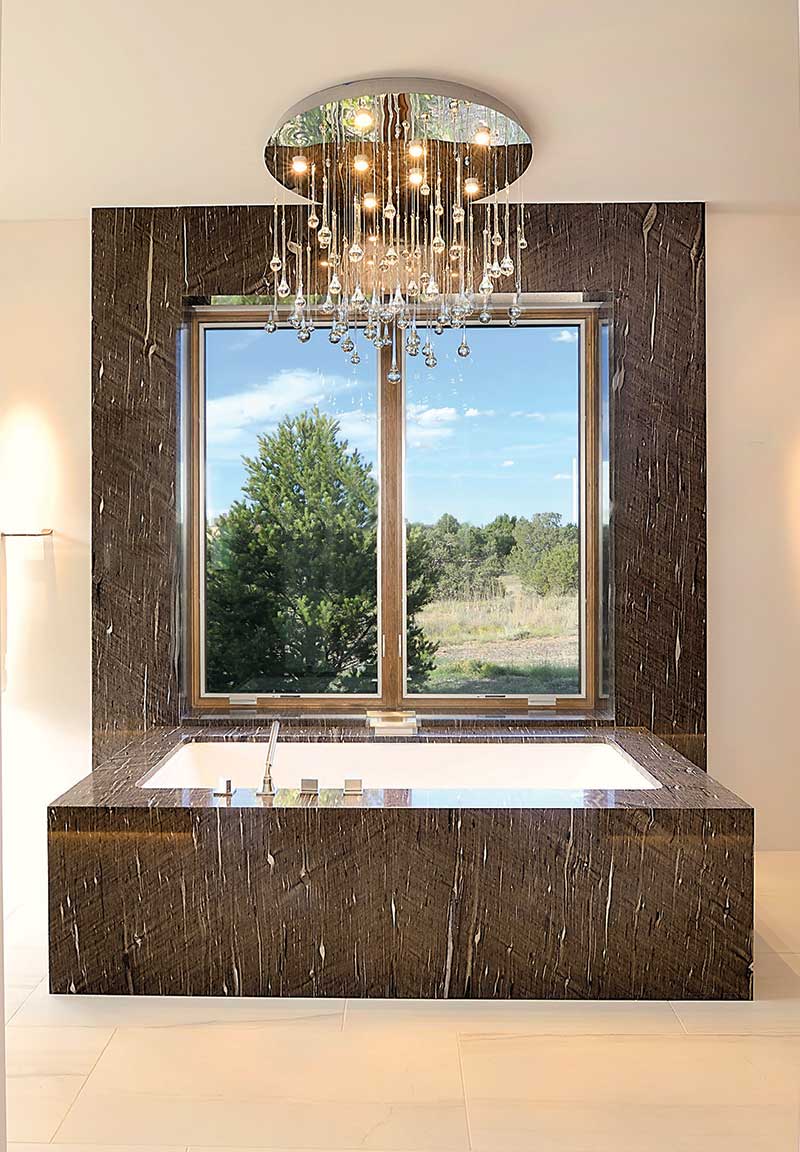
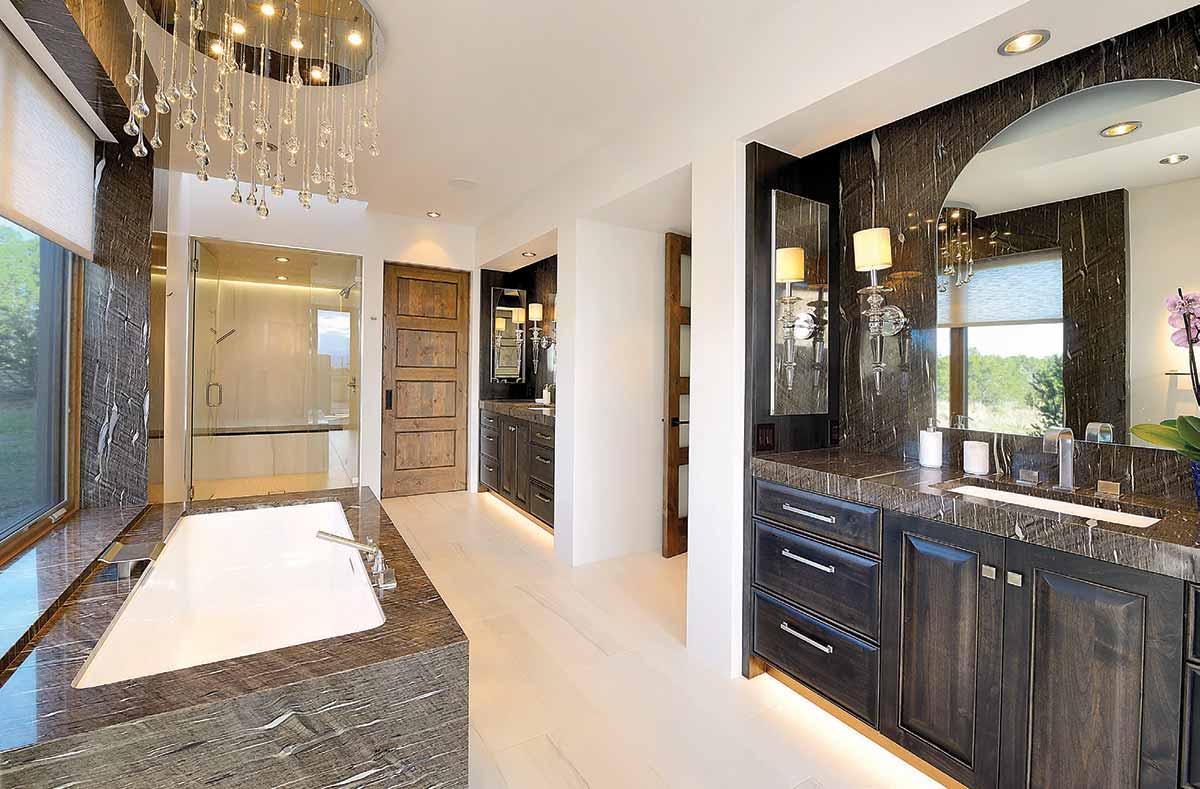
Perhaps the most luxurious spot in the house is the master bath, decked out in a richly patterned marble and topped with a chandelier that itself resembles water droplets falling
Source: Daniel Nadelbach
a house for the ages
Source: Daniel Nadelbach
a house for the ages
His and hers vanity sinks are gorgeously finished with dark cabinetry, round-top mirrors and crystal sconces.
Source: Daniel Nadelbach
a house for the ages
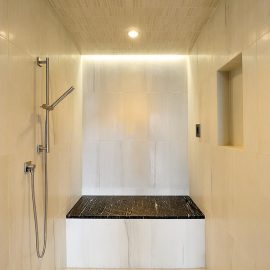
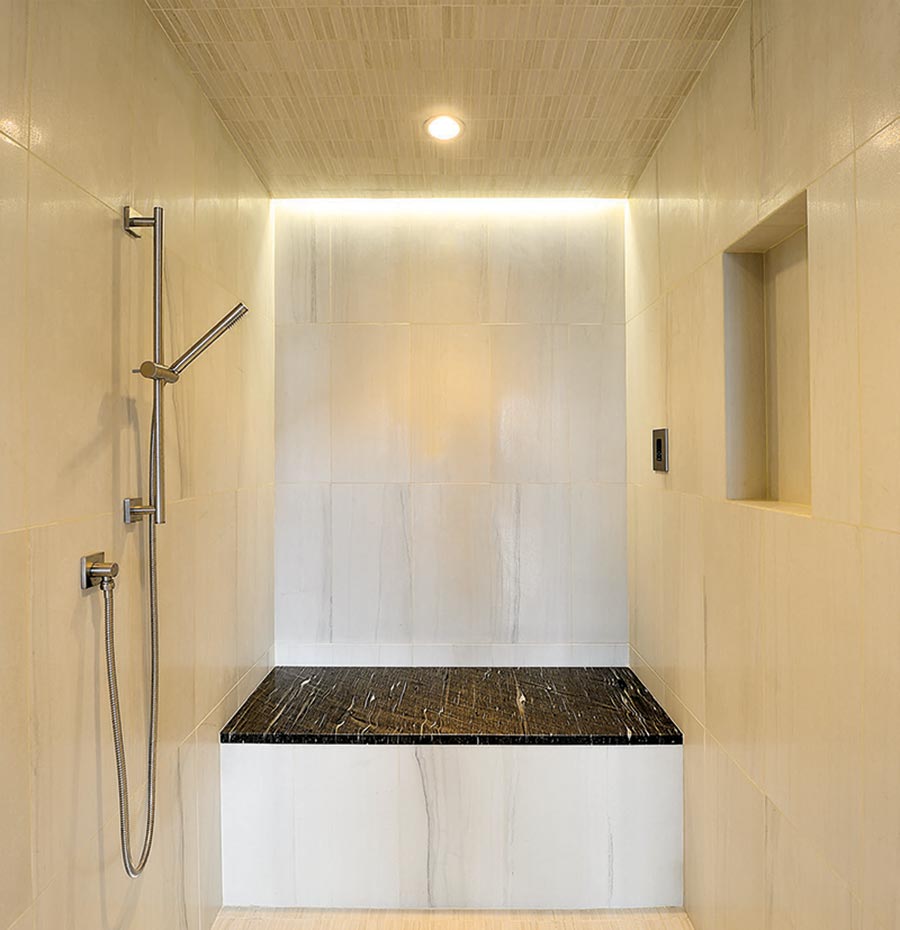
A slab of dark marble anchors an otherwise light and bright master shower.
Source: Daniel Nadelbach
a house for the ages
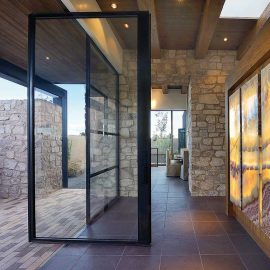
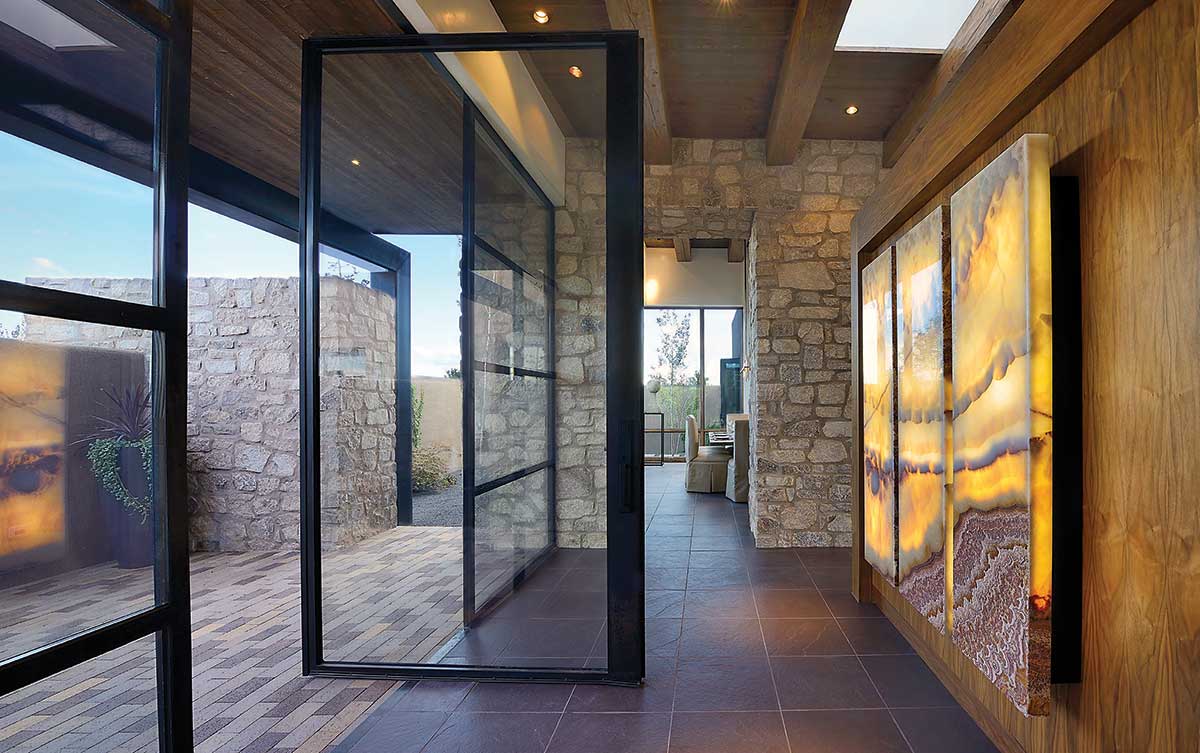
An outsized entry allows visitors to really feel the architectural ambiance of the home before proceeding to more functional spaces.
Source: Daniel Nadelbach
a house for the ages
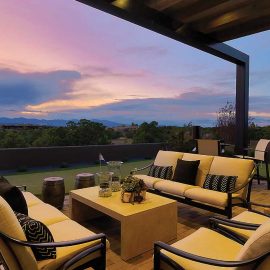
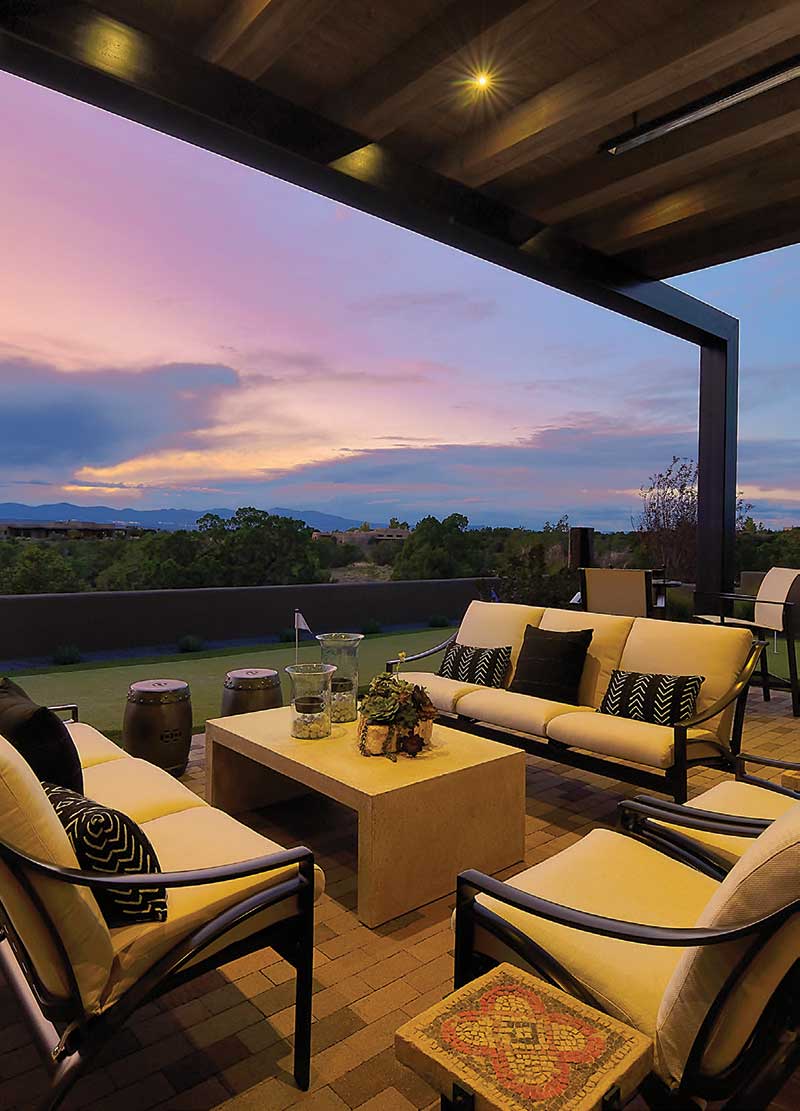
A covered patio looks out to a putting green and to a gorgeous desert view.
Source: Daniel Nadelbach
a house for the ages
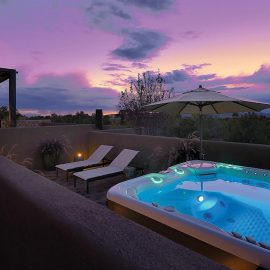
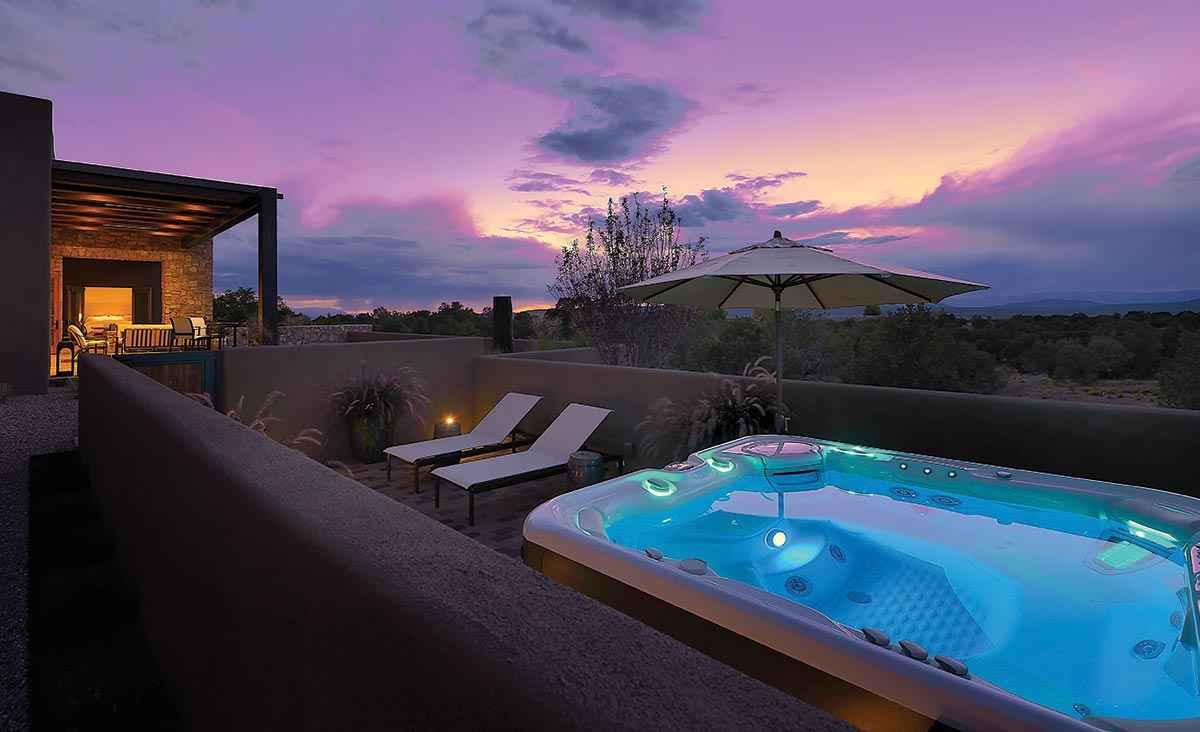
A private, walled outdoor space allows for sunbathing or a dip in the hot tub under a starry New Mexico sky.
Source: Daniel Nadelbach
a house for the ages
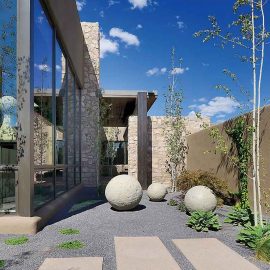
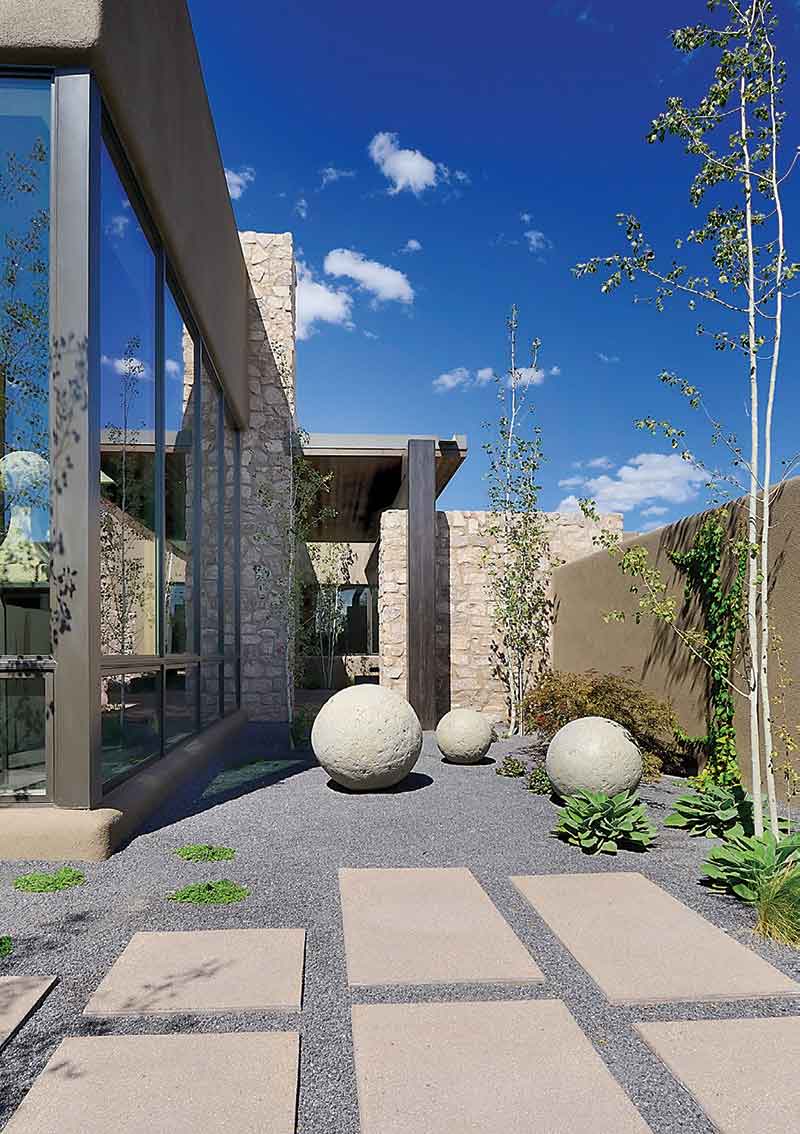
Concrete spheres lend some art to the landscaped yard, visually pleasing from inside or outside.
Source: Daniel Nadelbach
by Jessa Cast
photographs by Daniel Nadelbach
a Santa Fe couple harmoniously blends modern luxe with traditional Southwestern aesthetics
It all started with James Hunsaker’s mother’s best friend. In the 1980s she invited his mother to spend summers in Santa Fe. Pretty soon a trip to Santa Fe was a regular affair for the whole family. By the mid-2000s, both James’ brothers bought homes there. Slowly, the family was migrating from Texas to New Mexico. James and his wife Wendy, after living abroad for a decade, missed time with their families. It was a trip to Santa Fe in July 2018 that finally broke the camel’s back. They were visiting for a family birthday gathering. “He missed playing golf with his brothers,” says Wendy. And the next day they were looking at property.
They toured existing homes, but nothing enchanted them. Sensing an underlying desire to build, their Realtor connected the Hunsakers with Keith Gorges at Tierra Concepts, Inc., an award-winning designbuild company in Santa Fe. Gorges was in the early stages of building a spec home on a three-acre lot in Las Campanas. The Hunsakers, upon visiting the site and reviewing the blueprints, loved it. “When we saw Keith’s design, it was better than anything we could have dreamed of,“ says James. Noting the plentiful natural light in the plan, James adds, “he had me at 25 skylights.” The Hunsakers snapped it up and, with only a few modifications to the plans — an additional shower, a bar and a rooftop deck — the spec-turned-custom home was theirs.
For interior finish work, Gorges brought in Annie O’Carroll Interior Design, with whom Tierra Concepts has worked closely for more than 15 years. With 25 years in the business, O’Carroll knows a talented client when she meets one, and credits the Hunsakers with an admirable aesthetic vision. “They are such a good team, really in sync,” says O’Carroll. “I fulfilled their vision by bringing materials and craftspeople to the project.” The success of the group effort speaks for itself. This home is a mouth-watering work of art.
The three-bedroom, four-bathroom home confers texture. At 4,300 square feet, it’s a harmonious blend of modern luxe and traditional Southwestern aesthetics. “We wanted it to be casually elegant and comfortable,” says Wendy. Thoughtful divisions of space balance outsized rooms. “The rooms have a great, livable scale,” says O’Carroll. The openness feels inviting, not intimidating.
Three backlit onyx stones just inside the towering pivot-hinge front door greet visitors with an immediate dose of visual freshness. A consistent neutral, gray-to-brown palette exudes warmth, boosted by a plum-colored slate floor throughout. Lacquer-finished kitchen cabinets, reflective and sleek, anchor the neoteric feel, while bookmatched quartzite stone on the kitchen horizontals imbues an earthy sense.
“When we saw Keith’s design, it was better than anything we could have dreamed of. … He had me at 25 skylights.”—James Hunsaker
The master suite, an award winner in the August 2019 Santa Fe Parade of Homes, is at once spacious and cozy, utterly embracing in its neo-New Mexican flavor, with a focus on the long-range desert views. And those superlative skylights? Gorges eschews the traditional middle-of- the-room skylight where a waterfall of light can be more artful. “These are up against the wall. They create shafts of light and shadow against the architecture,” says Gorges. “The light is indirect; it doesn’t shine down in the middle of the room.”
Outside there is much to enjoy, from a rooftop deck to a hot tub to a putting green. The landscape is as artistically executed as the interior, with architectural planters, concrete spheres and a water feature. “They paid a lot of attention to the exterior spaces. They paid as much attention to the outside as to the inside,” says O’Carroll. Radiant heaters on the portal extend the season. With so many floor-to-ceiling windows, whether standing indoors looking out, or outdoors looking in, the view is impeccable.
The pièce de résistance, the first thing one notices upon arrival, the undeniable presence
throughout the home, is a towering, monolithic stone structure, the backbone of the house. “The stone wall bisects the house. It has overgrouted joints. It just looks old,” says Gorges. “In an abstract sense, you can imagine that the wall existed before the house did. And then apply elements of Santa Fe style to the design. You appreciate both elements more because they are contrasted.” To call it a wall is an understatement. It’s so substantial, it just feels it must have always been there, and the house was built around it. Juxtaposed against the modern envelope of the home, the stone monument is made even more beautiful as a primitive aesthetic.
So, what would one call the style of this mixed-media home? The artists who created it have a lot to say about that. “In this case we have exposed beams, as you would expect on a Pueblo Revival, and plaster interior,” says Gorges. “But the plaster is very contemporary with square-edge corners.”
“If I had to sum up the look, I’d call it ‘masculine glam.’ The textures are very masculine, but the finishes have a lot of glamour to them.”—Wendy Hunsaker
“If I had to sum up the look,” says Wendy, “I’d call it ‘masculine glam.’ The textures are very masculine, but the finishes have a lot of glamour to them.” O’Carroll agrees, saying, “It rides that tension between masculine and feminine.” Gorges ties it all together, saying “This home is part of an experiment, one I call ‘contextual modern.’” It’s the embodiment of a cutting-edge, modern New Mexican home casting a respectful eye on the past.
Happily ensconced in their new abode, Wendy and James enjoy lots of time with family now. James finally gets to enjoy some golf with his brothers, and then comes home to a house for the ages.
resources
Builder
Tierra Concepts, Inc.
Interior Design
Annie O’Carroll Interior Design
Appliances
Sierra West Sales
Art (Onyx)
Sequoia Santa Fe
Cabinetry
Ernest Thompson
Countertops (Fabricator)
Counter Intelligence
Exterior Fountains
Stone Forest
Fireplaces
Mountain West Sales
mountainwestsales.net
We use cookies on our website to give you the most relevant experience by remembering your preferences and repeat visits. By clicking “Accept,” you consent to the use of ALL the cookies.
This website uses cookies to improve your experience while you navigate through the website. Out of these, the cookies that are categorized as necessary are stored on your browser as they are essential for the working of basic functionalities of the website. We also use third-party cookies that help us analyze and understand how you use this website. These cookies will be stored in your browser only with your consent. You also have the option to opt-out of these cookies. But opting out of some of these cookies may affect your browsing experience.
Necessary cookies are absolutely essential for the website to function properly. This category only includes cookies that ensures basic functionalities and security features of the website. These cookies do not store any personal information.
Functional cookies help to perform certain functionalities like sharing the content of the website on social media platforms, collect feedbacks, and other third-party features.
Performance cookies are used to understand and analyze the key performance indexes of the website which helps in delivering a better user experience for the visitors.
Analytical cookies are used to understand how visitors interact with the website. These cookies help provide information on metrics the number of visitors, bounce rate, traffic source, etc.
Cookie
Duration
Description
__gads
1 year 24 days
The __gads cookie, set by Google, is stored under DoubleClick domain and tracks the number of times users see an advert, measures the success of the campaign and calculates its revenue. This cookie can only be read from the domain they are set on and will not track any data while browsing through other sites.
_ga
2 years
The _ga cookie, installed by Google Analytics, calculates visitor, session and campaign data and also keeps track of site usage for the site's analytics report. The cookie stores information anonymously and assigns a randomly generated number to recognize unique visitors.
_gat_gtag_UA_4680668_1
1 minute
Set by Google to distinguish users.
_gid
1 day
Installed by Google Analytics, _gid cookie stores information on how visitors use a website, while also creating an analytics report of the website's performance. Some of the data that are collected include the number of visitors, their source, and the pages they visit anonymously.
CONSENT
2 years
YouTube sets this cookie via embedded youtube-videos and registers anonymous statistical data.
iutk
5 months 27 days
This cookie is used by Issuu analytic system to gather information regarding visitor activity on Issuu products.
Advertisement cookies are used to provide visitors with relevant ads and marketing campaigns. These cookies track visitors across websites and collect information to provide customized ads.
Cookie
Duration
Description
IDE
1 year 24 days
Google DoubleClick IDE cookies are used to store information about how the user uses the website to present them with relevant ads and according to the user profile.
test_cookie
15 minutes
The test_cookie is set by doubleclick.net and is used to determine if the user's browser supports cookies.
VISITOR_INFO1_LIVE
5 months 27 days
A cookie set by YouTube to measure bandwidth that determines whether the user gets the new or old player interface.
YSC
session
YSC cookie is set by Youtube and is used to track the views of embedded videos on Youtube pages.