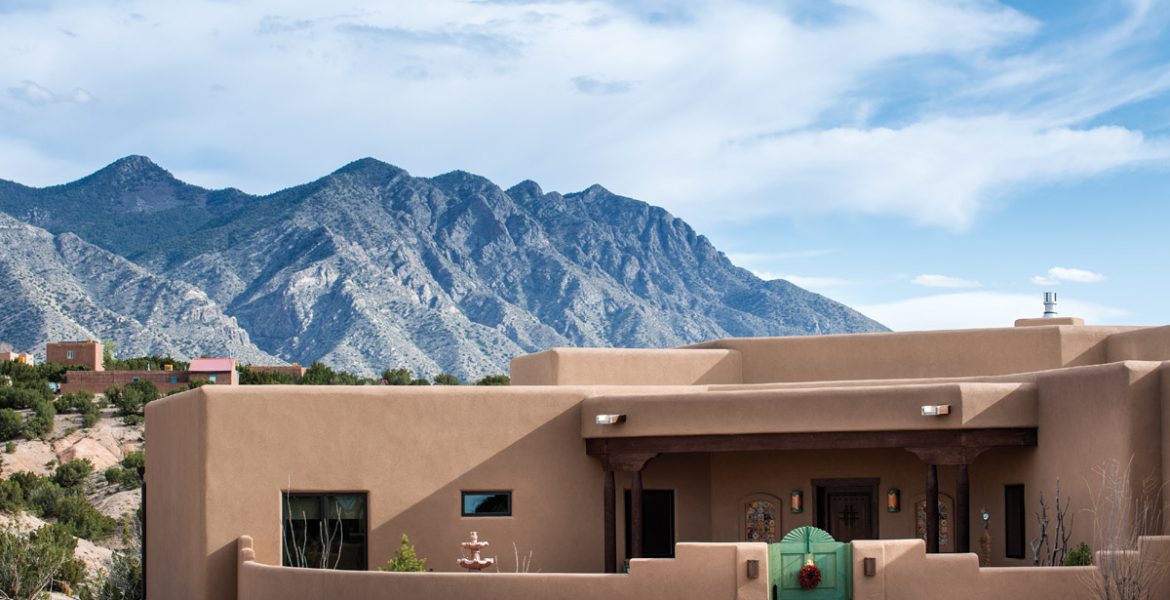
Having lived in the Land of Enchantment once before, Karen and Bill Barattino decided to fully embrace the classic New Mexican aesthetic when building their home in Placitas. They certainly succeeded. From the turquoise front gate to the mountain-facing rear portal, their contemporary Southwest-style residence exemplifes the beauty and grace of the New Mexico lifestyle.
Source:
their Sense of Place
With massive beams spanning the ceiling, the spacious great room is the center of the Barattinos’ home. Every angle, door, and window was designed to bring in the vistas. The rear portal wraps handily around the back of the the house for maximum enjoyment of the outdoors.
Source:
their Sense of Place
Karen and Bill designed the hammered iron and copper fireplace surround. A print of R.C. Gorman’s Proud Lady holds a place of honor above it.
Source:
their Sense of Place
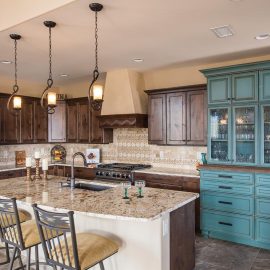
The award-winning kitchen features beautiful hand-carved wood detailing in the hood, hand-painted backsplash tile, and a homey (and very New Mexican) blend of dark wood and blue painted custom cabinetry.
Source:
their Sense of Place
The award-winning kitchen features beautiful hand-carved wood detailing in the hood.
Source:
their Sense of Place
Understated though it is, the master bedroom nevertheless has a warm, rustic feel and incorporates cherished pieces of art and décor from the homeowners’ travels. And of course, it too comes with its own spectacular view.
Source:
their Sense of Place
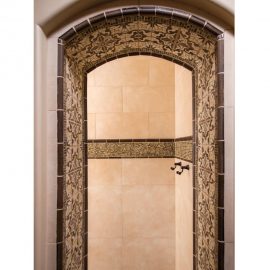
A dramatic arch of hand-painted tile opens to the huge walk-in shower, in a space that can be more properly called a spa than a bathroom.
Source:
their Sense of Place
A cozy fire table takes the chill off summer evenings and invites conversation with friends over a glass of one of Karen’s fine wines.
Source:
their Sense of Place
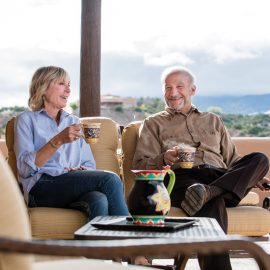
With a view like theirs, Karen and Bill Barattino understandably spend a lot of time beneath their portal.
Source:
by Ben Ikenson photographs by Chris Corrie
A Placitas home imbued with New Mexico style inside and out
The United States Air Force kept Bill and Karen Barattino relocating frequently throughout Bill’s military career, but one stop proved especially memorable. The Barattinos promptly fell in love with New Mexico upon moving here in 1980, though it would prove to be only a brief visit. Later, upon retiring from the military, Bill established a telecommunications consulting firm in the Washington, D.C., area, where he and Karen lived for 23 years and raised two children. But the couple never forgot their impressions of the Land of Enchantment—Karen in particular. She jokingly recalls a “conversation” she and her husband had a few years ago, after both kids were out of the house. “I said ‘Bill, I’m moving back to New Mexico! You can join me if you want.’”
To the southeast are views of the Sandia Mountains, encompassing the range’s piñon- and juniper-studded foothills to its jagged rocky crests.
It was not a hard sell; Bill was very much on board, and the couple moved to Albuquerque in 2016. It wasn’t until last year, however, that the Barattinos made their commitment to the area official, following a long search for an ideal lot. They found it—a generously sized, mountain view site—in the foothills of Placitas, some 20 miles north of Albuquerque, where they oversaw the design and construction of their “forever home,” a 3,200-square-foot, three-bedroom, contemporary Southwestern–style hacienda.
“Karen and Bill had a pretty good idea of what they wanted, which made my job that much easier,” says Kay Beason, owner of Reliance Construction, a longtime Albuquerque-based custom design-build firm. Beason proved to be an excellent guide to the style, as her specialty is, in fact, classic Southwestern design.
“Kay walked us through the whole process,” Karen recalls. “From producing design ideas, to selecting materials and furnishings and putting final touches on the home, she was there the whole way for us.”
Of course, Beason knew the home should be designed to reflect the Barattinos’ affinity for New Mexico, “that it be imbued,” she says, “with an explicit sense of place, beginning with an emphasis on the home’s dramatic surroundings.”
In the style of an old hacienda, a welcoming turquoise gate with a chile wreath opens to an enclosed front courtyard landscaped with native plants. The courtyard is artfully adorned with a three-tiered fountain, custom lighting, rustic Mexican furniture, and Talavera tile niches that flank the custom, hard-carved front door.
But it is inside where a potent sense of place becomes evident. Relatively simple in design concept, the structure consists of two sleeping wings on either end of an enormous central great room where bays of large glass windows and sliding glass doors frame stunning panoramas. To the southeast are views of the Sandia Mountains, encompassing the range’s piñon- and juniper-studded foothills to its jagged rocky crests. The view southwest captures the distant skyline of Albuquerque and beyond, the West Mesa cutting a razor’s edge of horizon against the azure.
“The home was all about the views,” says Beason. “We worked hand-in-hand with the architect, Jim Clark of Masterworks, who was extremely accommodating considering we were making all kinds of last-minute modifications to the design. We’d be at the site, standing around with 10-foot poles to test how much the overhangs above the future back patio would impede on window views. We were even slightly tweaking the orientation of the home by a few degrees to capture the absolute best views.”
The interior of the home provides a more intimate showcase of the homeowners’ affinity for New Mexico, a potpourri of local aesthetics both formal and rustic. Spanning the very large great room are huge fir beams and 30-inch custom corbels that create scale and interest. Centered between the enormous window walls is a custom fireplace, subtly framed by floor-to-near-ceiling “buttresses” that meld within a natural clay–plastered wall. Copper is a recurring finish throughout the house; the fireplace face is custom-made of hammered iron and copper, designed by the Barattinos themselves. The formal dining table is covered in hammered copper and iron, and copper accents also mark the separate entry to the master suite, which includes a second fireplace and beautiful, hand-painted tile work that warms that private space.
Similarly, the kitchen, which scored top honors in the 2018 Fall Parade of Homes (Best Kitchen in its category), is warmed by hand-painted backsplash tiles and by the large granite island countertop with plenty of quartz and light earth tones. Dual cabinet tones—a rich brown and a distressed turquoise—give the space a distinctly New Mexican feel. Looking directly at the kitchen you won’t even notice the full-sized refrigerator/freezer, because it’s ingeniously hidden in a corner between the kitchen and butler’s pantry, and placed at angle to boot, for easy access by the cook.
The home has a comfortable and functional flow, thanks to its simple design and very open floorplan sans hallways. The kitchen opens directly into a well-designed large butler’s pantry, desk space, and a glass-front bar area complete with a wine cooler for Karen’s collection of fine wines. It in turn opens to a mudroom and the spacious master wing, which comprises not only the master bedroom and bath, but a huge, walk-in closet and an exercise room. The opposite wing contains two simple guest rooms, ideal for when the Barattinos’ children visit, both with en suite bathrooms finished in custom woodwork and colorful classic tilework.
“Every detail speaks to the owner’s desire to live in beautiful Placitas, New Mexico,” says Beason, “and to enjoy both the classic and updated features of a very special home.”
The obvious heart of the home is the massive great room, around which everything else is oriented. When they’re not outside beneath the expansive covered portal, taking in glorious Sandia views, Karen and Bill use the great room for entertaining and for quiet nights at home, where they enjoy the dramatic play of colors outside at dusk as if from an observatory. It’s where their decision to settle here is spectacularly affirmed by each new day.
“I pinch myself every morning,” says Karen. “We never dreamed we would have a home like this.”
resources
Builder
Kay Beason, Reliance Construction, Inc.
houzz.com/pro/reliance-construction-inc
Contractor, Custom Build-ins. Entertainment Center, Drop Station, Linen Cabinets, Decorative Trim
Arthur Carpenter,
Carpenter and Craftsmen
We use cookies on our website to give you the most relevant experience by remembering your preferences and repeat visits. By clicking “Accept,” you consent to the use of ALL the cookies.
This website uses cookies to improve your experience while you navigate through the website. Out of these, the cookies that are categorized as necessary are stored on your browser as they are essential for the working of basic functionalities of the website. We also use third-party cookies that help us analyze and understand how you use this website. These cookies will be stored in your browser only with your consent. You also have the option to opt-out of these cookies. But opting out of some of these cookies may affect your browsing experience.
Necessary cookies are absolutely essential for the website to function properly. This category only includes cookies that ensures basic functionalities and security features of the website. These cookies do not store any personal information.
Functional cookies help to perform certain functionalities like sharing the content of the website on social media platforms, collect feedbacks, and other third-party features.
Performance cookies are used to understand and analyze the key performance indexes of the website which helps in delivering a better user experience for the visitors.
Analytical cookies are used to understand how visitors interact with the website. These cookies help provide information on metrics the number of visitors, bounce rate, traffic source, etc.
Cookie
Duration
Description
__gads
1 year 24 days
The __gads cookie, set by Google, is stored under DoubleClick domain and tracks the number of times users see an advert, measures the success of the campaign and calculates its revenue. This cookie can only be read from the domain they are set on and will not track any data while browsing through other sites.
_ga
2 years
The _ga cookie, installed by Google Analytics, calculates visitor, session and campaign data and also keeps track of site usage for the site's analytics report. The cookie stores information anonymously and assigns a randomly generated number to recognize unique visitors.
_gat_gtag_UA_4680668_1
1 minute
Set by Google to distinguish users.
_gid
1 day
Installed by Google Analytics, _gid cookie stores information on how visitors use a website, while also creating an analytics report of the website's performance. Some of the data that are collected include the number of visitors, their source, and the pages they visit anonymously.
CONSENT
2 years
YouTube sets this cookie via embedded youtube-videos and registers anonymous statistical data.
iutk
5 months 27 days
This cookie is used by Issuu analytic system to gather information regarding visitor activity on Issuu products.
Advertisement cookies are used to provide visitors with relevant ads and marketing campaigns. These cookies track visitors across websites and collect information to provide customized ads.
Cookie
Duration
Description
IDE
1 year 24 days
Google DoubleClick IDE cookies are used to store information about how the user uses the website to present them with relevant ads and according to the user profile.
test_cookie
15 minutes
The test_cookie is set by doubleclick.net and is used to determine if the user's browser supports cookies.
VISITOR_INFO1_LIVE
5 months 27 days
A cookie set by YouTube to measure bandwidth that determines whether the user gets the new or old player interface.
YSC
session
YSC cookie is set by Youtube and is used to track the views of embedded videos on Youtube pages.