a nature retreat becomes a friendly and family affair
by Jessa Cast
photographs by Fotovan
Some things are just meant to be. Erica Jorgensen had been eyeballing a half-acre lot for sale, just around the corner from her home in a gated neighborhood in Los Ranchos de Albuquerque. Tucked into the side of a cul-de-sac, the pie-shaped property abutted an open space where geese and cranes wander, and mature trees dot an otherwise unbroken view of the Sandia Mountains. It was on the market for quite a while. She’d even called to inquire about it a couple of times, daydreaming of its potential. But each time, she passed on it.
Then, in late 2018, in a serendipitous conversation with her friend David Waszak, the tables turned. Waszak, owner of Waszak Design + Build Enterprises, has been building custom homes for 29 years. He, too, had noticed that lot. Hoping to build a home designed to celebrate the gorgeous locale, he’d shown it to one client after another. No takers. “It was a beautiful lot,” he says, “but it was hard for clients to see that.” That pie shape wouldn’t sell itself.
As Jorgensen and Waszak verbalized their appreciation for this special lot, an idea hatched. “We said, why don’t we buy it and put a spectacular home here,” says Waszak, “as a joint venture?” It wasn’t a stretch for Jorgensen. Her father is a general contractor, and she and her family own Sound & Signal Systems of New Mexico, Inc., a commercial, low-voltage electrical contracting company. Their experience would mesh well together. And while the lot might be a tough sell by itself, they felt confident that topped with the proper spec home, someone would snap it up.
On Christmas Eve 2018, Waszak completed the home design in a single sitting. Days later, they closed on the property and, in the truest sense of the term, their speculative venture began.
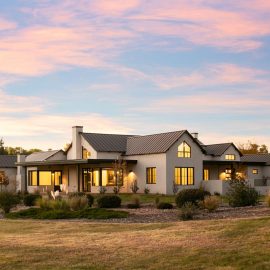
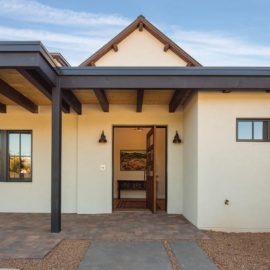
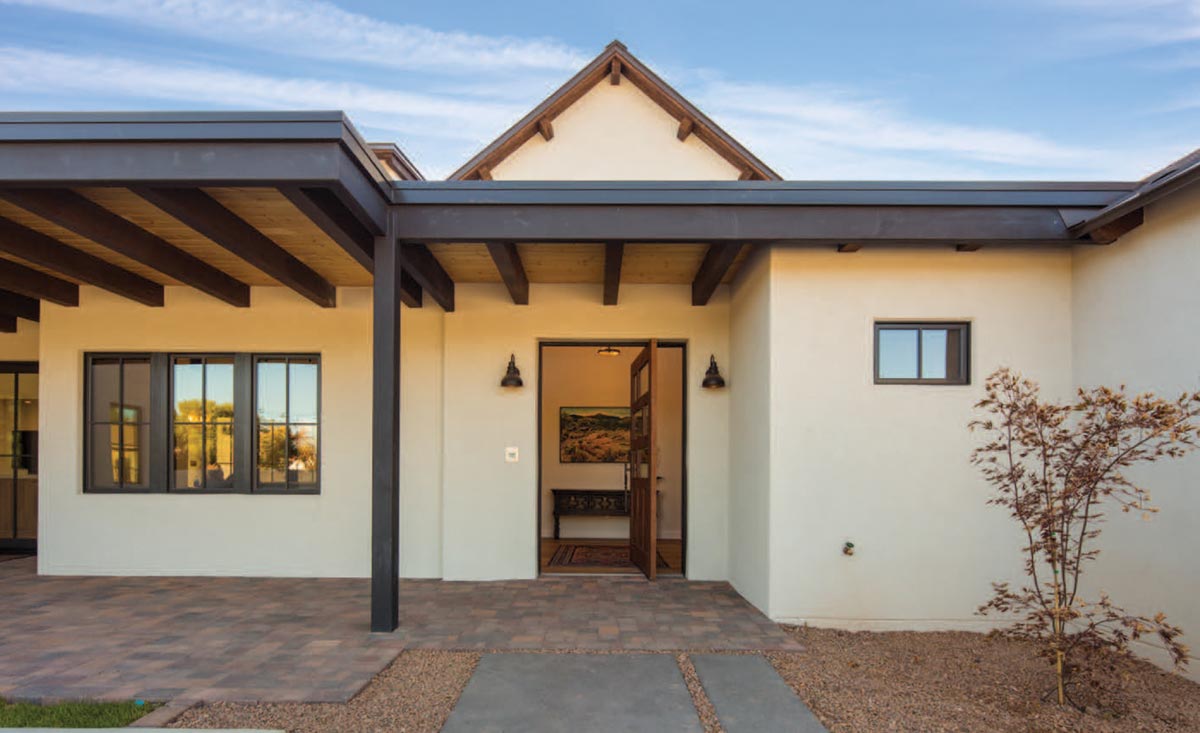
Both ardent fans of the urban farmhouse concept, the duo elected to start with that foundation. Robust steel beams, crisp glass and dark windows set in pale stucco nudge this steadfastly farmhouse exterior into contemporary territory. To best proffer the views, Waszak stair-stepped the anterior, featuring a classic farmhouse façade amid a series of copper, pitched roofs. The four-bedroom, four-bathroom, 3,700-squarefoot abode frames a backyard pool and patio. A heated “bonus room” off the garage opens to the pool, with potential as a home gym or guest quarters.
Inside, square beams echo a pitched ceiling trestle. High triple windows flood the room with light. The breakfast nook benches, media cabinet and concrete fireplace banco all “float,” keeping things airy.
The pie-shaped property abuts an open space where geese and cranes wander, and mature trees dot an otherwise unbroken view of the Sandia Mountains.
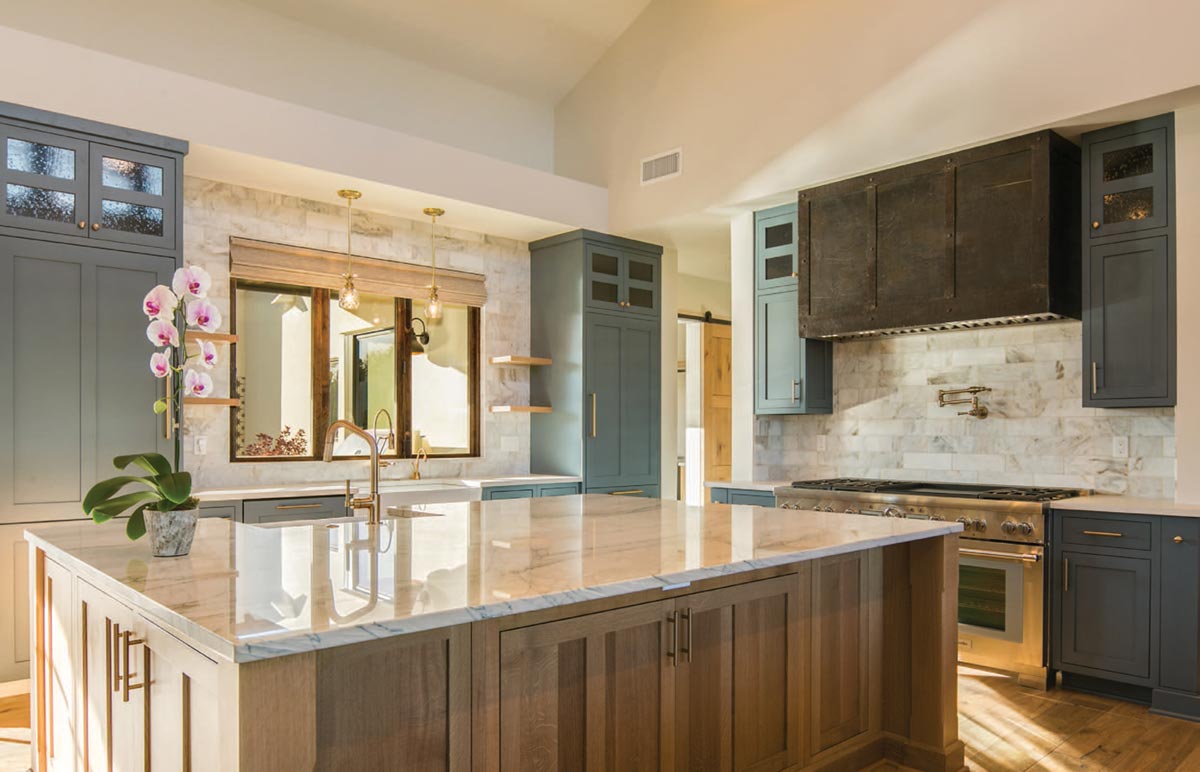
Engineered white oak flooring retains a rustic undertone, a warm accent against clean, modern lines. An outsized island topped with a monolithic slab of quartz anchors the kitchen colors. It’s difficult to name the striking blue hue of the upright cabinets. “The blue is a color I made up,” says Jorgensen. “I’d had that color in my head and, of course, you can’t just get it. So, we went to three different paint stores to have it specially mixed.”
Both ardent fans of the urban farmhouse concept, [David Waszak and
Erica Jorgensen] elected to start with that foundation.
Waszak’s family in Ohio are cabinetry crafters, so all the cabinets were custom made and shipped in. The tailored, tonal wood complements the layered styles throughout the home. Jorgensen chose light fixtures, handles and faucets in a warm gold finish. Sedate, not brassy. Instead of simply using grout on the marble tile wall behind the kitchen sink, Jorgensen cleverly set gold Schluter trim between the tiles. Barely visible, it contributes a beautifully executed, very restrained hint of gold that’s more of a feeling than an obvious accent.
Flanking both sides of the sink are matching, cabinet-paneled refrigerators, one of which, Jorgensen jokes, is dedicated to her teenage son’s appetite. Facing the pool area, a tri-fold kitchen window allows for food passthrough and conversation while entertaining. A hand-forged hood wrap oversees a Thermador range sizable enough to balance against the massive island.
While open and spacious, the home is still skillfully defined. Waszak designed thoughtfully useful, stationed spaces. “I think that’s what he’s a master at, defining the spaces,” says Jorgensen. “He really thinks about living in the space.” For instance, as a transition between the living room and the master suite, he created a snug seating area. Centered around a petite fireplace, it’s a semi-private stopover, roomy enough for two chairs and perfect for unwinding with a nightcap. “He has a vision, and then along the way he molds it. During the framing process he walks through, and he feels, and he thinks, and he tweaks. He’s an artist.” Just as they suspected, by building the right home, a buyer did appear, surprising both. Midway through the project, Jorgensen decided it had to be hers. “Through the process I fell in love with it,” she admits. “Plus, my kids got invested.” Her daughter helped stake the lot, and her son helped smooth the foundation, making it a family affair.
Neighboring houses sit just steps away, but the floor plan is so artfully executed that from any window or patio the home feels secluded. “When we first moved in, I felt like we were on vacation,” says Jorgensen. Indeed, the landscaping purposefully fades into an open space that feels like a continuation of her own yard — a retreat in nature.
It’s modern but classic, spacious yet warm and cozy. Both parties are pleased with their venture. “I’m so happy she ended up with the house,” says Waszak. Would they do it again? Maybe. But if so, “I promised him I wouldn’t buy the house again,” laughs Jorgensen.
resources
Builder
Waszak Design + Build
waszakbuilds.com
Interior Design
Erica Jorgensen
Appliances
Builders Source Appliance Gallery
builderssource.com
Artist
Krysteen Waszak
Bathroom Cabinetry, Doors & Kitchen Cabinetry
Oster Wood Products
Bathroom Countertops
Arizona Tile
Granite Designs by George (Fabricator)
Bathroom & Kitchen Sinks, Fixtures, Tub
WinSupply
albuquerquewinsupply.com
Beams
Raks Building Supply
Blinds
I’m the Blind Lady/HunterDouglas
imtheblindlady.com
Flooring Tile/Wall Tile/Showerwalls
Architectural Surfaces Inc.
Angel’s Tile (Installer)
Kitchen Backsplash/Marble
Floor & Décor
Kitchen Hood/ Entry Door Handles/Front Wall Inserts
Iron Anvil
Lighting
Capital Lighting/Creative Lighting
Metal Fabrication/Patio Support Structures
More Than Gates
Nook Bench & Master Closet Island
Rancho Viejo Cabinets
Pool Design & Build
New Mexico Pools & Spas
Windows, Bifold Kitchen Windows
Sierra Pacific Windows
sierrapacificwindows.com