by Jessa Cast
photographs by Mark William Photography
world travelers settle on a Corrales Southwestern-style green home
Tucked near the end of a quiet road in Corrales, Evan and Belinda Rael finally found a serene lot on which to build a new house. After 13 years of living abroad (four in Argentina and nine in Qatar), three grown children flying the coop and with Evan preparing for retirement, the couple found themselves casting about for a place to call home. Evan, a graduate of New Mexico Tech and a now-retired petroleum engineer, hails from New Mexico. Belinda “grew up all over,” but affectionately calls Alaska home. After some consideration, they settled on the Land of Enchantment, where Evan has family.
They found a two-acre lot, close to the river, where seasonally migrating cranes gather in droves. “Belinda wanted to be close to the bosque, someplace green, with trees,” says Evan. “That’s why we chose Corrales.” It’s not far off the beaten path, but feels more remote than it is.
Once they had the lot secured, they needed a builder. A close friend recommended Norm Schreifels, owner of Sun Mountain Construction. Schreifels has been building custom homes in New Mexico for 33 years and is well acquainted with Corrales. Sun Mountain’s standard, Schreifels says, is that “every home is a green built, energy efficient, healthy home. Period.” The Raels knew they were in good hands. They were ready to design their house, but were still living in Qatar. So the determined trio commenced a long-distance enterprise. The majority of decisions were made electronically, with Belinda finally moving to Albuquerque last summer to oversee the final stages, while Evan stayed in Qatar. “They were away a lot,” says Schreifels. “Evan was overseas. He didn’t see the house at all between framing and completion. There’s a lot of trust in that long-distance relationship.”
There were several priorities at play for the home. “We wanted a big outdoor area,” says Belinda, “and to stay with the Southwestern theme of Corrales.” Also of importance were warm colors, lots of light, views and a casita for guests, in-laws, or later, possibly a caretaker. The final design detailed a three-bedroom, three-bathroom, 3,800-square-foot main house with a 750-square-foot casita. The pueblo-style exterior blends into the neighborhood, while the interior presents a sedate Southwestern look. “It has a Southwest feel, but it’s not over the top,” says Schreifels. “It’s vibrant.”
Schreifels and his crew completed the home to align with the Fall 2019 Parade of Homes, after which the Raels finally moved in. Based in Houston before going overseas, they had put all their belongings into storage before they moved. “Then, overseas, we collected stuff,” says Evan. Much to their joy, they’ve found that the furniture and décor picked up on their international travels mix beautifully with their home’s Southwestern aesthetic. As they unearth their well-traveled treasures, pieces from far-flung places like India, Qatar and South Africa merge beautifully. It’s eclectic, yet cohesive.
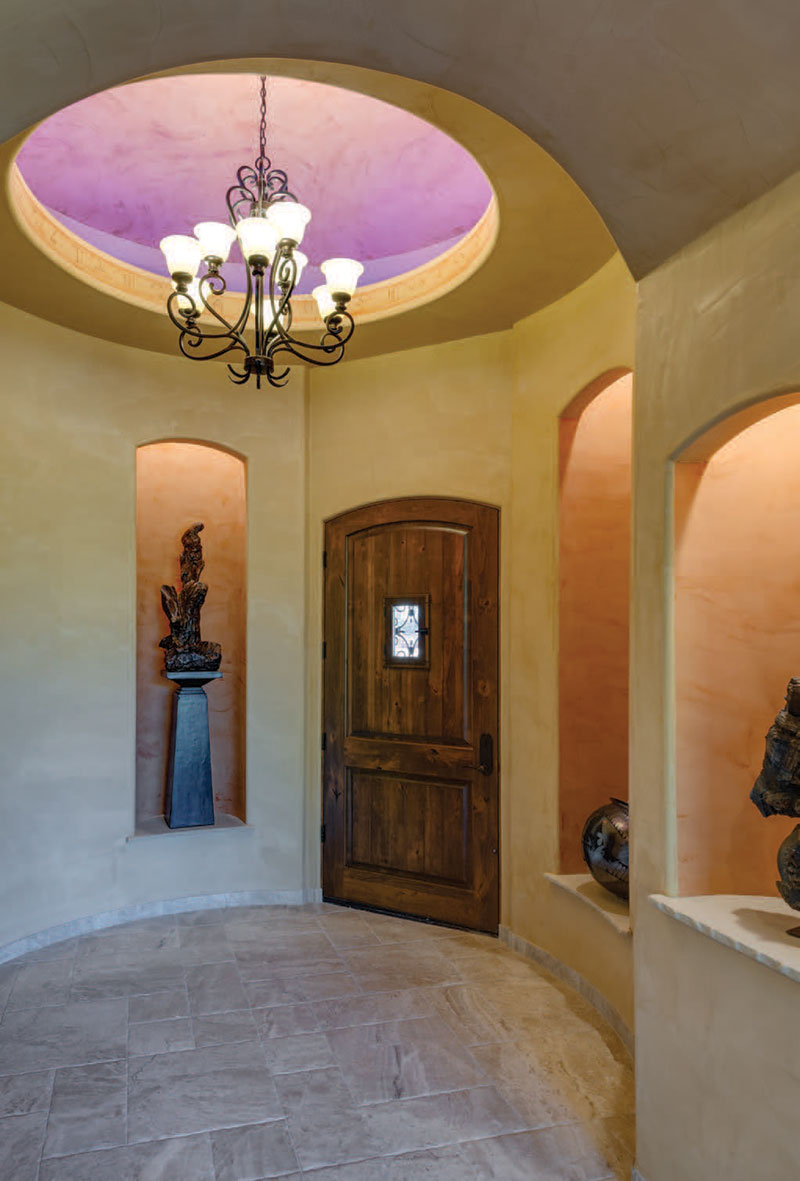
Entering at the front door, the eyes are drawn upward to a lilac-centered soffit, surrounded by cattle brand symbols. “My family were ranchers,” says Evan. “It’s a longtime New Mexico family, the Raels.” Three of the brands belong to his uncle, grandpa and dad. Nick Harmon, of Fresco Harmony, who applied his proprietary finish to the entry ceiling, bedroom and other spots in the home, had the idea to personalize the entry with the cattle brands, which the Raels loved. Commanding attention is Belinda’s centerpiece. “I wanted a red island,” says Belinda, “So, I got a red island!” Topped with black granite, the island serves them well for entertaining. “For Christmas we do a big cooking thing, so the family is all in there working,” says Evan. A second island serves as a bar and buffet, and provides extra storage.
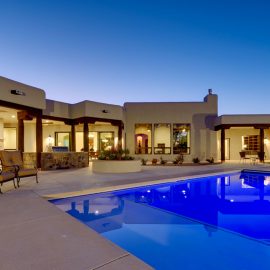
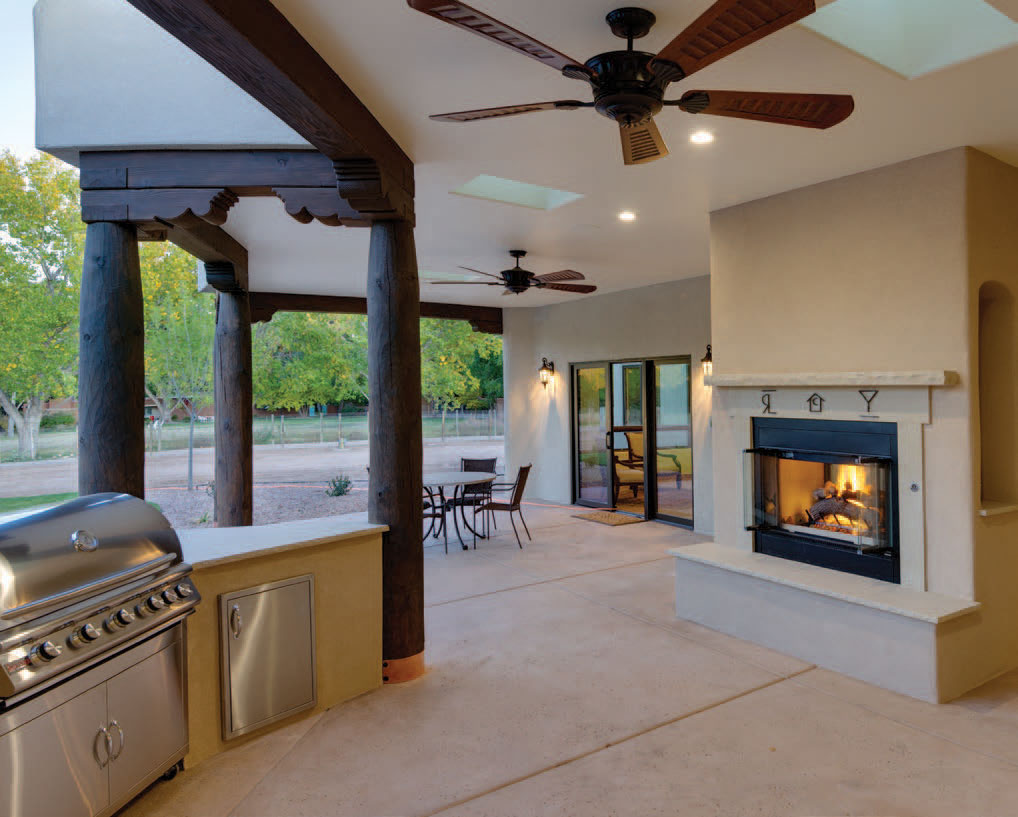
The great room, kitchen and dining room culminate in inset, wood-clad ceilings with wood beams, a tasteful New Mexican theme. Below, the wood floors have a charming, aged look. “We wanted something warm and distressed,” says Belinda. Both the main house and the casita open to the pool and covered patio spaces. An array of seating areas, delineated by a fireplace and outdoor kitchen, are perfect for parties. One day toward the end of the project, the Raels discovered a surprise gift from Schreifels on the patio. Taking a cue from Harmon, Schreifels had Evan’s three family cattle brands crafted in steel and installed over the fireplace. Touched, Belinda says, “I was almost in tears.” “We were thrilled,” Evan agreed.
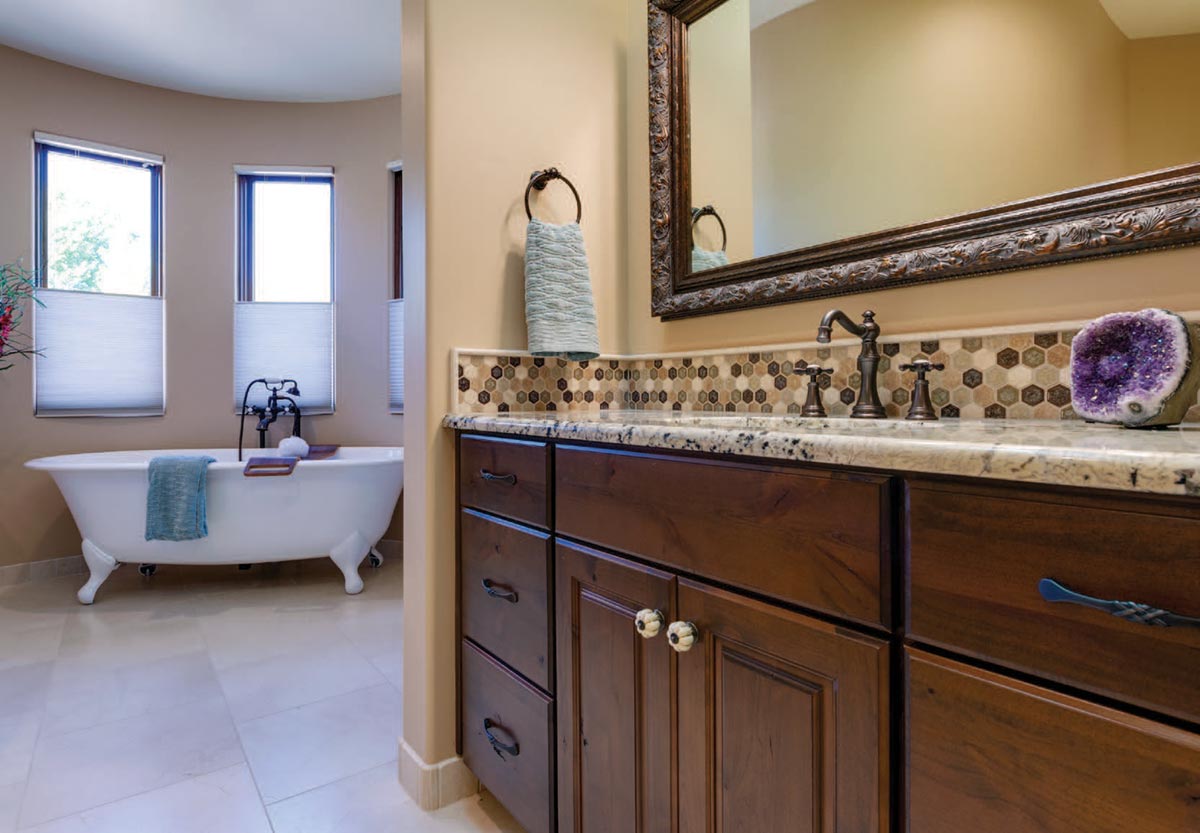
Belinda’s vanity station is one of their daughter’s favorite features.
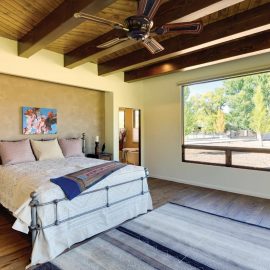
A spacious master suite hosts impressive views. “It’s very dark and quiet at night, the stars are out,” says Belinda. “It’s crazy beautiful.” In the bathroom, a curved bank of windows mimics the arc of the walk-in shower. Across from the his-and-hers sinks is Belinda’s dedicated vanity station, one of their daughter’s favorite features. A free-standing tub offers a relaxing soak over a glass of wine.
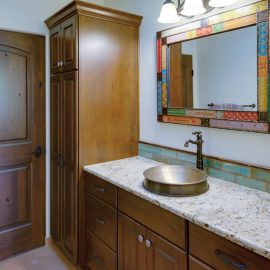
In the other wing, a media room with blackout blinds, the only carpeted room in the house, makes for a sound-proofed movie theater. Just down the hall, two guest rooms share a Jack-and-Jill bathroom with lovely mosaic tiling. While the home may feel traditional, behind the scenes it’s fully modern. They can run the electric blinds, as well as a host of other smart features, from their cell phones.
Not only did the Raels score a beautiful home, but they came out with a new friend. “It was really smooth,” Belinda says of working with Schreifels. We had a good experience.”
Schreifels says of Sun Mountain, “at this stage in our building lifecycle, most of my work is from referrals. We’re very hands on, very detailed. Most of my customers still hang out with me with after the job. We’re friends.”
Every morning, Belinda and Evan get to open their bedroom blinds and look out onto that unique bosque landscape, with shady trees and wildlife, and enjoy the quietude, happy in their new abode.”
resources
Builder
Sun Mountain Construction, Inc.
Interior Designer
Spatial Harmony
Appliances
Builders Source Appliance Gallery
builderssource.com
Bathroom & Kitchen Countertops, Granite
United Stoneworks
unitedstoneworks.net
Bathroom & Kitchen Sinks & Fixtures, Tub
Doc Savage Supply
Beams
Builders 1st Source
Cabinetry
Wildwood Cabinetry & Design
Custom Painting/Wall Finishes
Razor Sharp Painting & Fresco
Harmony
Fireplaces
Mountain West Sales
mountainwestsales.net
Flooring, Tile, Marble, Porcelain
Stonewood Flooring LLC
stonewoodflooringllc.com
Front & Interior Doors
Moore Window & Door
Furnishings
Sukhmani Home & Tema
sukhmanihome.com
Gates and/or Metal Fabrication
Rio Rancho Iron Works
Landscaping
Hilltop
Lighting
Turn On Lighting
Motorized Shades & Valances
Window Fashions
Pool Design & Build
New Mexico Pools & Spas
Sliding Window Walls, Windows
Pella Window and Door
pellaofalbuquerque.com