by Cullen Arlington Curtiss
photographs by Daniel Nadelbach
styling by Michele Rainwater
tape measure in hand, an analytical homeowner worked in tandem with her builder
1n September 2021, Marta and Michael Ragsdale were married in their backyard, presided over by a stunning Sandia Mountain view. The small family-and-friends wedding was a beautiful way to celebrate the couple’s new 3,000-square-foot custom home in Albuquerque’s Northeast Heights.
“This home is really my baby!” Marta exclaims. During the design and construction gestation period, this CPA/CFO carried not only the evolving house plans anywhere she went but also a tape measure, ever prepared to tease out an inspiration. Michael holds a similar professional role at his company, and Marta says they both like things “very much in order.” Hence, working with a builder who would allow them to retain a lot of control and give guidance was just what their analytical brains called for.
The Ragsdales found the perfect match with custom home builder Ted Lowe, owner of LOWE-BO Homes LLC. They met at a spring 2018 Parade of Homes, and in less than a year, Lowe, who likes to be part of the early decision-making in the homebuilding process, was walking a potential property with the couple on a cold winter day. “From the road, it looked like a total misfit of a lot, but Ted gave us a vision,” Marta says. “I remember thinking that day, ‘This is the lot!’ And Ted was a big piece of that. He definitely earned our trust.”
The Ragsdales visited Lowe’s personal home and a couple of his clients’ homes, which gave them design ideas and even greater comfort with the project. Marta expressed detailed concepts for nearly every room, often with precise pencil drawings on graph paper, which she says is a quirky habit. “Ted and his team just did such a good job of making my pictures look real!” She was amazed when the cabinetmaker produced a gratifyingly exact replica of one of her drawings. Lowe was also sensitive to design explorations, cost considerations and the Ragsdales’ must-haves, including Marta’s desire for her cat Bowser to have a room and oversized windowsills in the living space for the cat’s crouching and gazing. And for the canine Winston? An outdoor run.
Designing Modern Cozy
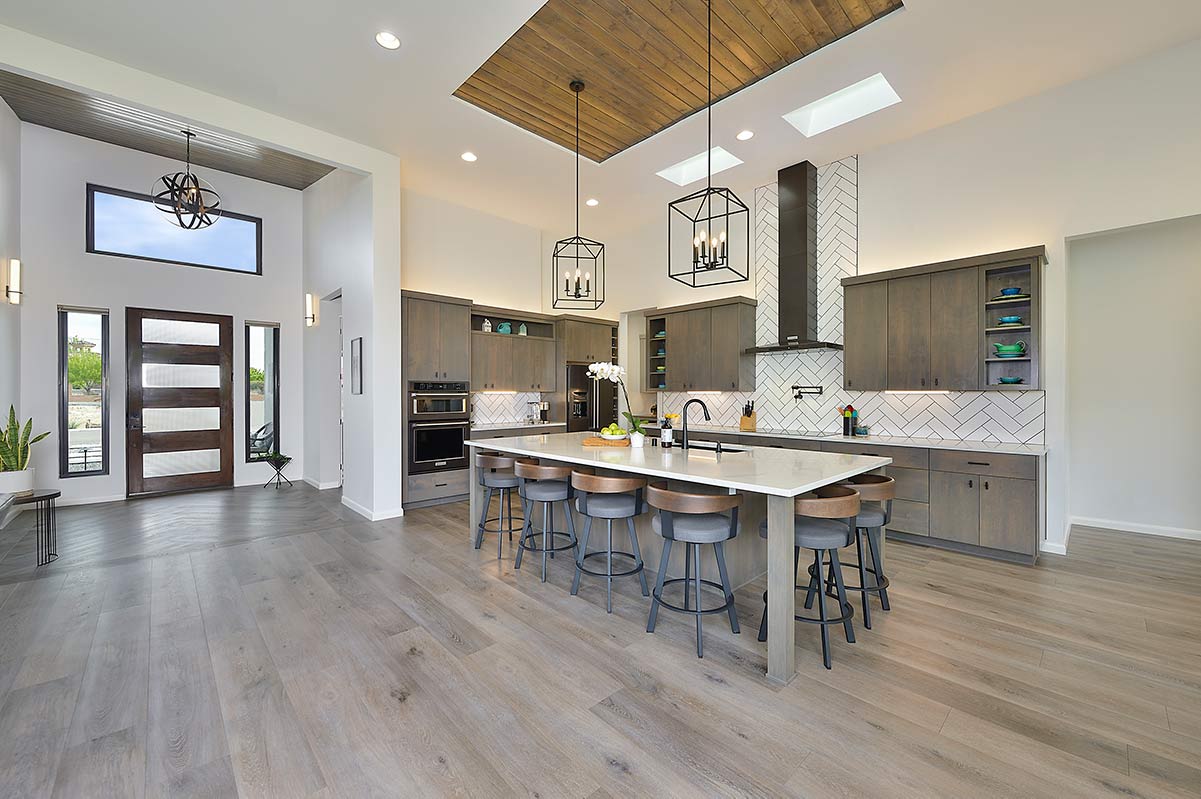
The Ragsdales’ home features an open floor plan and a warm neutral palette with touches of crisp black throughout—a look Marta calls “modern cozy.” Walking through the vast, modern front door, you’re greeted by the kitchen on the left and the living room on the right. The kitchen cabinetry is a sleek style with flat-panel doors and some open shelving, but a rich brown-gray finish makes the vast space feel cozy. Marta grew up on a farm in Iowa and is proud of it. So much so that she wanted to design her home around some of the pieces she inherited from her family and the farmhouse. The open shelving boasts her inherited Fiestaware. Long white subway tile installed in a herringbone pattern creates a geometric look to the backsplash and behind the range reaching all the way to the ceiling. Modern farmhouse–style pendants in matte black hang over the island with seating for six—their finish matching the fixtures and cabinetry hardware.
“Ted and his team just did such a good job of making my pictures look real!”
– Marta Ragsdale
Just beyond the kitchen, the dining room includes a beverage station with more open shelving for glassware and wine storage. The cabinetry is a solid warm gray with a soft chevron pattern backsplash—this look repeats in the tucked-away service pantry behind the kitchen.
The living area incorporates even more open shelving flanking the floor-to-ceiling tiled fireplace surround. Marta discovered that tilework was a dynamic opportunity for accenting her large home. The herringbone, chevron and block formats offer a mix of visual patterns. Although vigas would be a traditional Southwestern element, even in this modern home, Marta had a hard time committing to the dominating design and the high cost. She researched other solutions, homing in on tongue-and-groove tray ceilings that coordinate with the flooring and cabinetry palette and mimic the exterior entrance soffit. Lowe immediately suggested adding the element to the foyer ceiling for greater connection in the design. The outcome complements the modern and amps up the cozy.
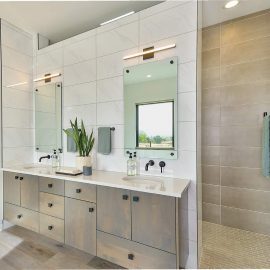
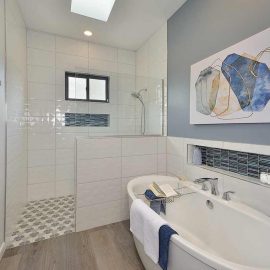
The cozy continues into the private areas of the home. Another floor-to-ceiling fireplace surround in warm gray variegated tile anchors the primary bedroom. Among Marta’s favorite family heirlooms are her grandparents’—tornado-surviving!—crushed-velvet armchairs that grace this fireplace area. A blocky wooden mantle matches the sliding barn door leading to the en suite with a floating vanity, built-in soaking tub and an oversized shower with a bench and custom niches. Passionate to have certain design elements such as wall-mounted faucets, vessel sinks and floating vanities, Marta gave her tape measure a workout while collaborating closely with Lowe to get everything installed at just the right height.
Michael had two personal priorities: a large backyard rose garden and ample space to accommodate his six vehicles, which are safely ensconced in flanking four- and two-car garages. Already extraordinary due to sheer square footage, these spaces are even more functional. A shared priority for the couple is storage, so each garage has an adjoining corrugated sheet metal tower that holds extra tires and other car-related items. While practical, the towers are also a striking design feature on the home’s exterior—their symmetrical angled roofs with wood-paneled soffits and black fascia echo the front entrance, presenting a meaningful lift and contrast to the cubed, off-white living spaces.
Now that the Ragsdales have lived in their home for nearly two years, Marta has removed the tape measure from her purse, but she still can’t help collecting ideas, calling herself an amateur designer. “I have the itch to do it again!” For the moment, however, she says, “I am such a homebody. It’s so nice to have a home where every piece of it you really love.”
resources
Architect
Ron Montoya Designs Inc.
Builder/Contractor
LOWE-BO Homes LLC
lowe-bohomes.com
Appliances
Builders Source Appliance Gallery
Audio/Visual
Paradise Village
Bathroom Tub/Sinks/Fixtures/Kitchen Sink
Dahl Plumbing
Blinds
JC Blinds
Cabinetry
Castillo Custom Cabinets
Closets
Closet Trends
Countertops
Creative Countertops, Cabinets & More
Custom Painting
White Mountain Painting
Fireplaces
Mountain West Sales
mountainwestsales.net
Flooring/Kitchen Backsplash
Ray’s Flooring Specialists
Front Door/Interior Doors
Pat’s Doors
Kitchen Hood
KitchenAid Wall Canopy Hood
Landscaping
The Hilltop
Lighting
Bright Ideas, Inc.
shop.lightingfordesign.com
Windows
Andersen Windows & Doors
Western Building Supply (supplier)
westernbuildingsupply.com