by Jessa Cast
photographs by Daniel Nadelbach
a builder/designer, husband and wife team create their forever home
Vinny and Melanie Pizzonia finally have a house that’s all their own, and it only took four decades to get there. Forty-four years ago, newly married, they bought their first house in Connecticut—a 1700s-era home on which they executed a historic renovation. “Vinny’s father cried when he saw it and told us he would lend us money to get a ‘real house,’” says Melanie. Vinny laughs, “The porch had fallen off from dry rot—you had to jump into the house.” Little did they know the long road that first renovation would lead them down.
Since then, from Connecticut to Texas to New Mexico, the Pizzonias have lived in 32 homes. That affinity for breathing new life into a house sprouted both of their careers. Vinny owned Vantage Homes but retired in 2010, “for a month,” he chuckles. He then partnered with Twilight Homes with an eye on growing the business. Twilight Luxury Homes was born and now builds 10 to 15 custom homes per year and a newly introduced line of affordable homes. Melanie, a designer who owns Exquisite Design, also consults on Twilight’s design plans. Both are well-practiced in creating beautiful homes for other people.
But this 33rd home is a keeper, one in which they have committed to spending the rest of their lives. Early on, when they discovered their love for remodeling and building homes, they executed each project with the next buyer in mind, making sure their choices would appeal to a broad audience for resale purposes. “We’d think we can’t do this or that because not everyone would like it,” says Melanie. That limitation is over now. “This is the only house where we decided to do just what we want and love,” says Melanie.
A Design Style of Their Own
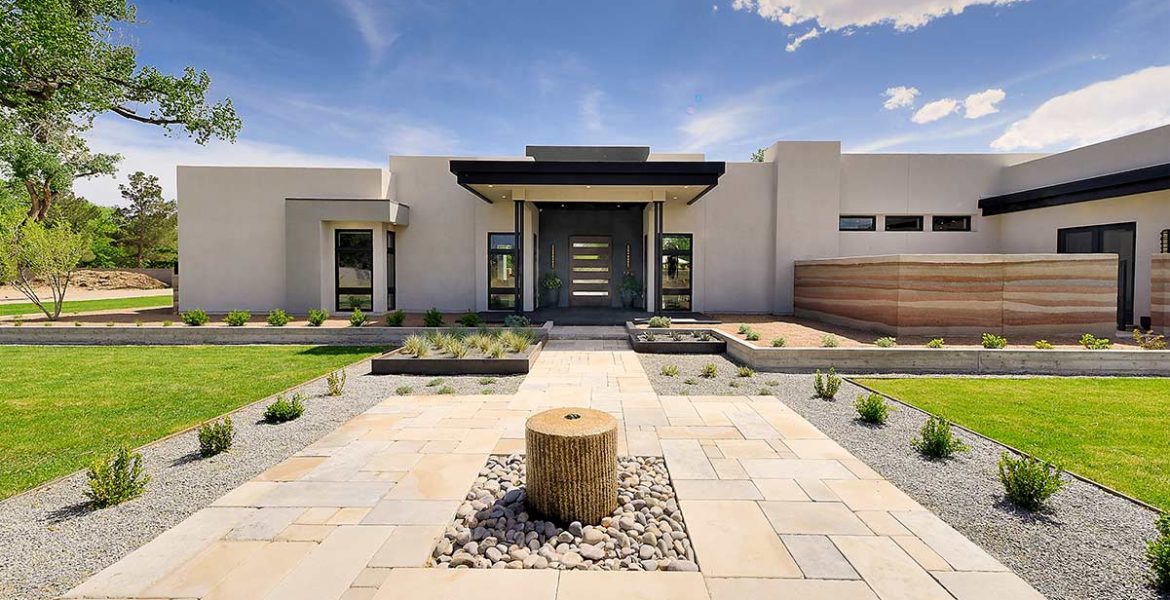
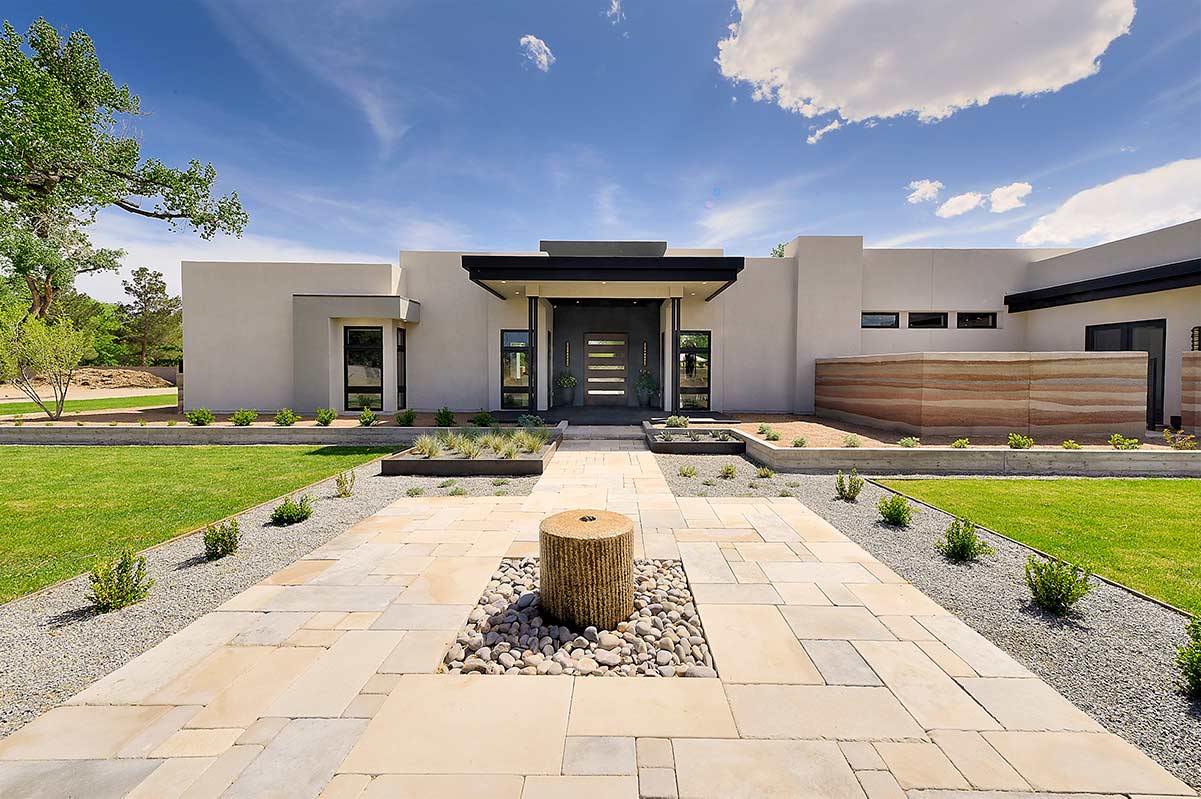
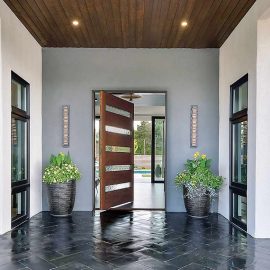
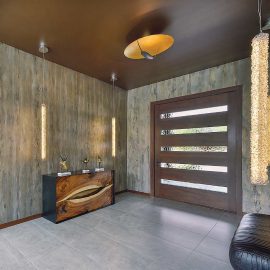
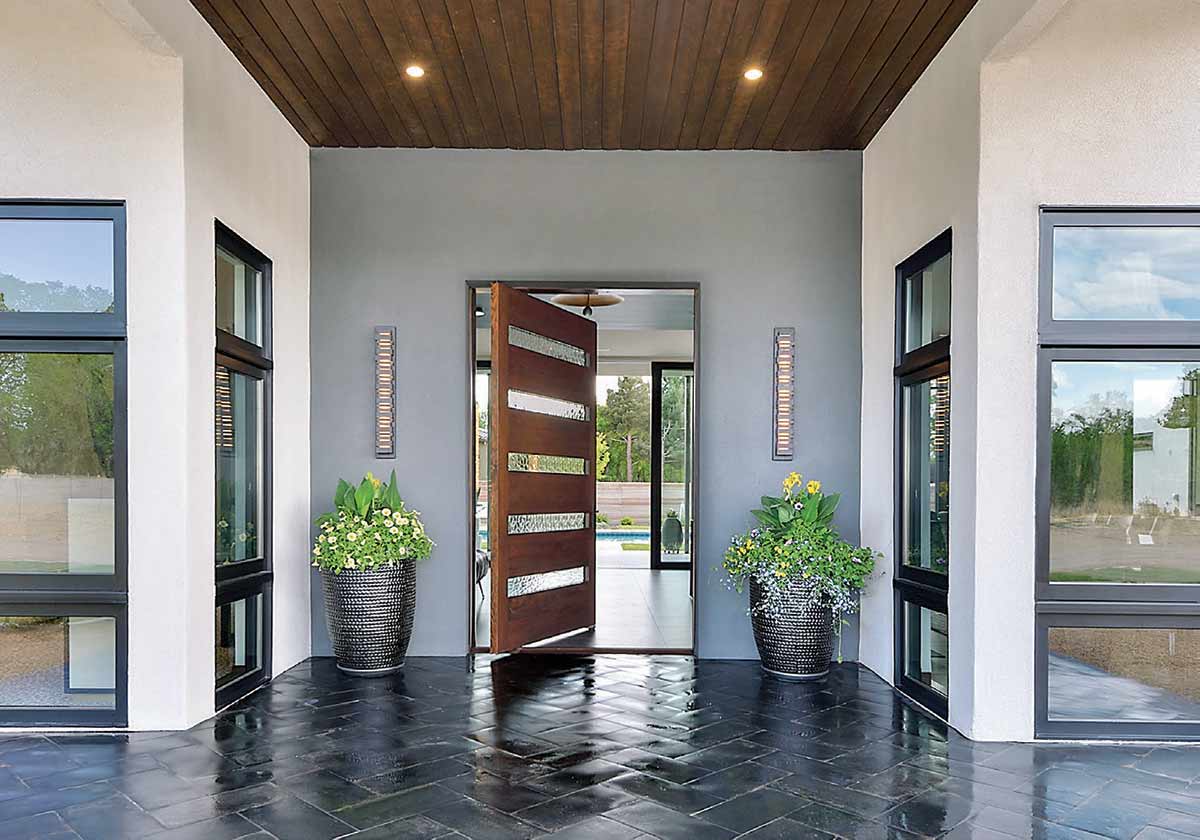
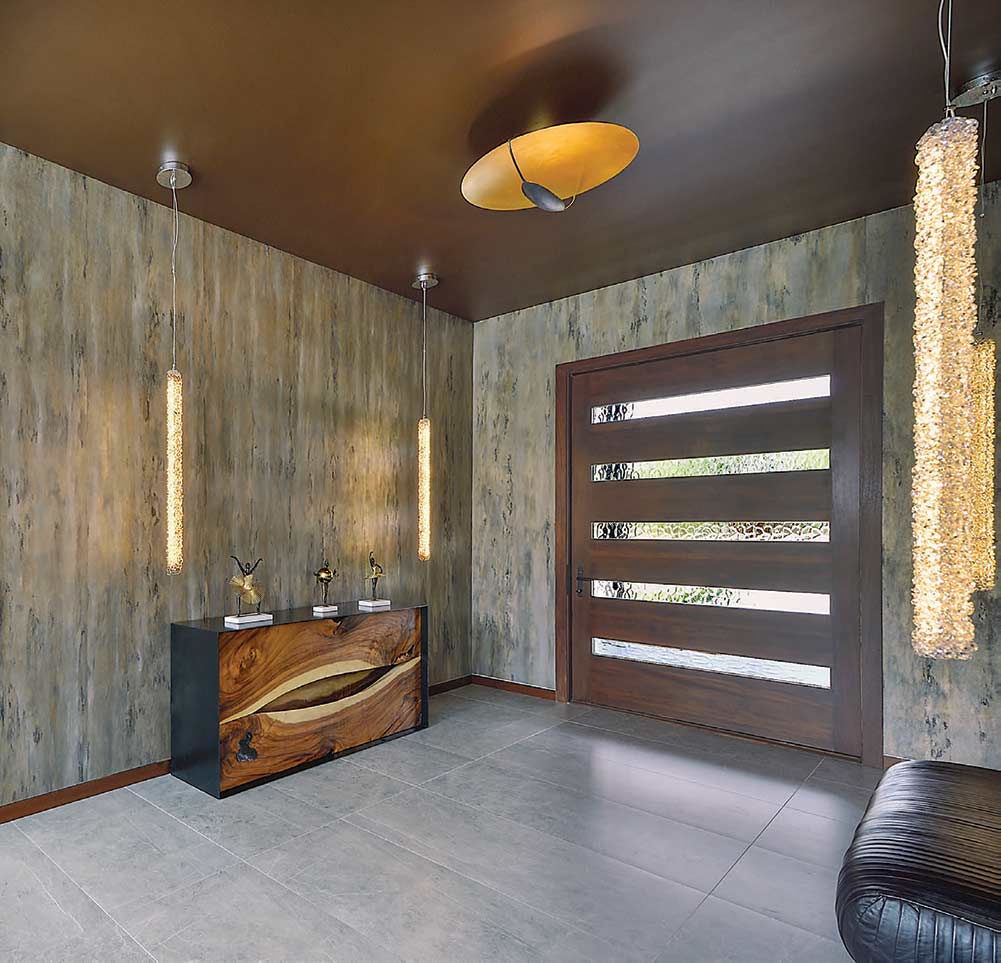
The home’s front façade is an exercise in sleek modernism, but a warm, layered rammed-earth courtyard wall hints at the unique features inside. An elegant entry with shiny black tiles in a herringbone pattern and a modern pivot door opens to a foyer with a dark ceiling and handpainted Valhallan wallcoverings. It provides an airy view straight through the home to the backyard. Slender pendant lights reveal a subtle shimmer in the wallcovering. That understated shine carries throughout the home in an array of finishes. Barely noticeable, it creates an ambience, subtly elevating everything.
Melanie refers to their new abode’s style as “modern organic,” a contemporary home with a veritable potpourri of beautifully appointed spaces and finishes. Eschewing a solitary motif, they instead employed meaningful variety and visual novelty in their interior design. Rooms aren’t meant to match but to represent the inhabitants.
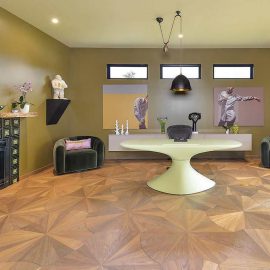
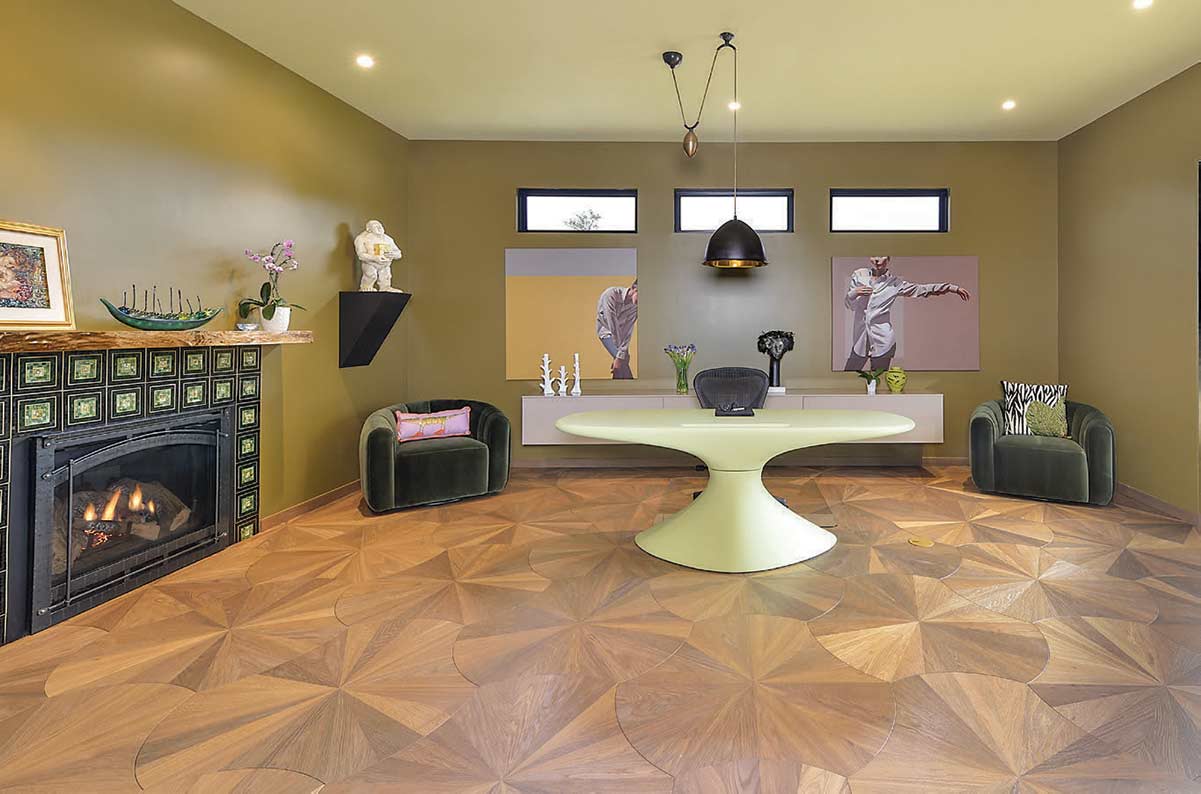
Their choices in flooring reflect the Pizzonias’ modern organic genre. Sleek, gray porcelain tile graces the living areas, then, in the study, switches to an eyecatching, handmade Italian wood floor. Also imported from Italy is the electric-green, custom-made La Mercanti desk, another of the many nods to Vinny’s Italian heritage. On the study wall, above a fireplace trimmed in a geometric green and black mosaic tile, is a wood mantle fabricated by the couple’s son, Justin.
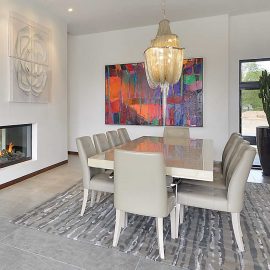
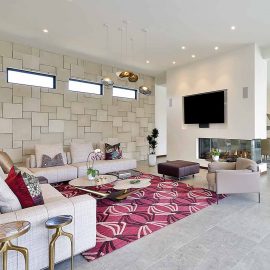
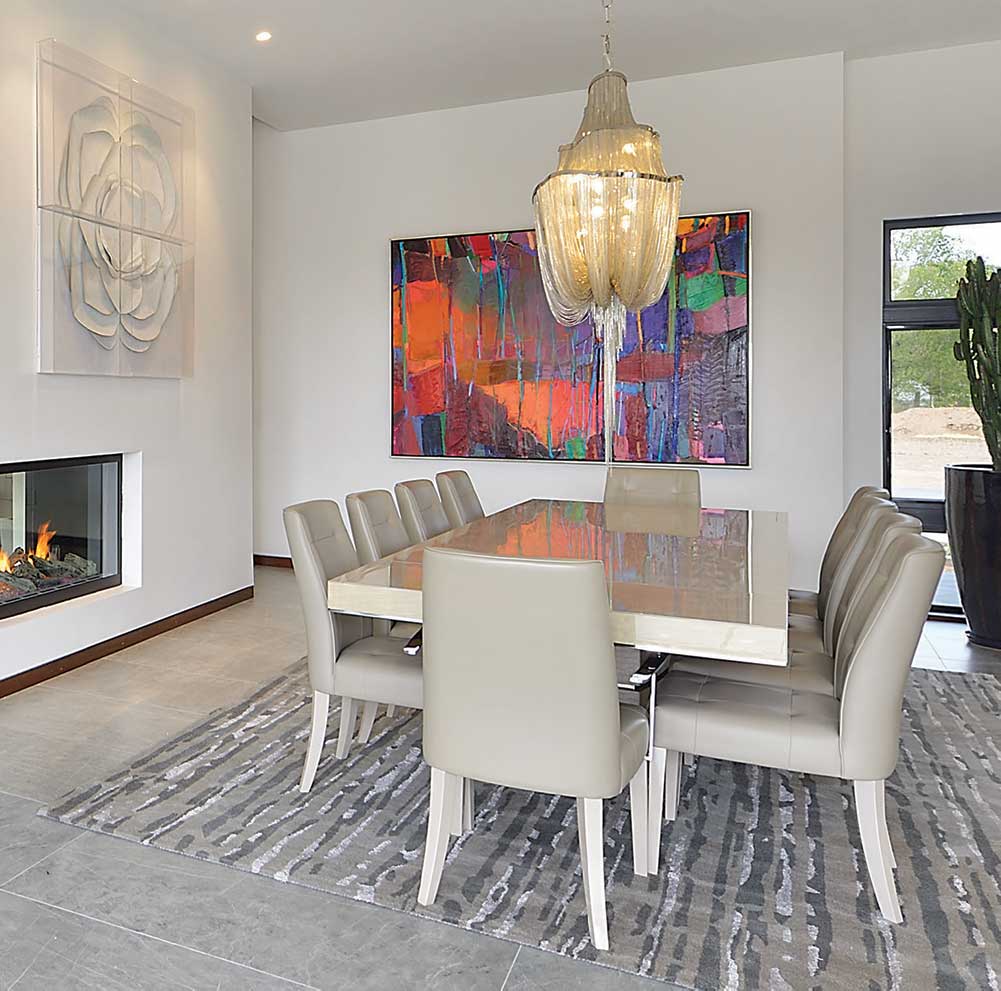
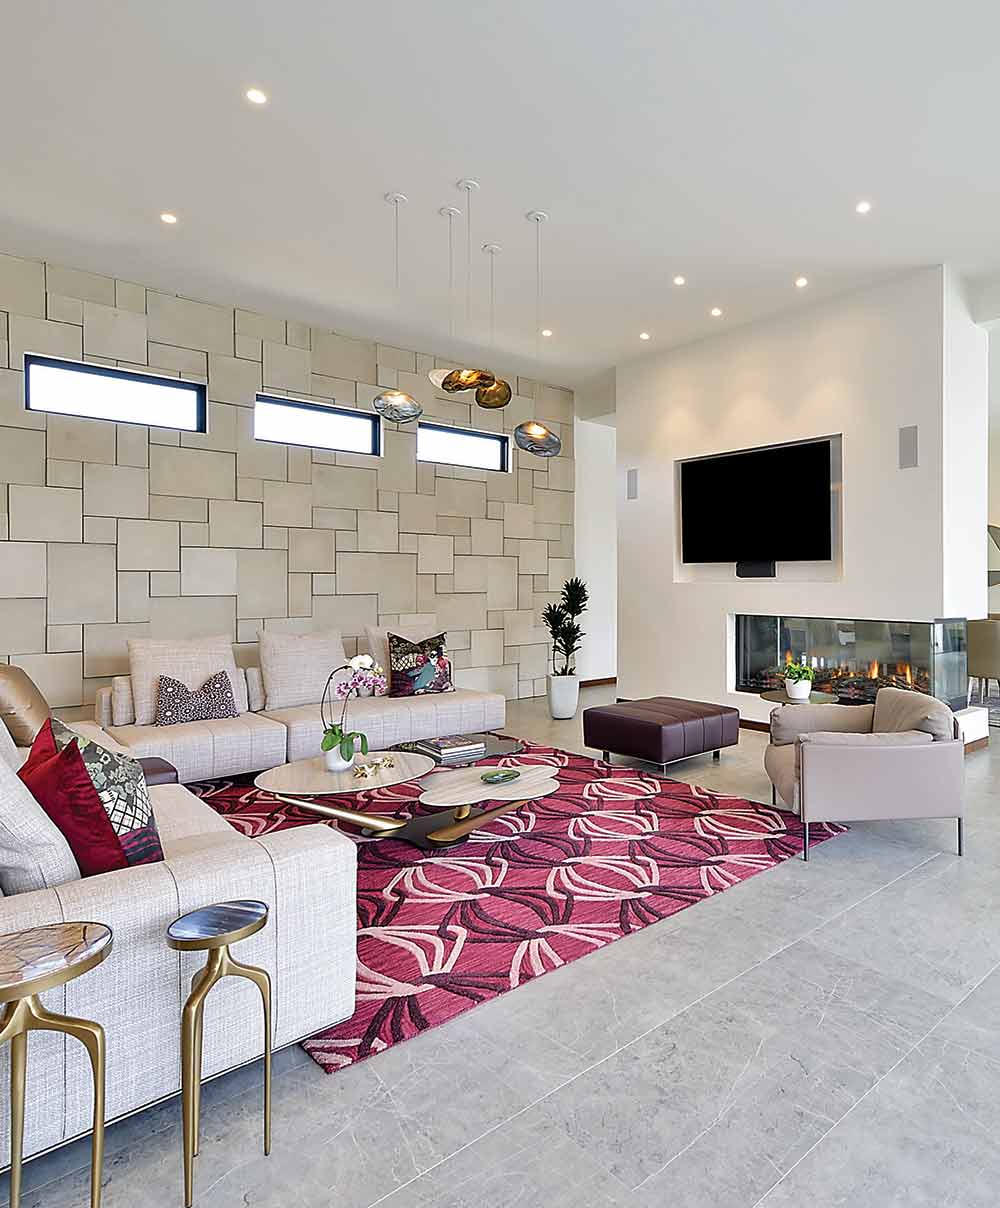
A cool touch fireplace serves both the dining and living rooms. In the living room, opposite the 10-foot-tall glass patio doors is a dry-stacked concrete wall, providing texture and interest. In both rooms hang stunning and very different sculptural lights; over the tiered coffee table, five handblown pendants by Bocci, and over the dining table, a drapey chandelier that just begs to be touched.
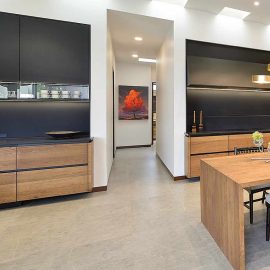
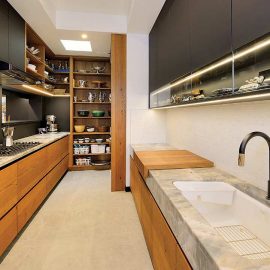
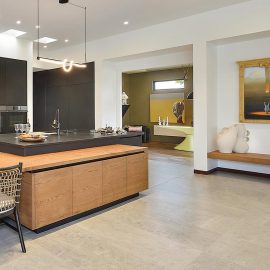
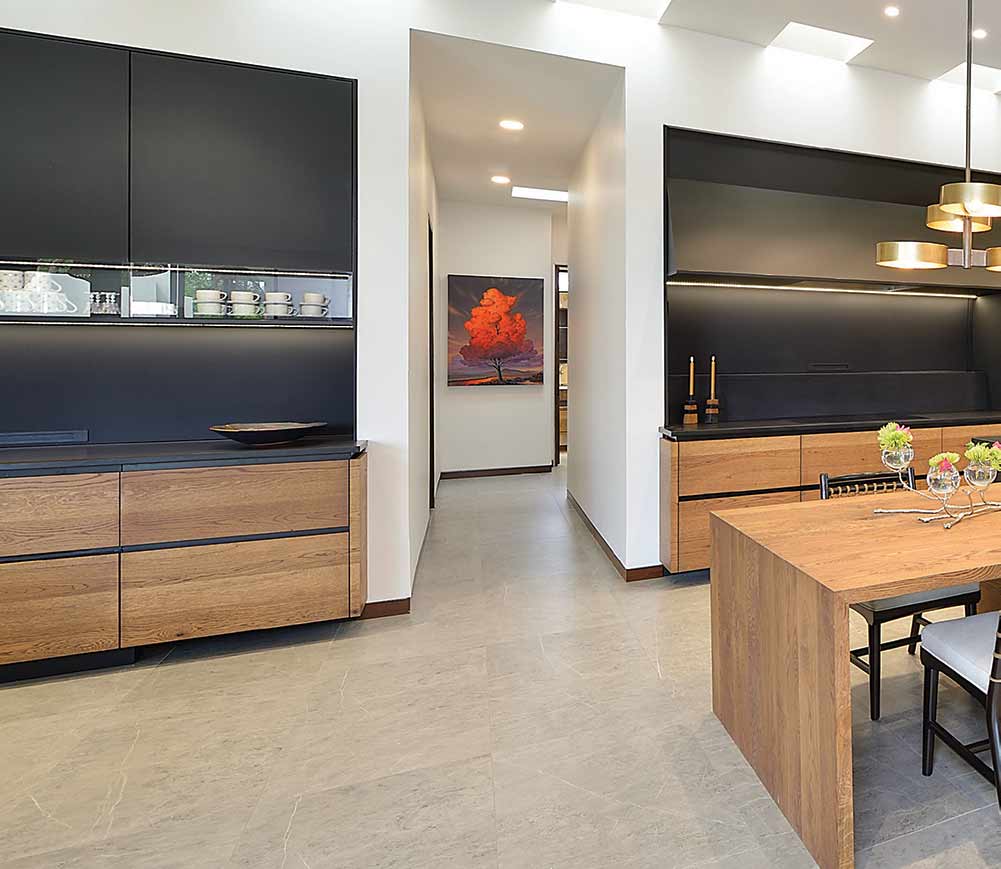
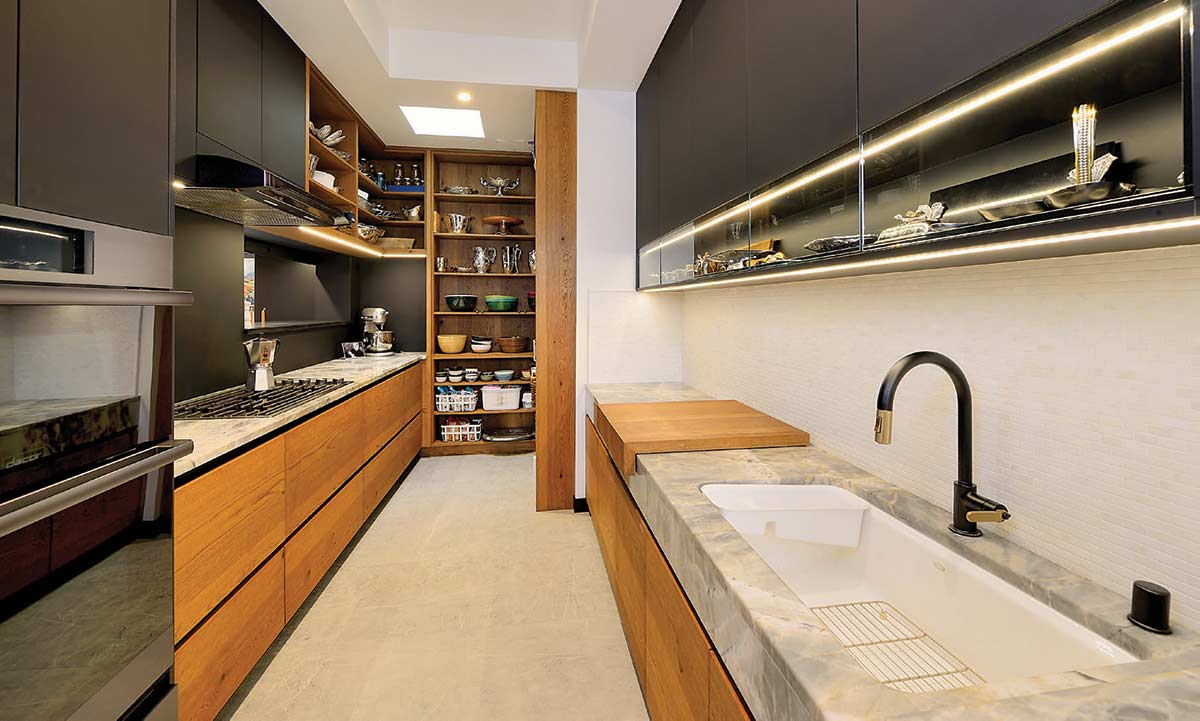
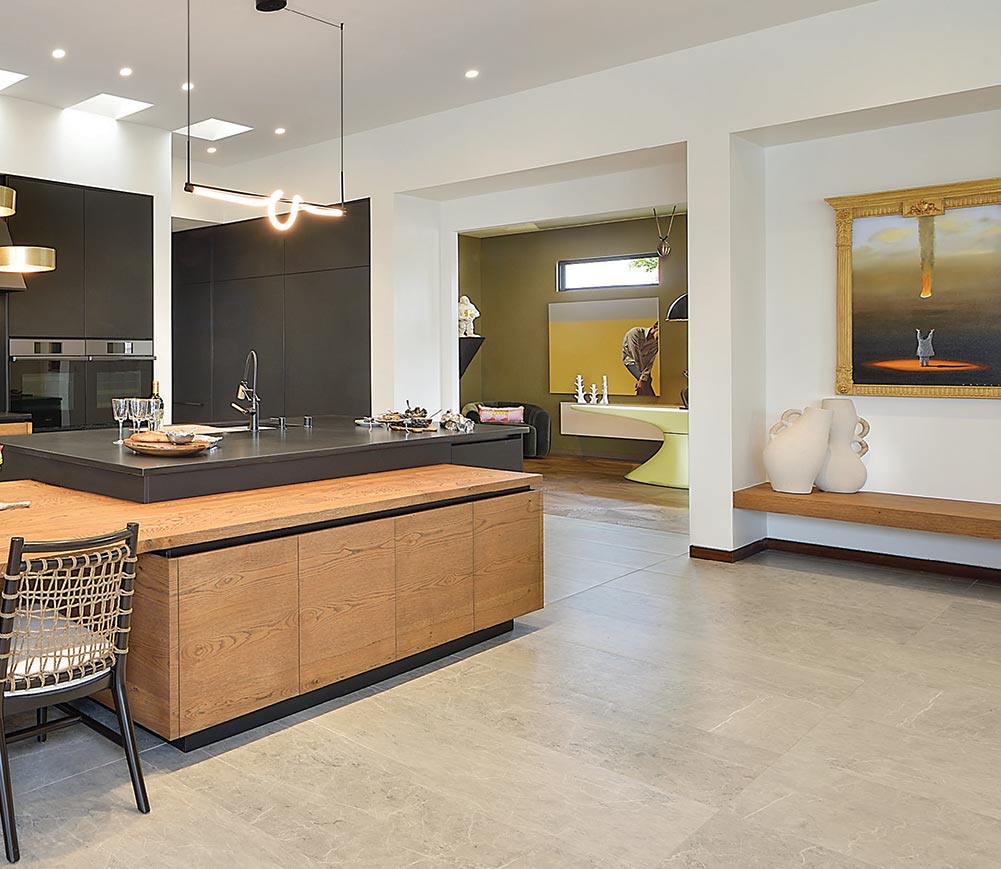
Contrasted by a riff-sawn oak island is an entirely matte black kitchen with solid surface countertops and ultra-sleek cabinetry. Here, as in most of the rooms, knobs and pulls are omitted in favor of doors and drawers that open with a touch. An almost neon-bright tube light over the sink notches up the edginess of the black background. Another novel feature is a remote-controlled panel behind the range that reveals a pass-through to a generous pantry and service area. In tandem, a similar panel opens behind the breakfast-area credenza to reveal a coffee station and toaster. Everything is designed to be efficient and useful but easily hidden and visually clean at a moment’s notice.
“This is the only house where we decided to do just what we want and love.”
– Melanie Pizzonia
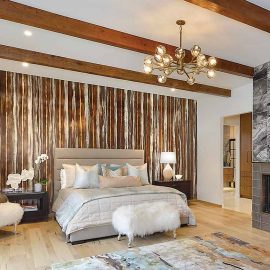
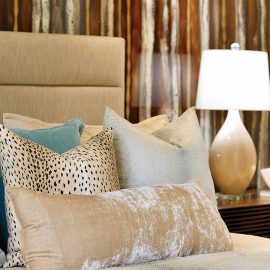
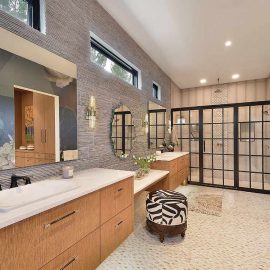
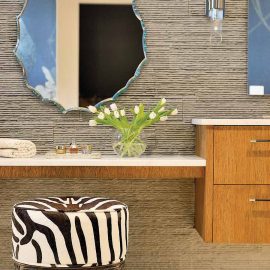
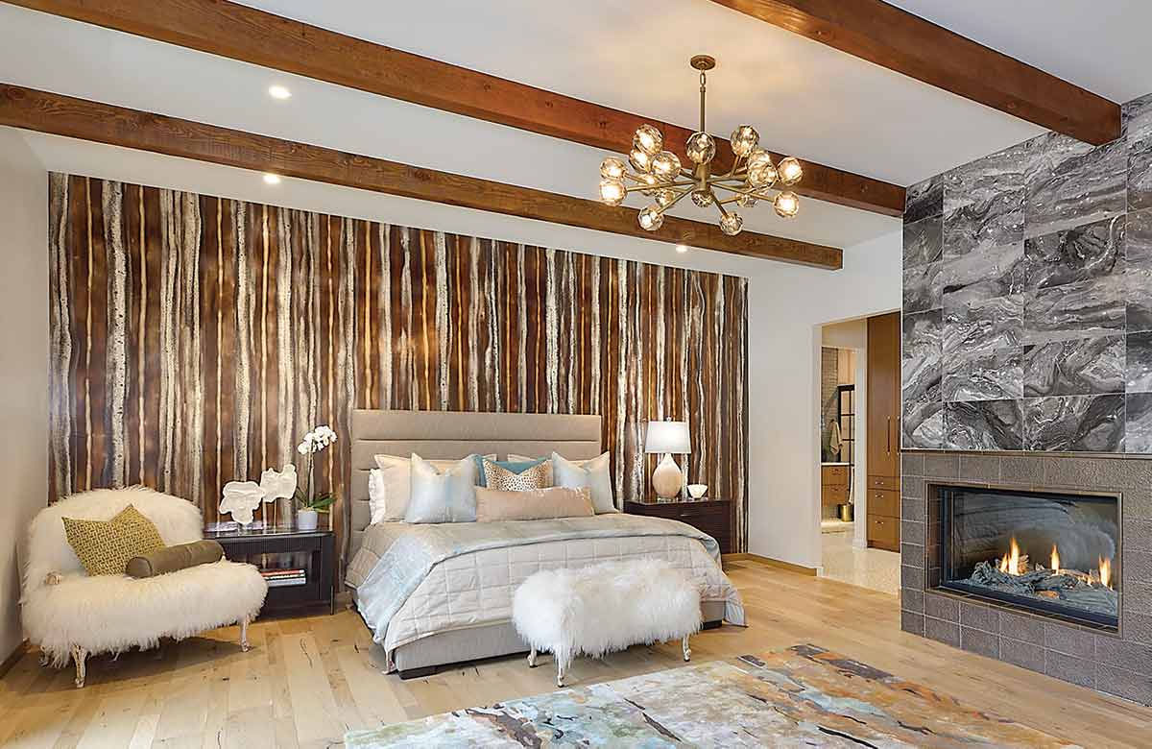
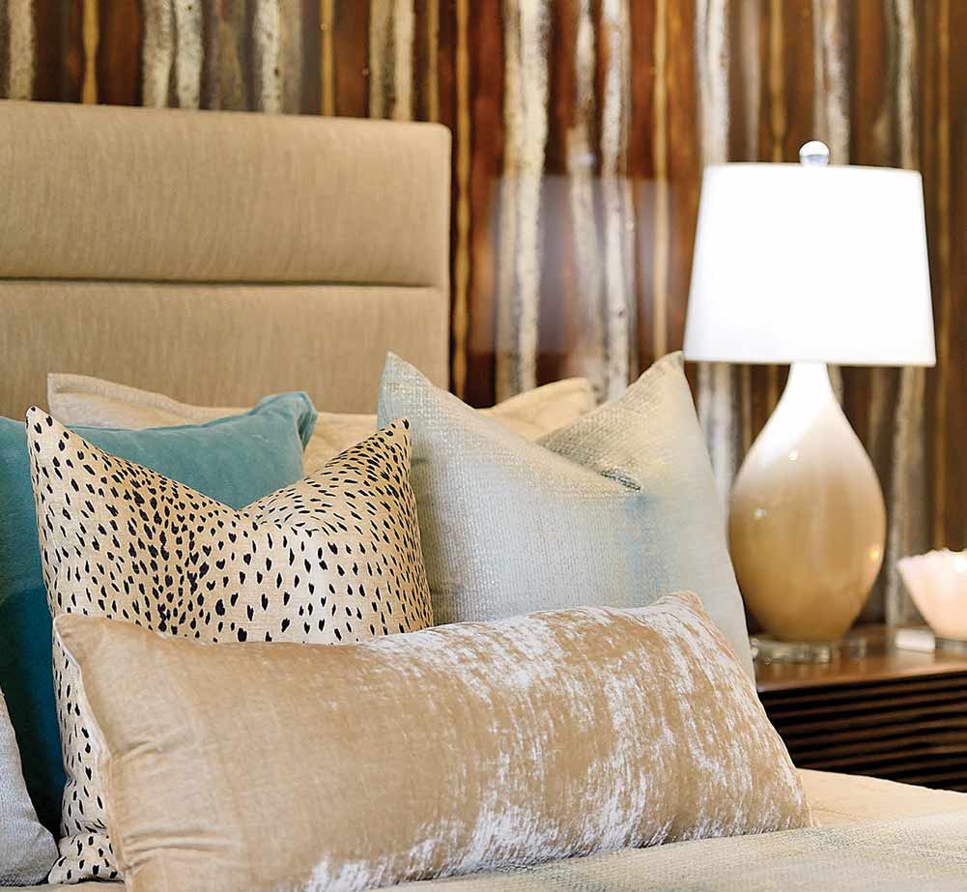
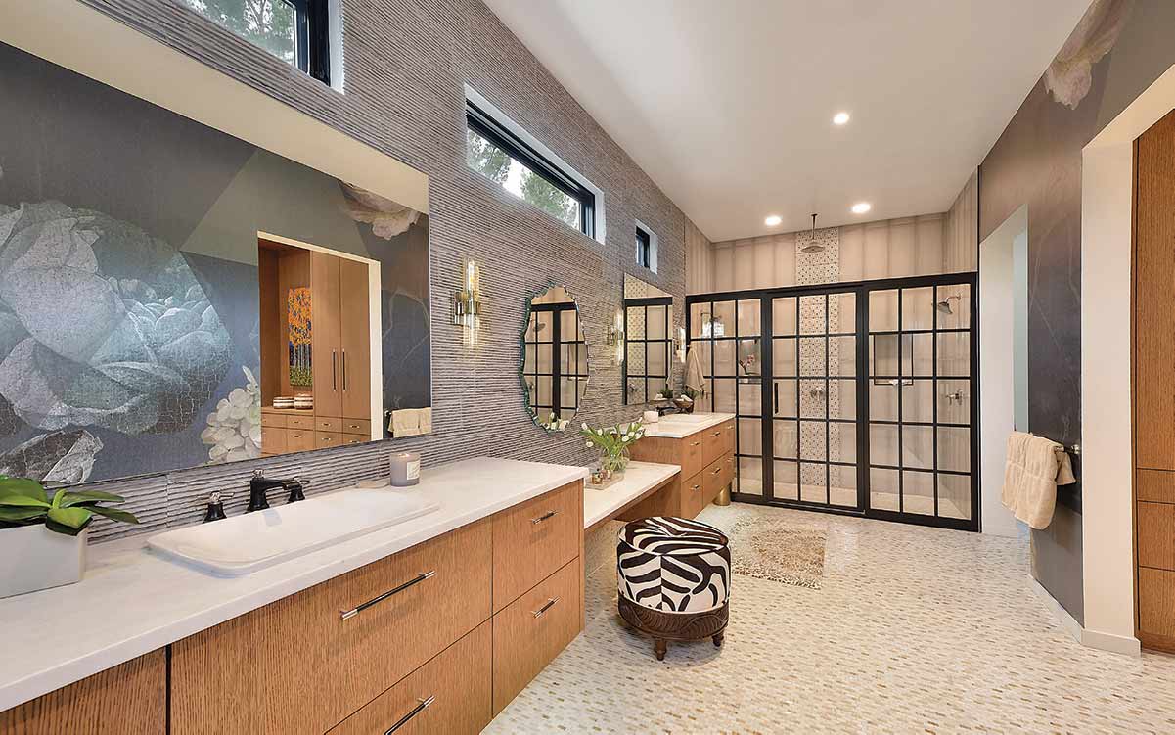
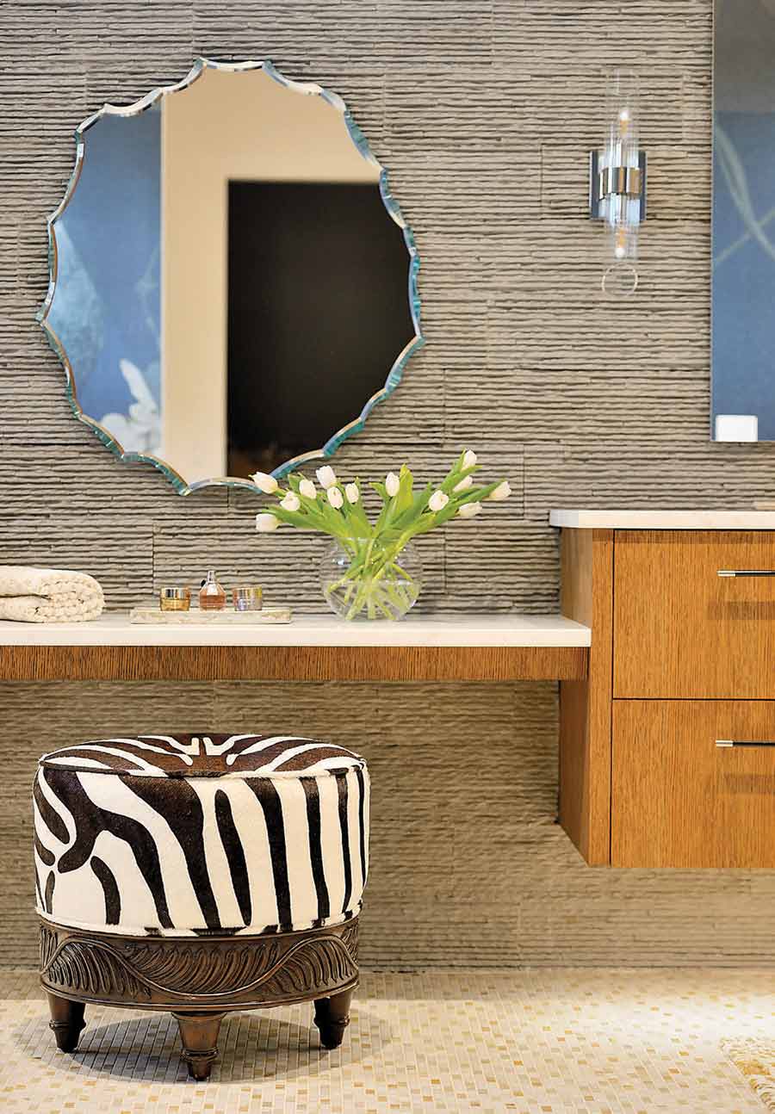
A tiled wall—shimmery, of course—exudes a subdued poshness in the primary bedroom, as does the Phillip Jeffries’ Marbelous wallcovering behind the bed. The unfinished hickory floorboards impart an earthy vibe for that organic aspect. In the spa-like bathroom, one end features a freestanding soaking tub with a striking bubble glass chandelier while the other end is home to a large shower with an urban-style black metal and glass enclosure. A double vanity with a makeup station floats the length of the room. The mirrors reflect a floor-toceiling Graham and Brown floral wallpaper mural that— like so many other touches throughout the home—bears a slight sheen. “When you look in the mirror, you have this beautiful scene behind you,” says Melanie.
A Simple Starting Point
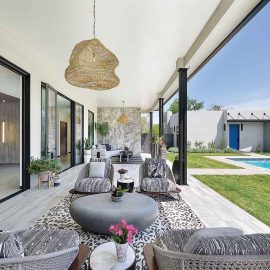
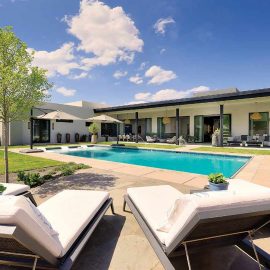
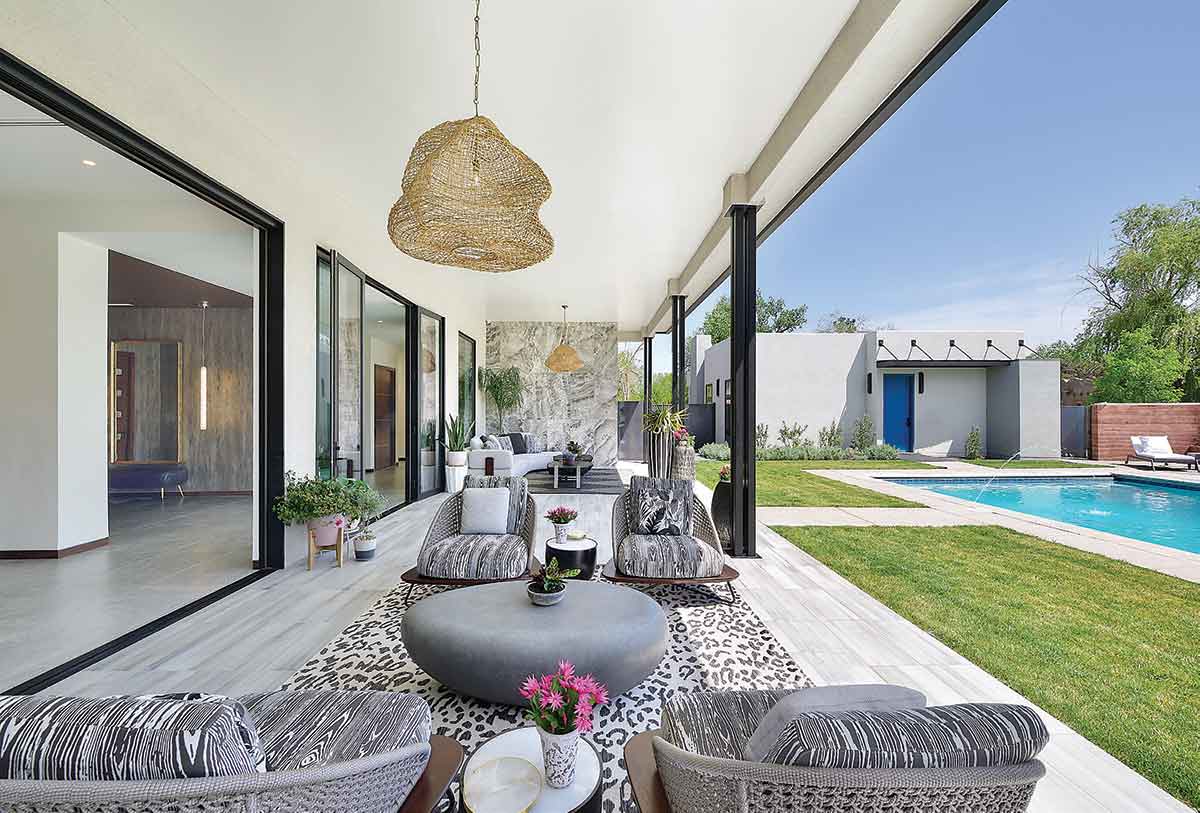
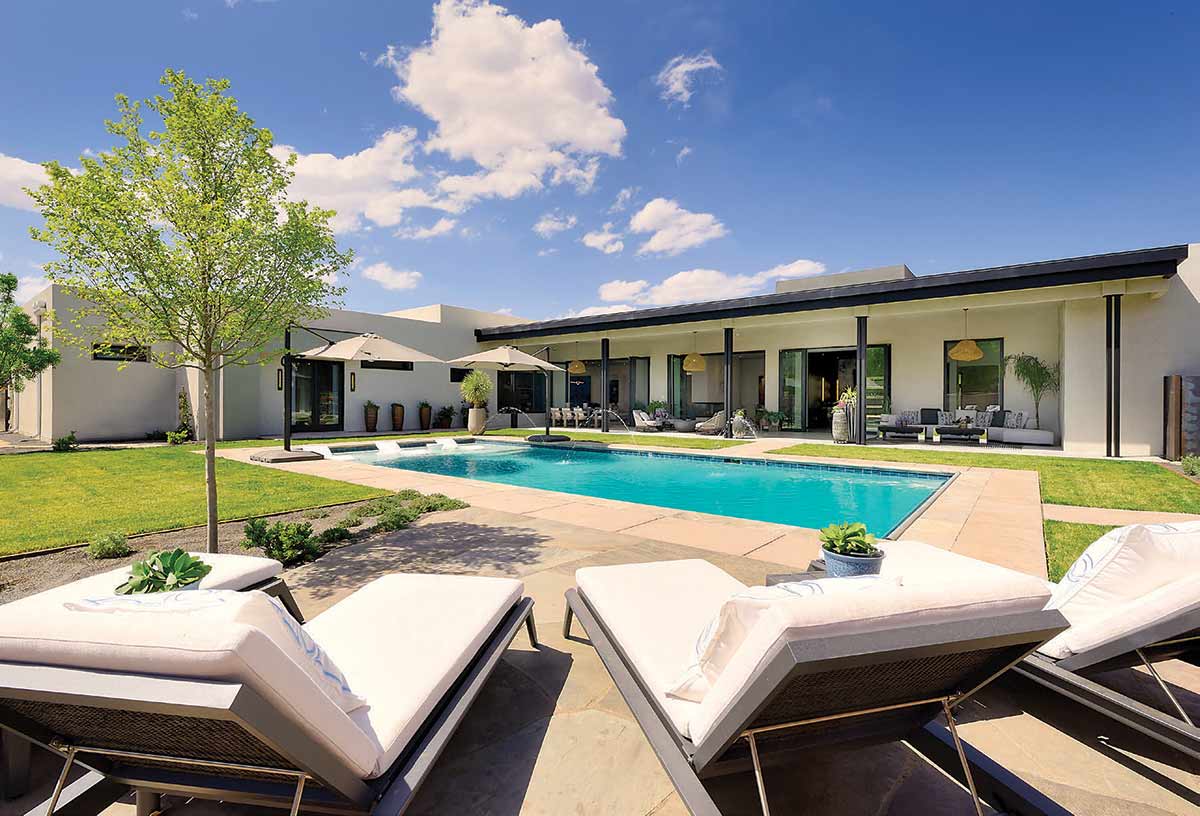
Before the grand home came into fruition, the Pizzonias first built a 940-square-foot, two-bedroom guest casita on their 3.8 acres in the North Valley. They lived there while the 5,600-square-foot, three-bedroom main home was underway. It was worth the wait. Today, the casita is an anchor at one end of the spectacular outdoor living space, complete with multiple seating areas, a well-manicured lawn and a large swimming pool. The portal provides indoor-quality design with outdoorsturdy furnishings in fun charcoal and white wood- and leopard-print designs. Plants and woven pendants provide warmth and an organic feel. The pool’s shallow end features in-pool lounge chairs, while a second poolside lounge area sits in front of another rammed-earth wall creating a rich backdrop and earthy color. The entire outdoor living space has wideopen fluidity between indoors and out, and it’s just how Melanie and Vinny want to live. “It was freeing to know we weren’t building this house with a future sale in mind,” she says. Vinny confirms, “It’s for us. Just for us.”
resources
Builder/Contractor
Twilight Luxury Homes
twilightluxuryhomes.com
Designer
Willis Design Studio
Interior Design
Exquisite Design
Appliances
Builders Source Appliance Gallery
Bathroom Sink/Bidet/Bathtub
Doc Salvage Supply
Bathroom/Kitchen Fixtures
Southwest Sales
Beams/Front Door/Interior Doors
Builders FirstSource
Cabinetry
Bespoke Woodwork
Countertops
Arizona Tile
New Mexico Granite (installer)
Fireplaces
Mountain West Sales
mountainwestsales.net
Flooring/Accent Tile
Stonewood Flooring
stonewoodnm.com
Artitalia (wood in study)
Gates/Metal Fabrication
Ade Wrought Iron (entry gate)
Marquez Iron Works
Landscaping/Water Features
Agua Dulce Earthscapes
Lighting
Turn On Lighting
Pool Design/Build
Hermanson Construction
Shower Surround
Ideal Mirror & Glass
idealmirrorandglass.com
Sliding Window Wall/Windows
Andersen Windows & Doors
Builders FirstSource (supplier)