by Lisa Marie Hart
photographs by AH Creative
artful collaboration yields a modern home rooted in place and story
When life afforded Marc and Ashley the chance to travel for their careers, they collected both memories and meaningful objects along the way. As an environmental economist and a fine art, lifestyle and interior design photographer respectively, the couple explored African savannas, coastal Mexico, the islands of Spain and the deserts of Morocco from their home base in Washington, D.C. Years later, when a new opportunity to work remotely was presented to them, they didn’t hesitate to pack up and move to the rugged landscape Ashley had loved visiting since her youth: Santa Fe.
Their serene luxury home, south of the city in the high-desert hamlet of Lamy, brings together their 20 years of wanderlust under one modern roof. Here, amongst the desert sage and junipers, Ashley teamed up with Santa Fe builder Mark Schwebel of Big Art Building to design and build a forever home for their growing family. Though the endless views commune with the indigenous Sangre de Cristos, the interiors draw inspiration from the raw warmth and textural neutrals of Africa. Its tented safari camps across the continent have been an enduring source of both adventure and peace for the couple.
With homeowner and builder speaking a shared language–both have an arts education background— Schwebel’s 45 years of award-winning design-build experience, combined with Ashley’s keen eye as a photographer, culminated in a collaborative process as flawless as its result.
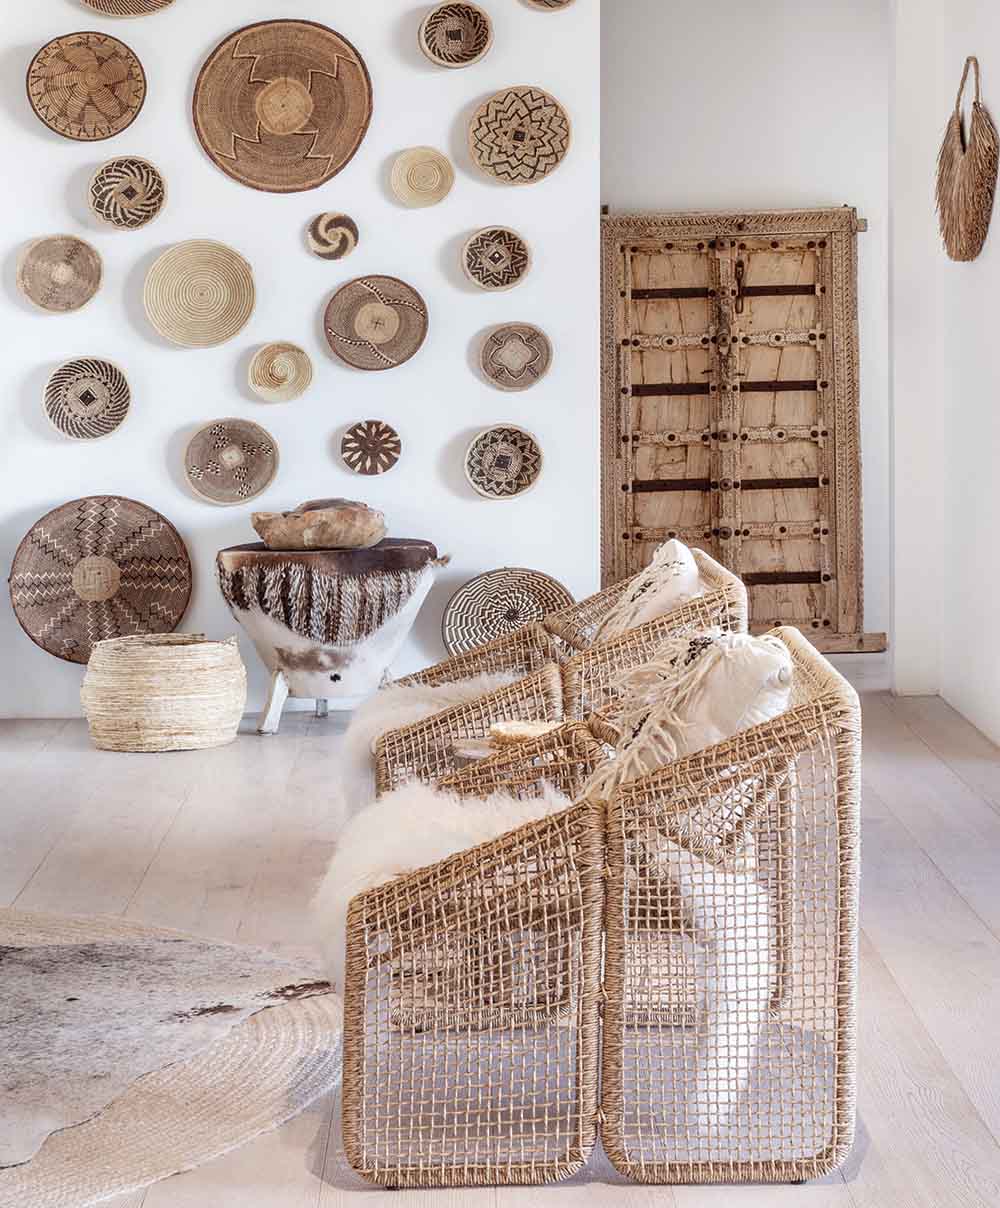
“I wanted a space that felt like a gallery, one that could contain all of these beautiful pieces we’ve been collecting throughout our time together,” Ashley says. Each room unfolds as a rich story told in layers, blending tales from their travels with an appreciation for the work of New Mexico’s artists and artisans. “It’s a neutral but textured blank canvas that allows those things to sing.”
Ashley’s African-inspired canvas spans 4,200 square feet, including three bedrooms, two and a half baths in the main house, plus covered outdoor spaces and a one-bedroom, one-bath casita.
Back in 2020, Marc and Ashley had rented a home in Santa Fe before relocating and toured one of Schwebel’s spec houses. Its clean lines and focus on the views mirrored the qualities they envisioned for their own build. “We all clicked right away,” Ashley recalls. That early connection grew into a genuine partnership from breaking ground to final touches. Schwebel valued Ashley’s decisiveness and creativity, while she appreciated his streamlined design aesthetic and his ability to translate her ideas into form.
“The house has all the trademarks of what I do,” Schwebel says. “The big glass doors that slide back, the high ceilings, wood ceilings and floors, stone and concrete.” In the absence of color, custom details abound. Kitchen cabinetry crafted in his own cabinet shop, a walk-in pantry hidden within the millwork, and a wet room in the primary bathroom are other hallmarks that reflect his approach: “I look at every house as being a very large piece of art.”
Their skills and artistic sensibilities produced one of his most cohesive homes to date. In this expressive sanctuary, each room enjoys its own subtle identity yet supports the whole, as harmonious as an airy cloudscape. Shifts in flooring and ceiling treatments delineate spaces without breaking the flow, while rustic statement doors Schwebel sourced from Los Angeles echo the Moroccan craftsmanship the couple hoped to capture. Overhead, beams and planks were painstakingly whitewashed in varying shades until they whispered the right tone. “I kept calling Mark to say the beams needed more whitewashing,” Ashley laughs. “I swear we bought New Mexico out of white paint.”
Schwebel’s design excels in both its indoor-outdoor connection to the land and its sensitivity to its resources. He over-insulated both structures and tucked the glass deep under portales to conserve energy. For safety, fire sprinklers—mandated by code—disappear into the beams, another detail handled with care.
Step through the front door and the Sangre de Cristos mesmerize the senses, framed by a wall of glass that slides back to greet them. Equally calming is Ashley’s curation: pale creams and whites, natural fibers and materials, places “to curl up with a book and watch the snowfall.” The expansive living, dining and kitchen areas flow together as one grand yet organic space, grounded by engineered hardwood floors chosen for their beauty and durability. Latillas above add texture and rhythm, while the void of bright hues and ornamentation lets the eyes soak in the natural beauty of the surroundings.
A covered outdoor lounge extends the home’s reach. Below a cluster of basket-like pendant lamps reminiscent of those in safari lodges, a woven-frame sofa joins a Berber rug softening the wall.
A timber barn door Schwebel fashioned from latillas doubles as a backdrop for the dining area and leads to the dreamy ambience of the primary suite. Whitewashed beams and a four-poster bed marry with Moroccan textiles in a cocoon of comfort, warmed by the coziness of a gas fireplace. The adjoining spa-like bath introduces microcement walls, pebble-inspired tile flooring and a circular freestanding tub facing the mountains. Steps away, a safari-themed nursery hints at the family’s next chapter, complete with a tent-like canopy above the crib.
The casita welcomes guests into a scaled-down echo of the main house. Designed as a self-contained retreat, the vacation-vibes mini home gives guests the freedom and privacy to come and go during their stay.
“I love building homes with people who are passionate about the creative process,” Schwebel says. “And Ashley and Marc were totally passionate.” Their passion extends not only to their new home but also to what it represents.
“We did not know anyone here before we moved. We’re in our early forties, so we just set out to meet people and we did,” Ashley shares. “We’ve been very fortunate to have created a really beautiful community. The way I view wealth is a full dining room table with every seat filled. It’s been wonderful to throw dinner parties and see all those seats filled around the dining room table, and to be able to cook with friends and family around the kitchen island. That’s what a home is meant for: those memories you make with loved ones.”
resources
Home Builder
Big Art Building
bigartbuilding.com
Interior Design
Homeowner
Appliances
Builders Source Appliance Gallery
Audio/Visual System
Audiosmith
Bathroom/Kitchen Fixtures
Dahl Plumbing of Santa Fe
Beams/Latillas
Wholesale Timber & Viga
Cabinetry/Kitchen Hood
Big Art Building
Countertops
Arizona Tile
Luxury Granite LLC (fabricator)
Fireplaces
Mountain West Sales
mountainwestsales.net
Flooring (Tile)
Arizona Tile
EZ Straight Tile LLC (installer)
Flooring (Wood)
Wood Floors Unlimited
Lighting (Basket Style)
The Raven
Sliding Window Wall/Windows
Pella Windows & Doors SW
pellaofalbuquerque.com
Windowcoverings
Budget Blinds of Santa Fe