by Lexi Marshall
photographs by Daniel Nadelbach
a Garcia Street home’s second chance
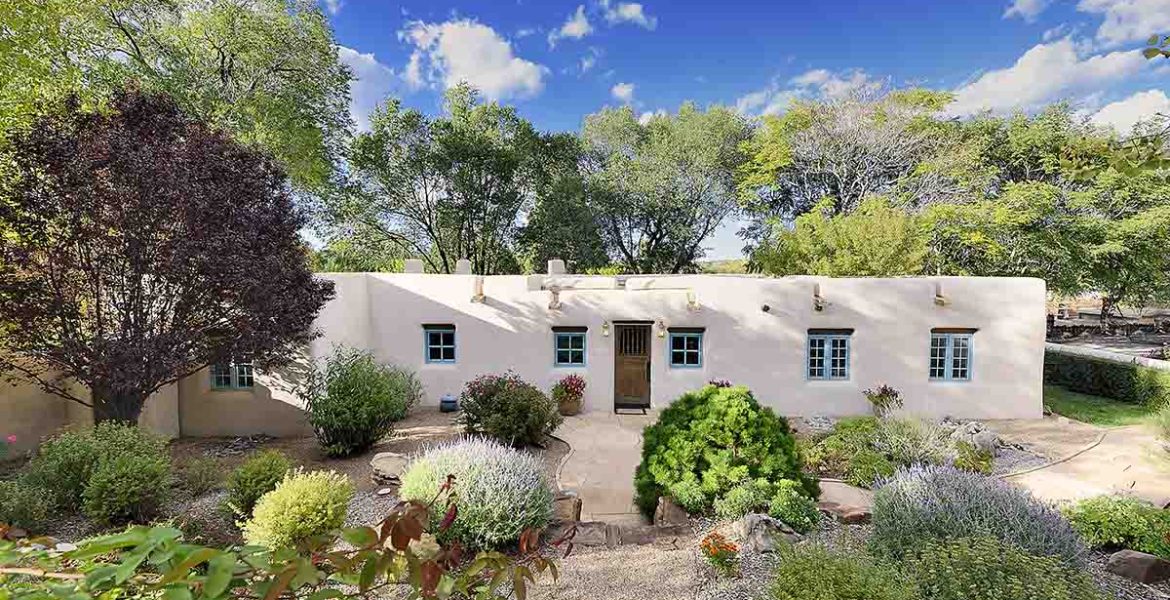
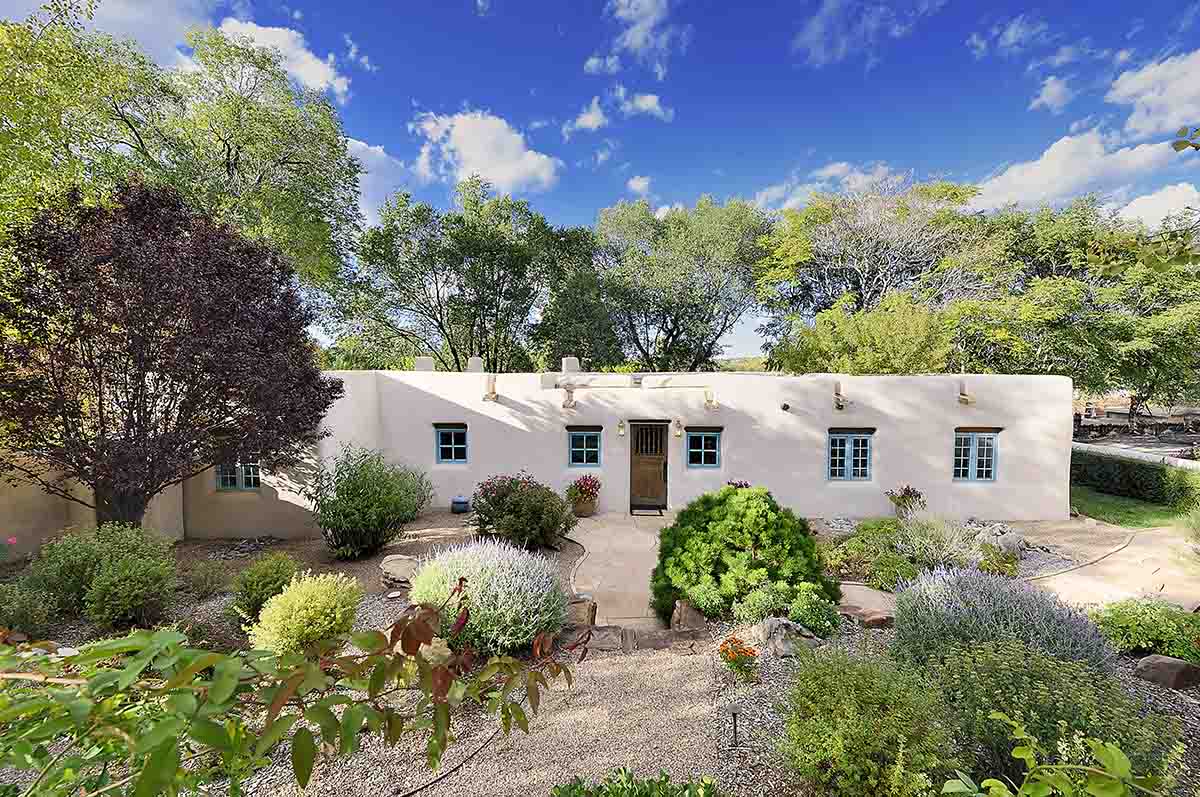
When Lynn and Jackie Johnson signed the papers for their Historic East Side home, they thought the hard part was over. In reality, their real investment had only just begun. The recently remodeled property seemed perfect—a charming adobe with mountain views in one of Santa Fe’s most coveted neighborhoods. But within months, troubling signs emerged: water stains creeping up the walls, moisture seeping through the adobe.
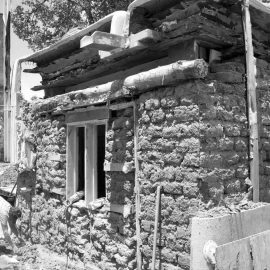
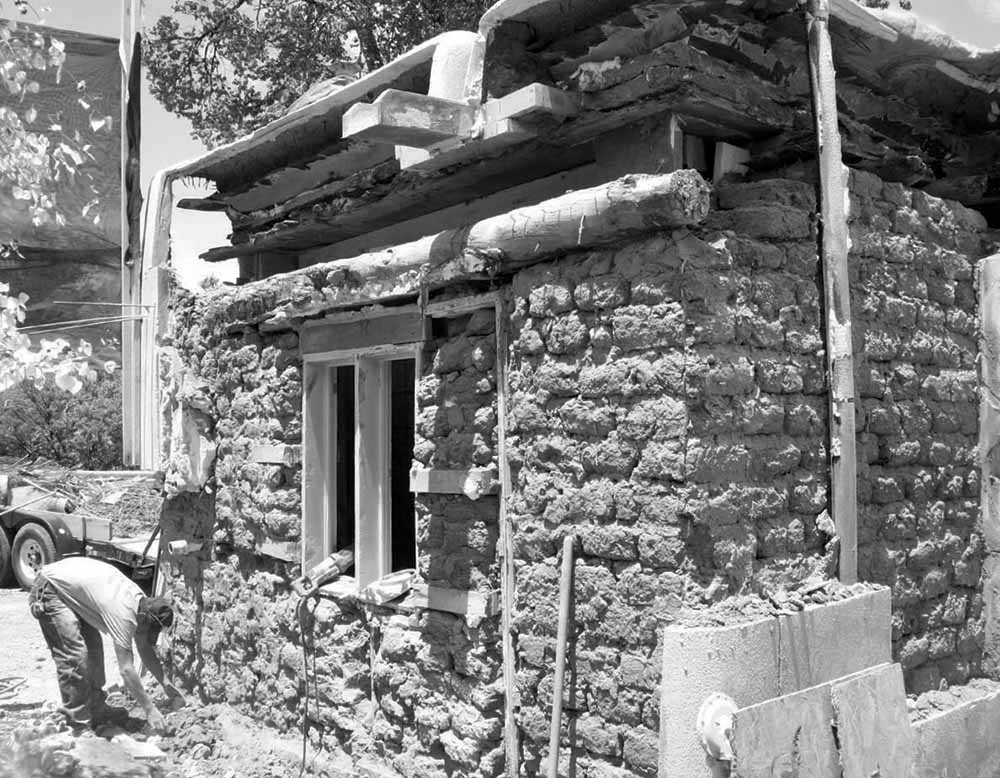
What followed was a two-year forensic investigation that revealed a sobering truth. “The structural integrity of the adobe that was not redone—it was covered up—was failing drastically,” recalls builder Bill Deuschle of Fabuwallous Solutions. During one inspection, he opened a parapet wall and watched adobe pour out like loose sand. “I had time to grab two five-gallon buckets and put them under it, and it filled them up.”
The diagnosis was grim: The entire south and west elevations needed to be removed down to grade, requiring new Historic Districts Review Board’s (HDRB) assessment confirmed the severity—they were actually willing to let the contributing structure be demolished.
But Deuschle had a different vision. “I woke up one morning and thought, we can take this building apart and put it back together in a way that it will be structurally sound and it will not cost any more than if we remove the building and start over,” he explains. The approach offered another critical advantage: The Johnsons wouldn’t lose five feet of ground around the property to setback requirements, and the timeline would actually be shorter than demolition and rebuild.
The engineers thought he was crazy. But Deuschle presented a budget, and the team moved forward with what would become one of Santa Fe’s most remarkable preservation projects.
The trust required for such an ambitious approach was already there—Deuschle and Jackie had been friends since sixth grade. That connection helped the homeowners navigate the stress of watching their home be torn apart and rebuilt.
The 1921 structure, part of the historic O’Leary family compound, required extraordinary measures. The team held remaining walls together with steel rods while systematically deconstructing the failing sections. Floors came out. Joists—many of which had been covered with dirt and were rotting—were removed.
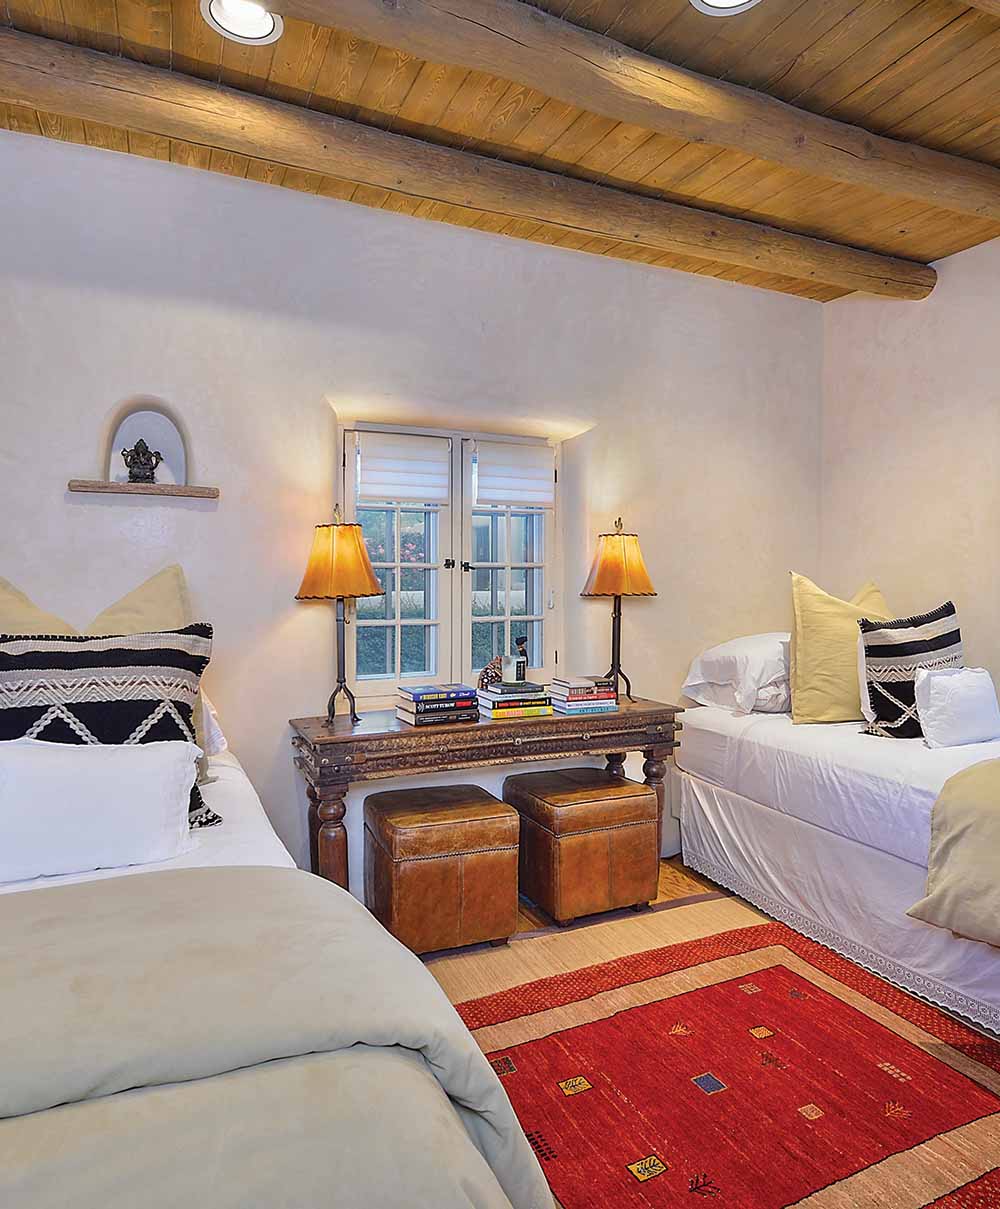
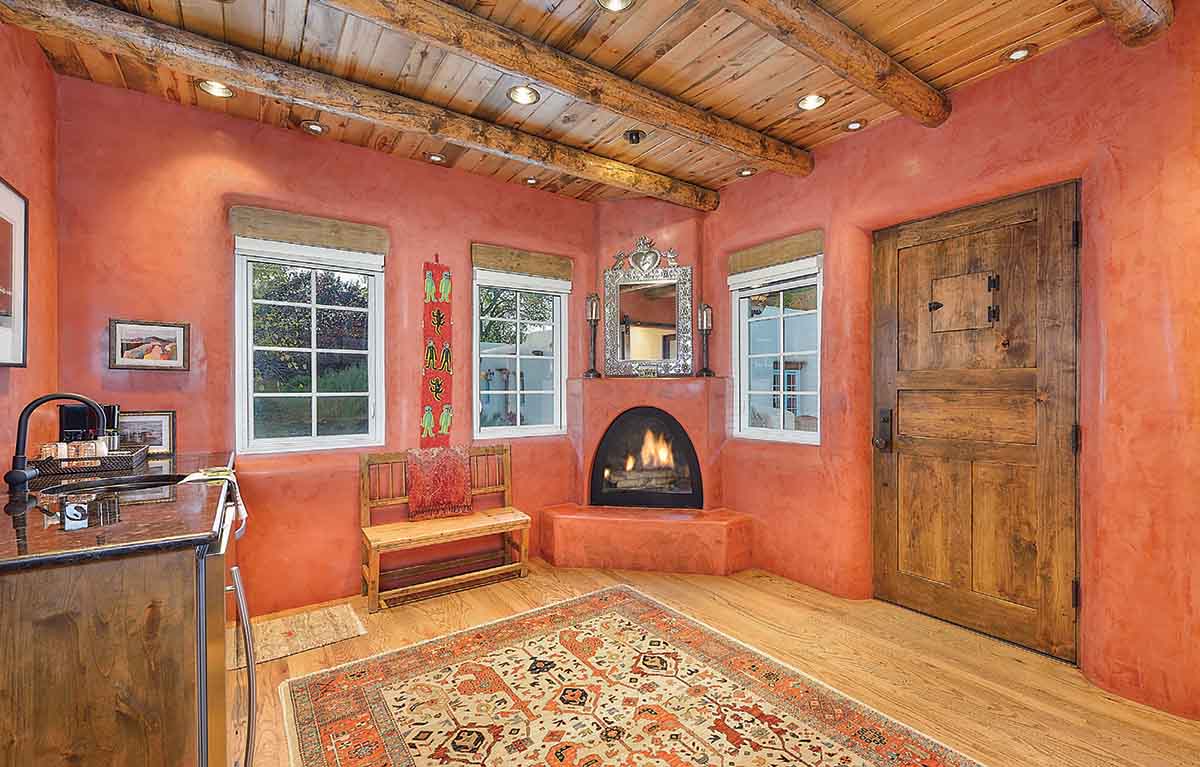
Yet amid the destruction, there were surprising victories. While hundreds of joists needed replacement under the new flooring, only two vigas required replacing in the adobe walls. The thick walls provided enough bearing that nearly all the historic timber could be salvaged—a detail that delighted the HDRB.
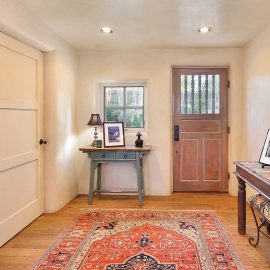
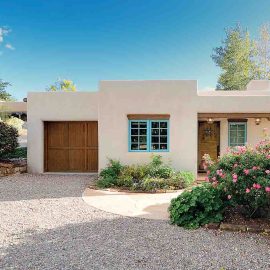
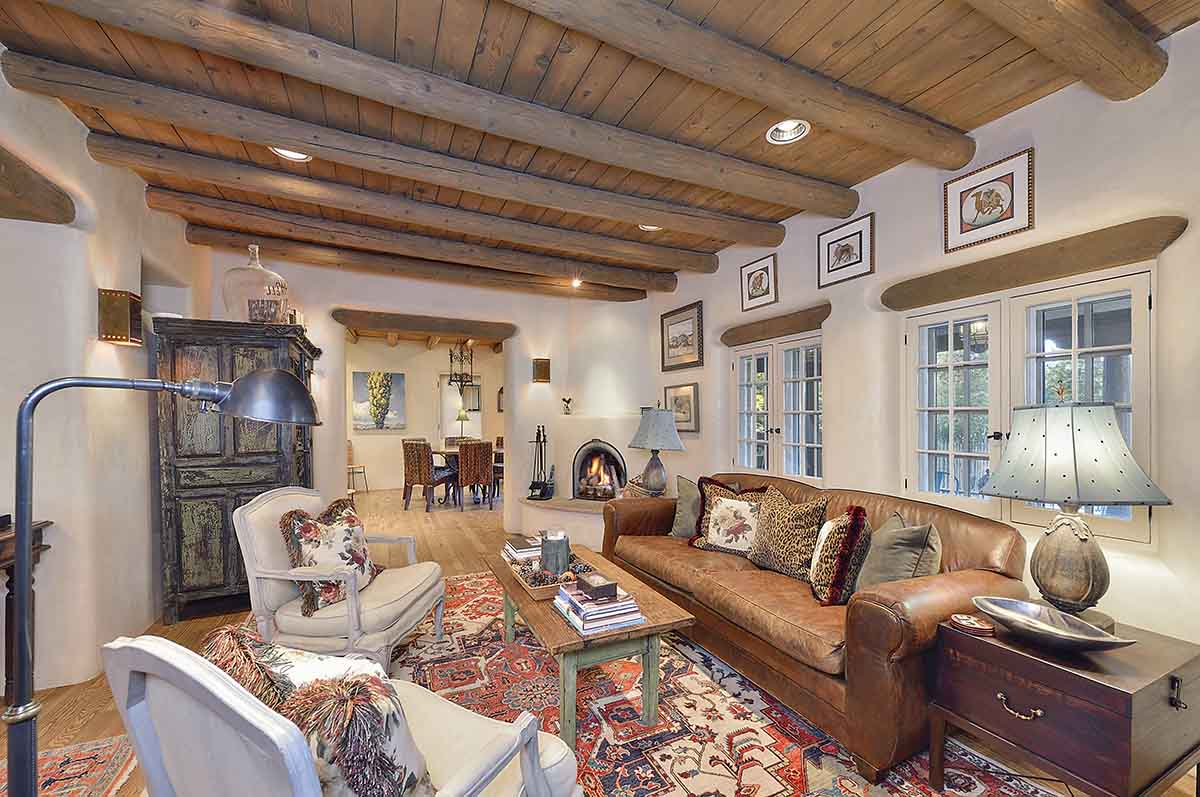
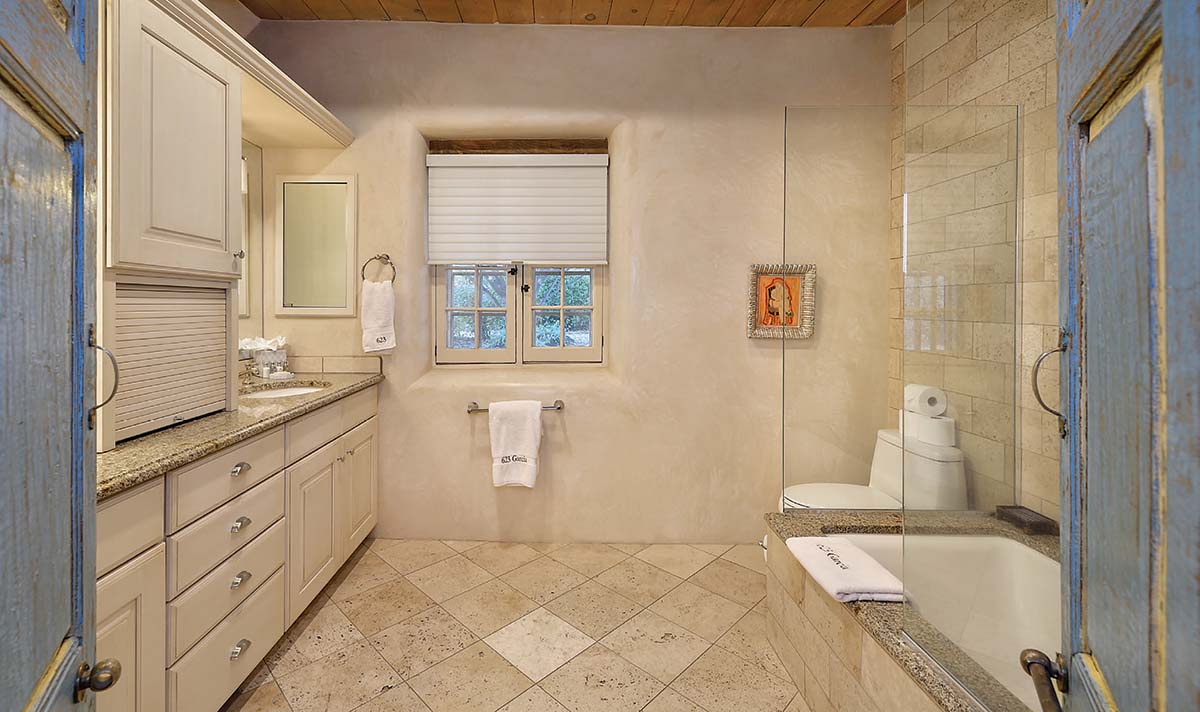
The 14-inch-thick adobe walls also inspired an innovative solution for the windows. Historic preservation rules prohibited removing the original windows, so Deuschle proposed using them as interior shutters while installing modern, double-paned thermal windows that matched the historic profiles exactly. “Historic loved the idea,” he notes. The r esult: 21st-century energy efficiency wrapped in authentic period character.
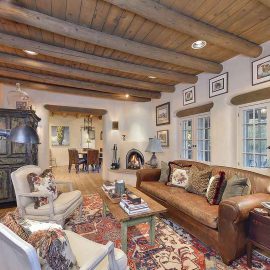
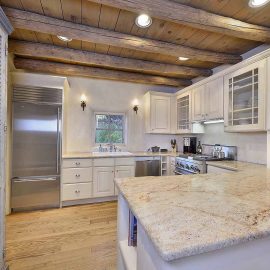
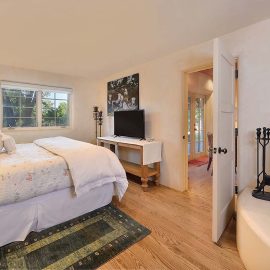
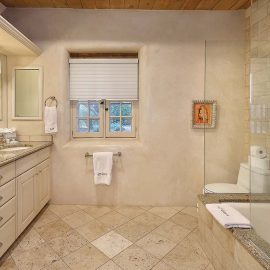
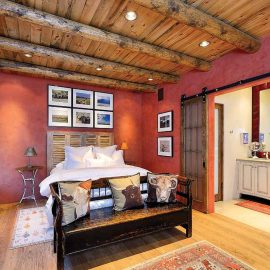
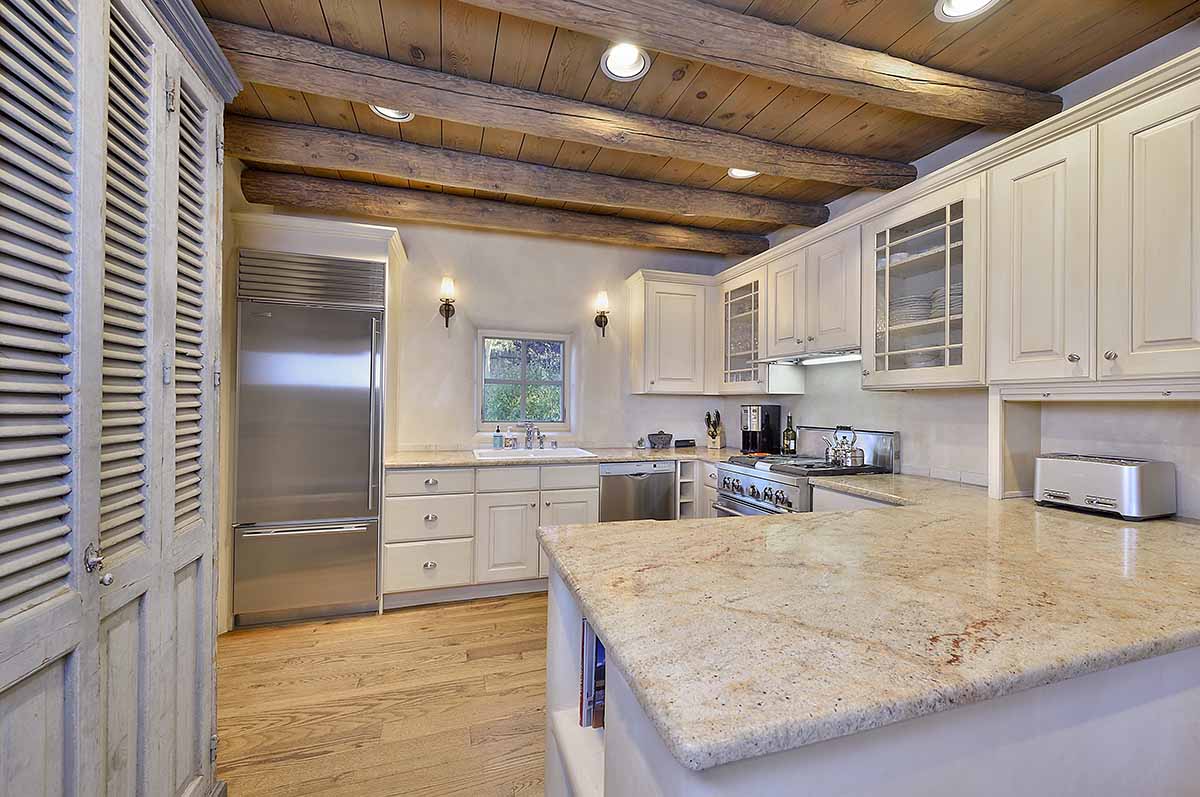
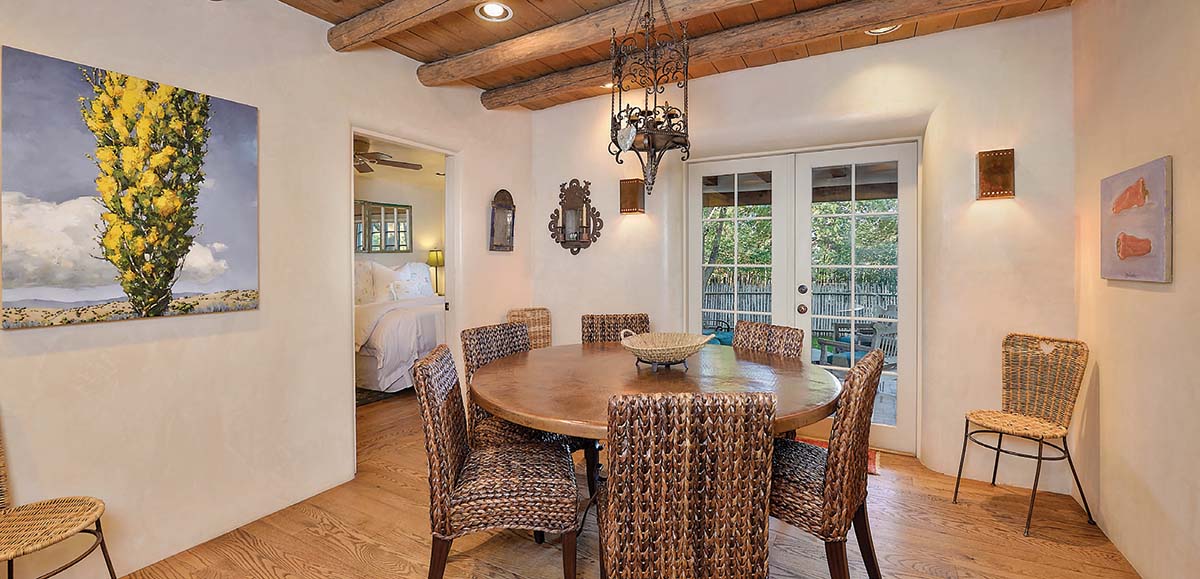
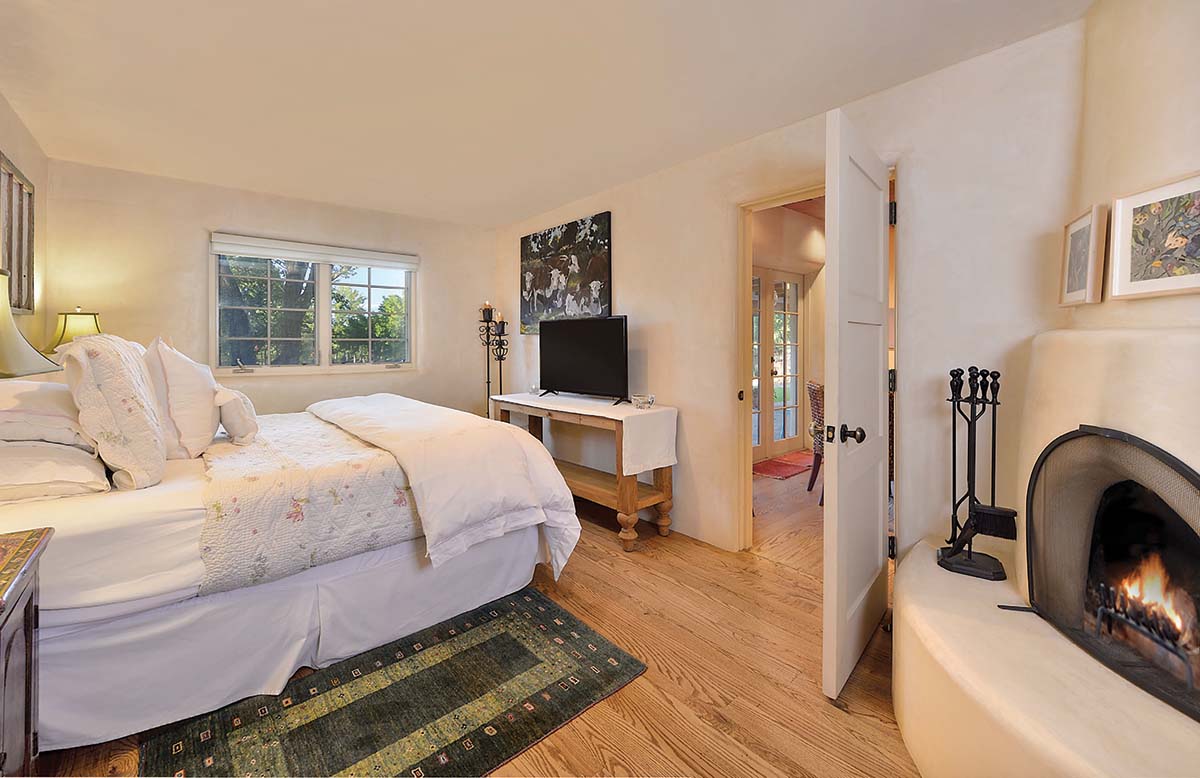
Throughout the process, measurements became critical. “I’ve never taken so many measurements on a house in my life,” Deuschle admits. The precision paid off— cabinets and countertops were saved and reinstalled, reclaimed century-old oak flooring was refinished, and the exterior was restored to appear untouched.
“The biggest surprise was what an amazing job Billy and his crew did,” Lynn reflects. “Who has ever heard of tearing off two sides of a house and then putting it back together just like it was before? Only better.”
While preservation guided the main house, the homeowners needed more space. A new casita, built right on the property line, provided a solution. Constructed with insulated concrete forms, the structure achieved adobe-like wall thickness while allowing for a 12-foot-deep basement—something impossible with traditional adobe construction.
The project earned Fabuwallous two awards from the City of Santa Fe in the same year: a Heritage Preservation Award for the sensitive restoration and a Compatible New Construction award for the casita. “It was the only time in the city I know of that one contractor got two awards in the same year,” Deuschle says.
Modern systems were seamlessly integrated: stateof- the-art heating and cooling, a wine cellar and contemporary fixtures that complement rather than compete with the historic character.
“It’s a fusion, really, of modern-day building techniques and fixtures that are compatible with that period,” Deuschle explains.
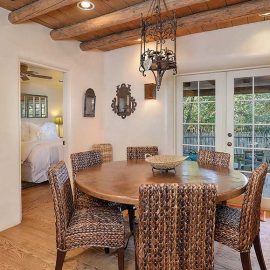
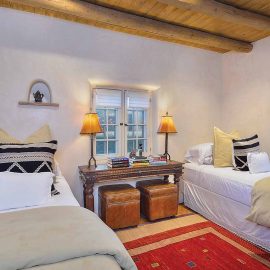
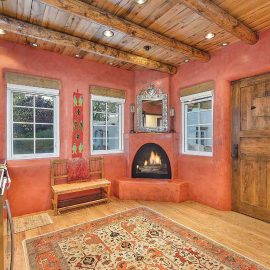
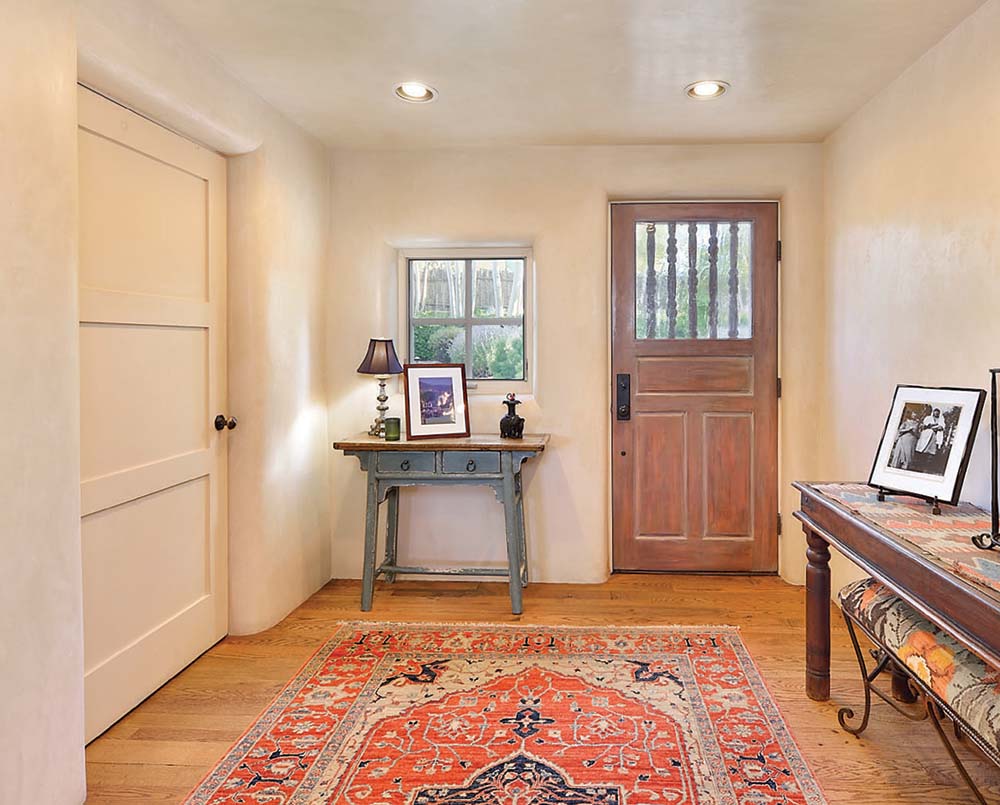
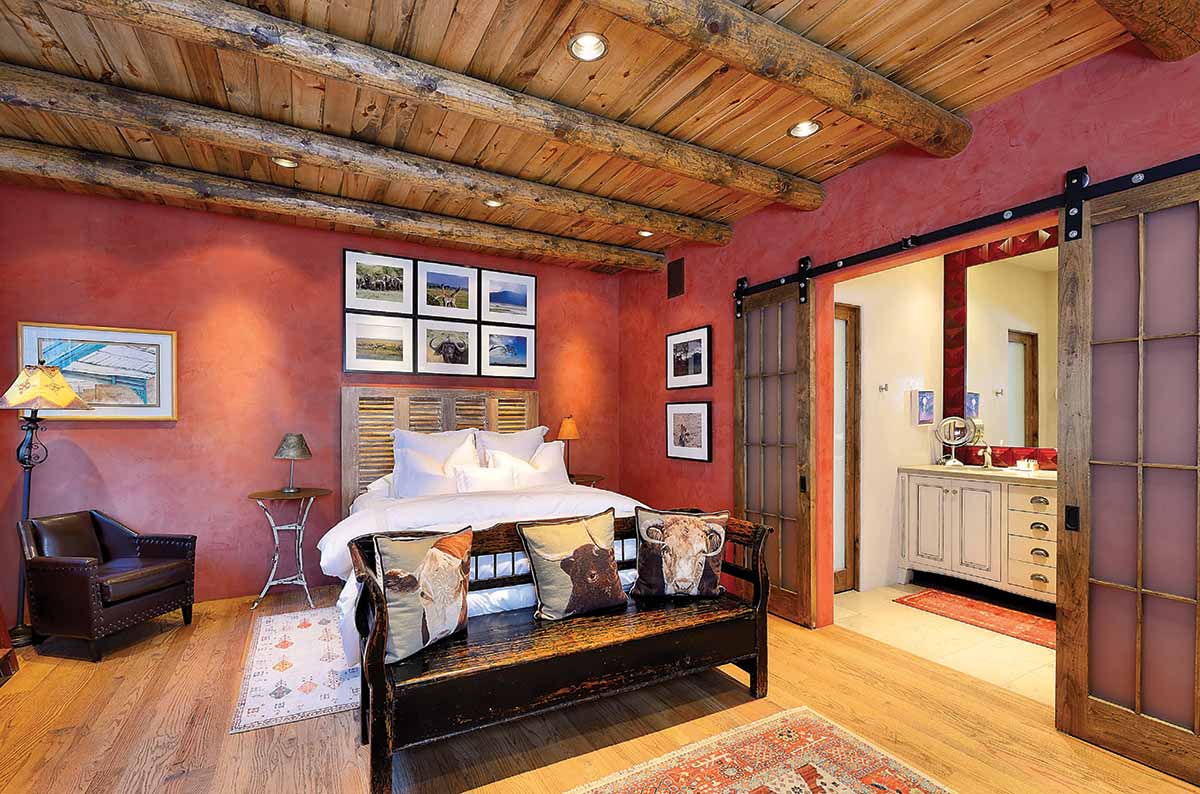
Today, the home feels both historic and thoroughly modern. “The interior of the house looks identical today as it did when we bought it,” Lynn confirms—but now with structural integrity that will last generations.
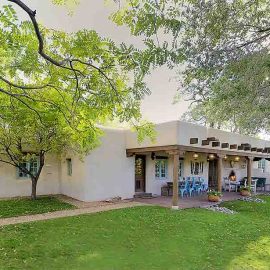
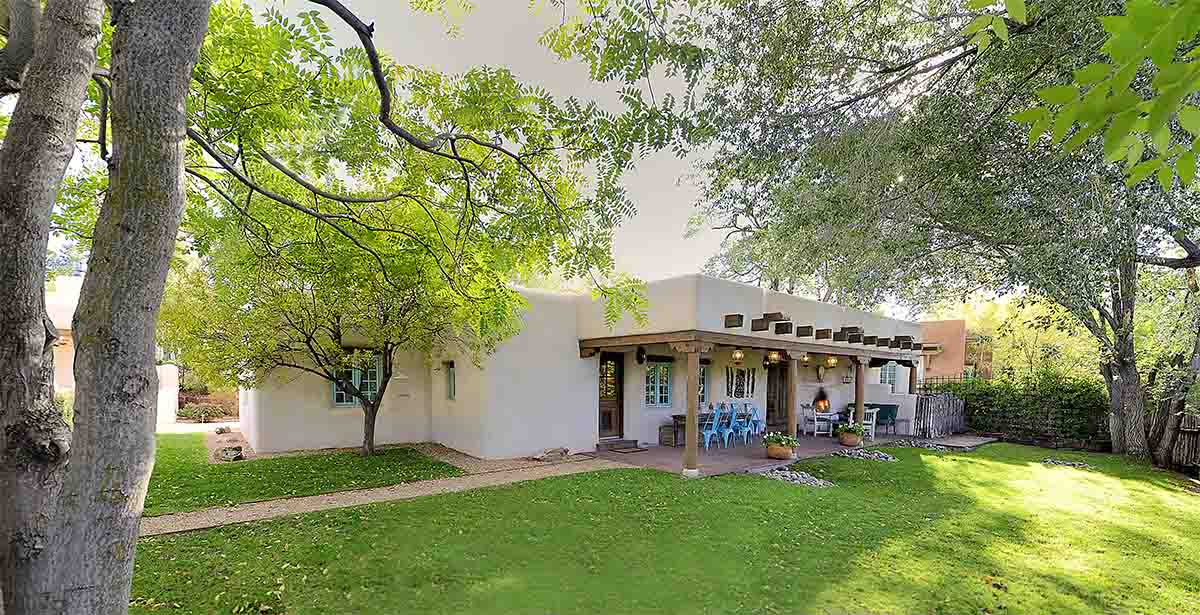
The ambience, Deuschle says, is what makes the project his favorite in 53 years of building. “The energy in the house just embraces you. It really does. It just feels so comfortable and warm.” From the secluded patio with its outdoor fireplace to the upper terrace with mountain views, the home lives like the jewel it is—nestled into the Historic East Side with mature landscaping fed by a reclaimed well.
The Johnsons, who spend a few months a year in Santa Fe, have created exactly what they wanted: a walkable base for exploring galleries, restaurants and the surrounding neighborhood. “We love the size—livable, attractive, homey,” Lynn says. “We just love being there.”
The project stands as proof that historic preservation and modern living aren’t mutually exclusive. It just takes vision, precision and a builder willing to try something everyone else thinks is impossible.
resources
Home Builder/Home Designer/
Interior Design
Fabuwallous Solutions
fabuwallous.com
Appliances
Builders Source Appliance Gallery
Audio/Visual System
Integrated Home Systems & Security
Bathroom/Kitchen Fixtures
Santa Fe By Design
Cabinetry (casita)
H&S Cabinets
Countertops/Kitchen
Backsplash
Design Alliance
Flooring (Tile)
Design Alliance
Flooring (Wood)
Appalachian Woods
Lighting
Dahl Plumbing of Santa Fe