by Jessa Cast
photographs by Amadeus Leitner
architectural acumen leads to a dream home for a married design-build team
Structural shenanigans. These are not the words that come to mind when viewing the beautifully tailored home built by Paul Kenderdine’s design-build firm, PWKI LLC, that has been constructing custom homes in the Southwest for nearly 37 years. He has an identifiable style marked by strong horizontal lines and organic integration into the landscape. Brenda Kenderdine’s interiors both complement and soften the uncompromising lines of her husband’s architectural work. In fact, this structure is anything but architectural tomfoolery. But his words offer a peek into the couple’s humor and warmth of partnership as spouses and co-designers.
A few years ago, they bought this 1.78-acre lot atop a Placitas bluff, intending to build a 4,000-square-foot, single-story speculative house with unparalleled views. As the plans developed, though, things took an interesting turn.
In admiring the evolving floor plans, Brenda Kenderdine mused, “I could live in that.” Her husband responded, “Well, why don’t we?” Suddenly, the newly dubbed “Casa de Reina,” (queen’s house) turned the design duo into their own clients for the first time. This was a big deal for the couple. Whereas some homebuilders move into a new home they’ve built every couple of years, these two had lived in their previous home, which Paul Kenderdine built under his mentorship with architect George Pearl, for 31 years.
Then, a cascade of events—those “shenanigans”— began. Upon discovering a corner of the building envelope required excavation 11 feet deep, they spied an opportunity. “I said to Brenda, ‘We might as well make it a basement,’” Paul Kenderdine says. That added another 1,000 square feet.
Then, another opportunity arose. Brenda Kenderdine had fallen in love with a tower staircase in a magazine in 2011 and saved the picture. Unexpectedly, with that lower-story addition, they could now build one. Two stories of glass, topped with a repeating midcentury-esque roofline, encases the extra-wide stairway, designed for savoring the views.
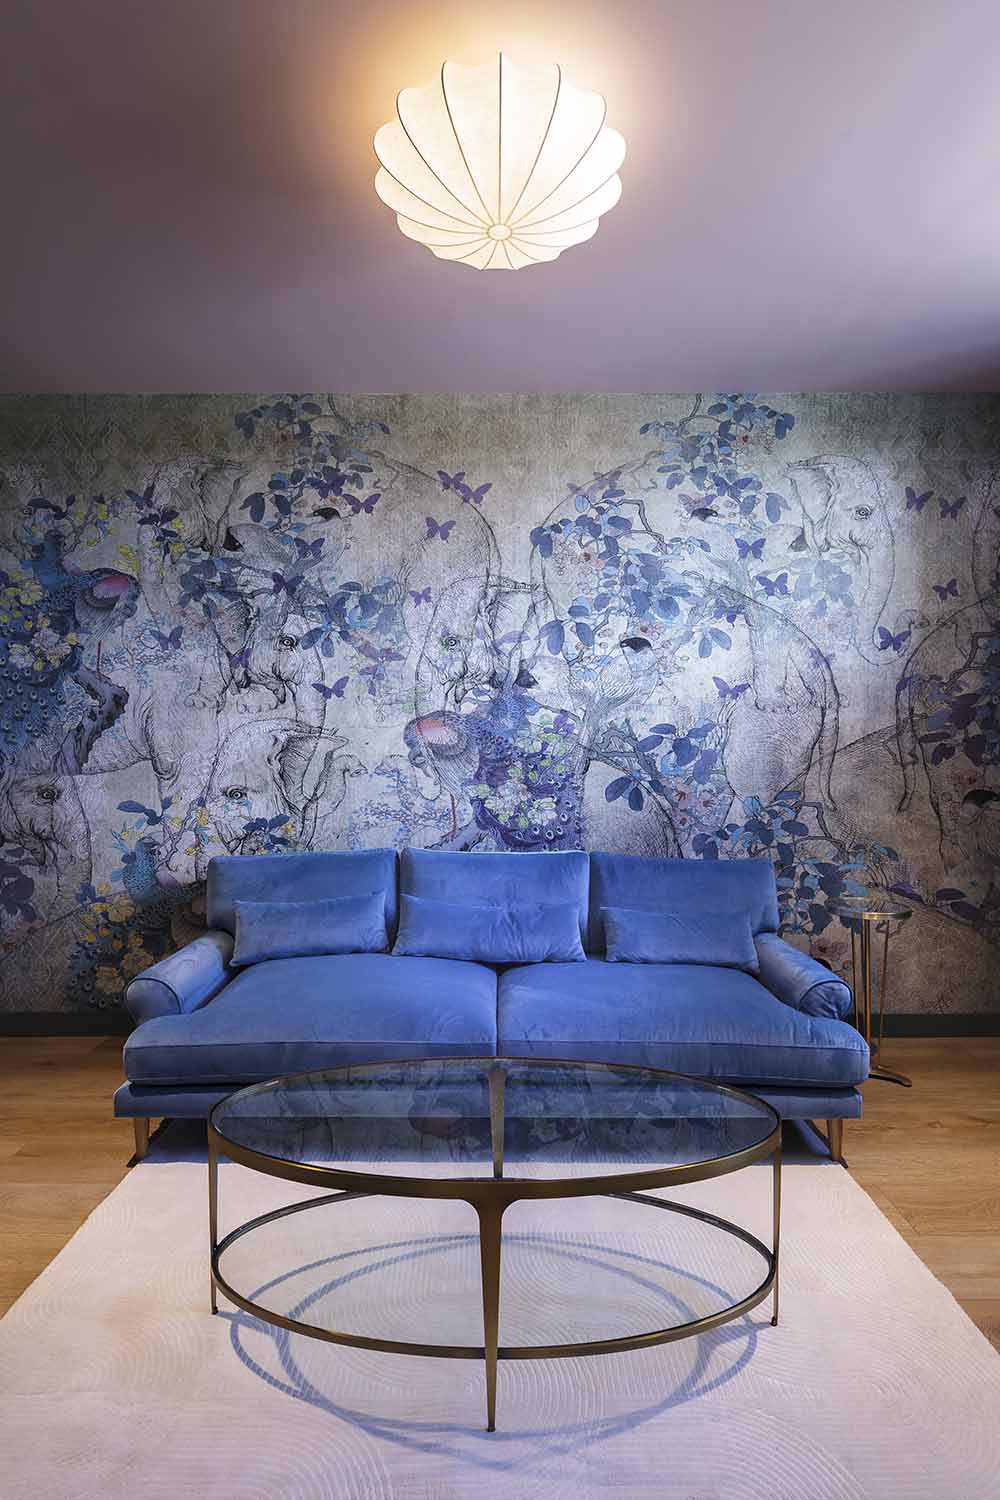
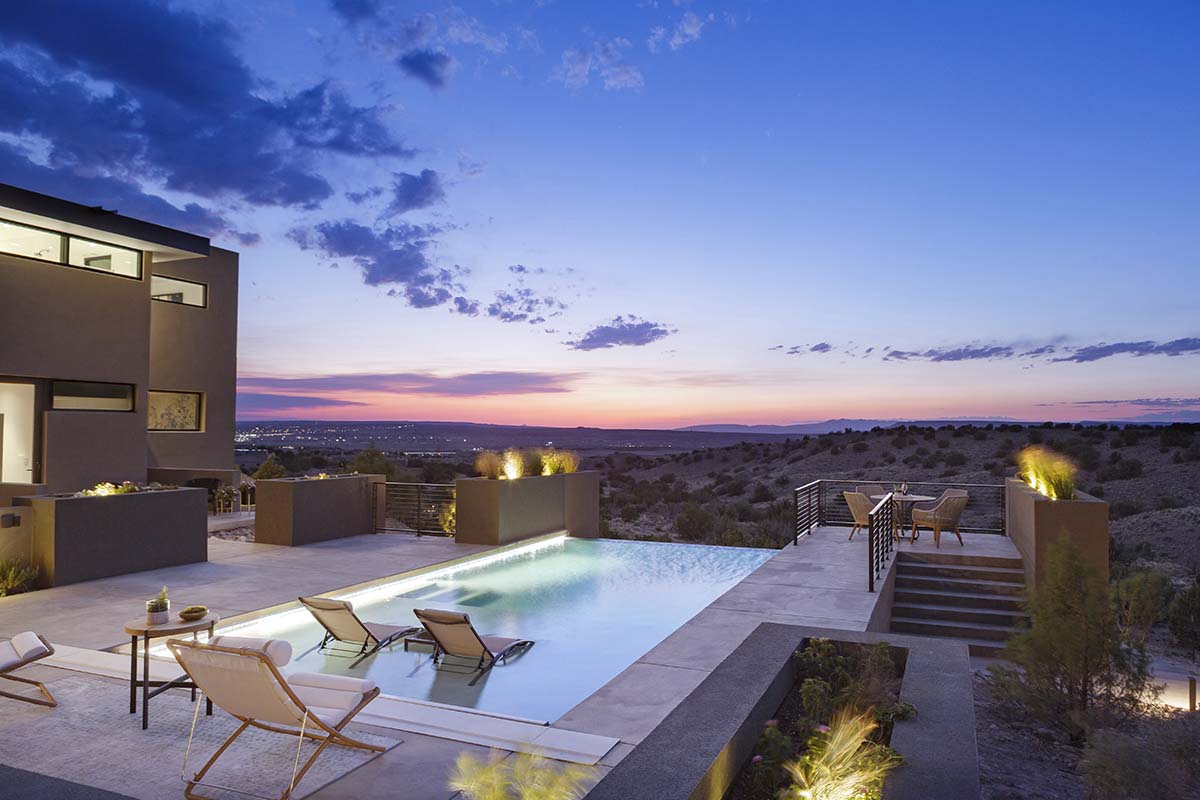
The lower level centers around a recreation room with a ping-pong table. Off to one side behind a secret panel, is Brenda Kenderdine’s hidden calming room with gorgeous blue elephant-print wallpaper and luxe seating (kept secret even for the 2025 Parade of Homes). Past that, a bathroom, and just beyond was originally a window looking north. But, with her mother in mind, Brenda Kenderdine wanted an egress. “Can you replace that window with a door?” she asked. He did so. The first time she walked through it, she took in the space beyond, remarking offhandedly, “That would be a great place for a pool.” The next time she looked outside, he was on his tractor, excavating for that pool. There were no plans for a pool. But it was Paul Kenderdine’s mission to make this home everything his wife wanted, and, well, that basement needed a door…
The finished product is a four-bedroom, six-bathroom, 5,200-square-foot work of contemporary art with a swing in the living room. “The swing is for my mental health,” Brenda Kenderdine says.
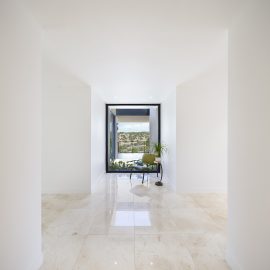
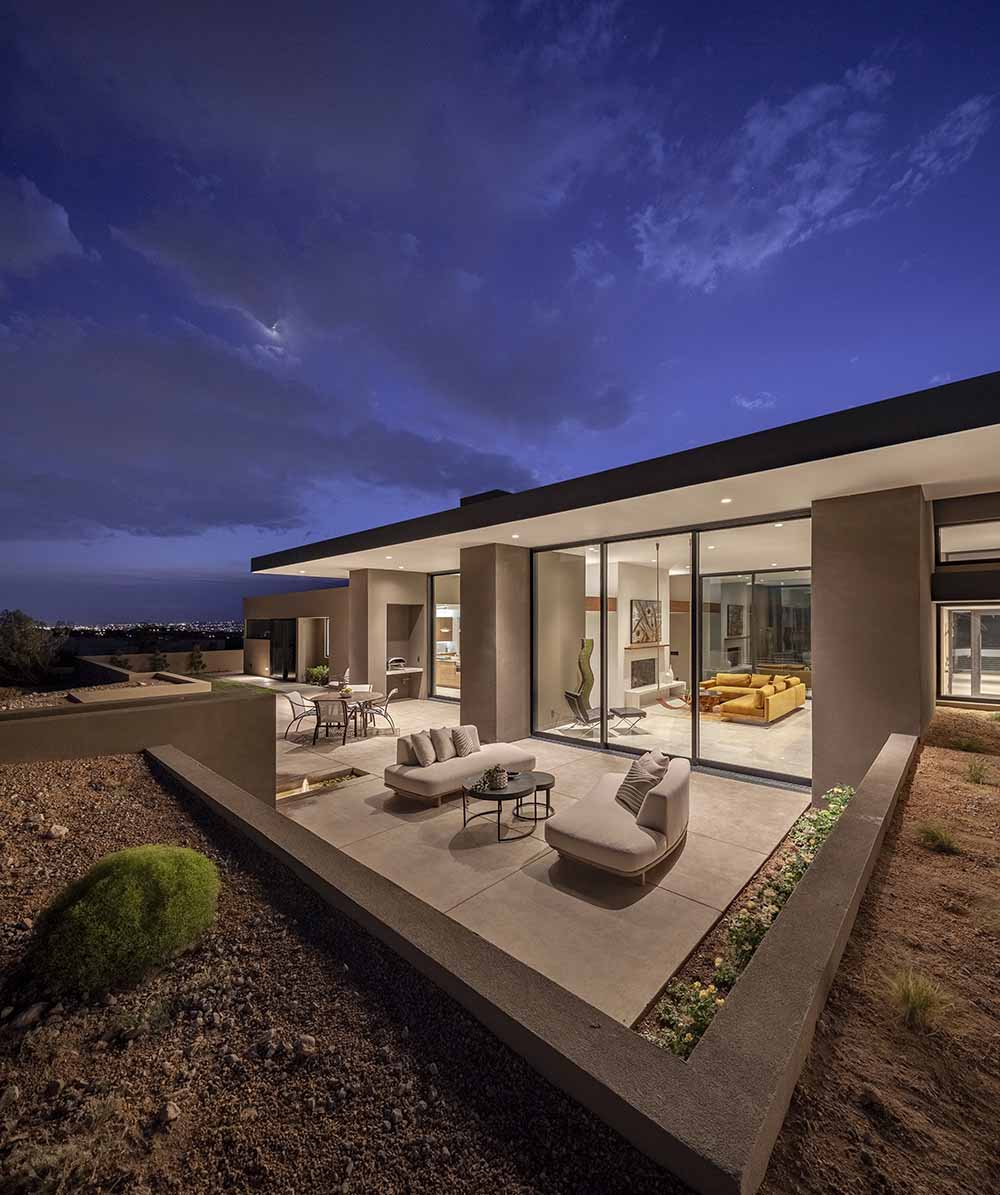
Outside, the massing recalls the Usonian and Prairie styles made famous in the early- to mid-20th century, with long horizontal lines and strategic shading from the sun while the stucco finish gives it a decidedly Southwestern spirit. One section of roof is deftly cantilevered on a concealed 50-foot beam, lending a sense of magnitude. Inside, visitors experience the “squeeze and release” of entering under a lower ceiling and proceeding into a space with grander scale, featuring floating soffits that draw the eye up the height of the windows, without sacrificing views.
The blended aesthetic of warm finishes with crisp lines, echoed in the layout, cabinetry and furniture, is timeless, and painstakingly done with intention. “Paul has such a sense of order,” Brenda Kenderdine says. “He has to have a reason for every space, for every line, or he’s anxious.”
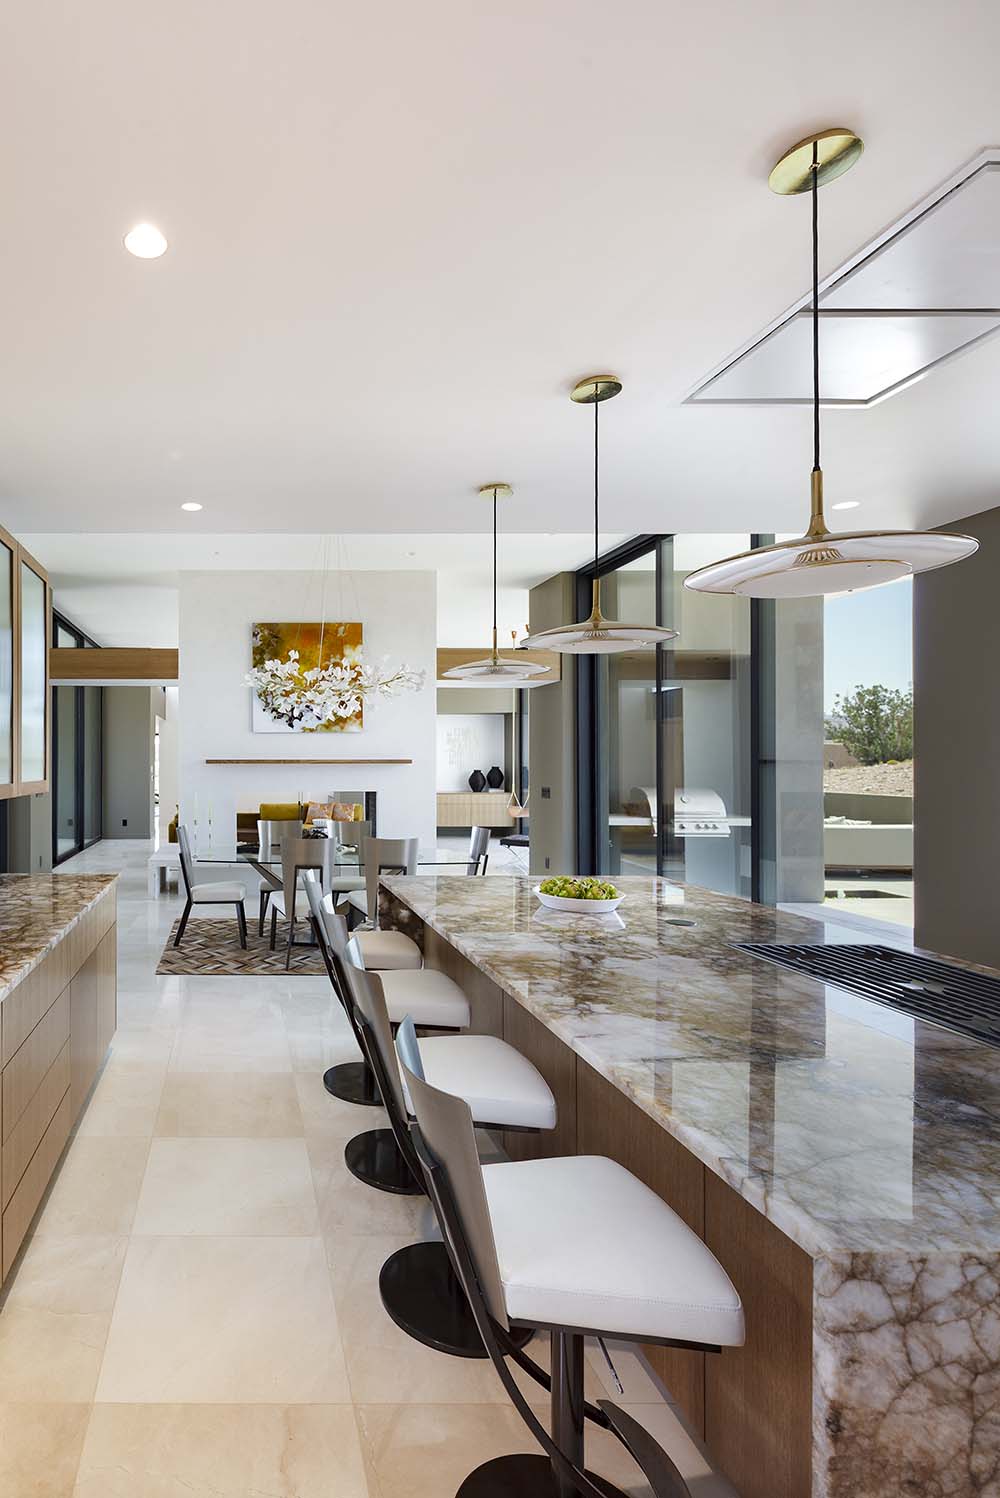
To that end, no line is ever orphaned. For example, the top of the kitchen cabinetry runs at an even eight-foot height, with the ceiling at nine feet. Those spatial planes carry straight through the windows to the delineating architectural cues outside. A visitor may not notice this detail, and that’s the point. Once you see it, though, you can’t ignore that satisfying thoroughness of visual concord.
The mocha-marbled quartzite kitchen countertops, a perfect anchor of hues and liveliness for this abode, almost didn’t happen. “We found this quartzite and both loved it, so we were going to go back and put it on hold. I walked in a week later and they were gone,” Paul Kenderdine says. Disappointed, the couple spent the better part of last year looking for an alternative. Nothing worked. Then, at the end of the year, the fabricator called, asking if PWKI had reserved quartzite at Arizona Tile. Sure enough, it was the slabs the couple had fallen in love with—they had been reserved all along, just lost in communications regarding myriad stone orders they and other builders had held for various jobs. The Kenderdines were joyous.
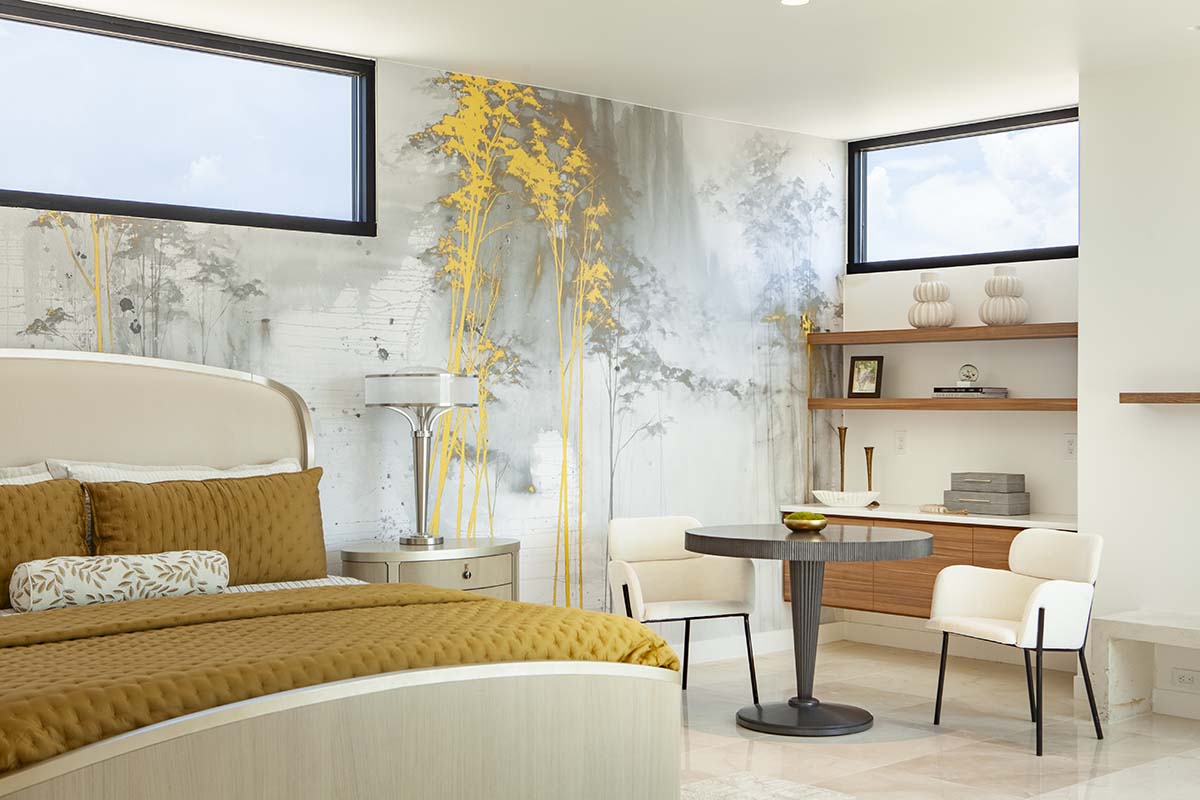
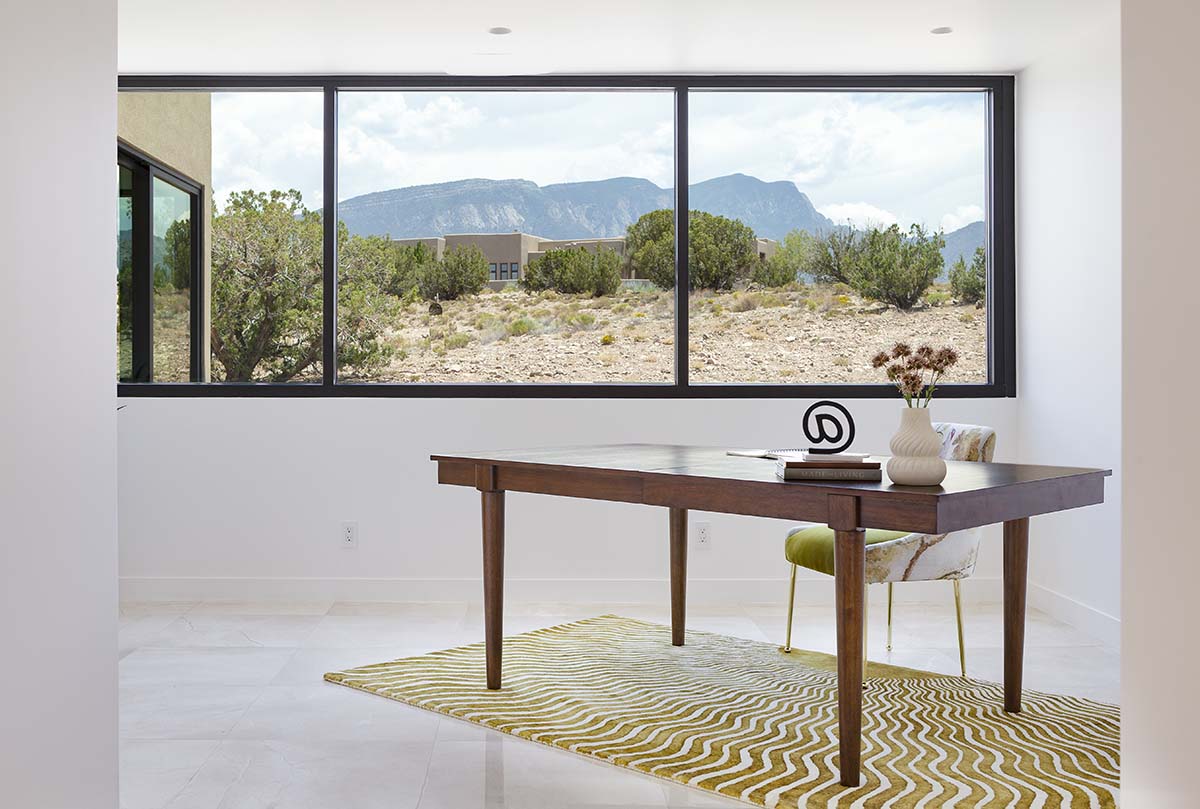
In addition to three guest bedrooms, one with a private entrance, are two home offices and a gym. The only room without a window showcasing a remarkable view is one bathroom, and even that one has a wash of natural light from a slotted skylight. Every view is vigilantly framed to obscure neighboring houses, for a sense of solitude and to celebrate the desert landscape. Even the service pantry has an enviable view. For a more visceral effect, at select windows the landscape grade was brought right up to the windowsill, sustaining a feeling of connectedness with nature.
Will they itch to build and move again? “No,” Paul Kenderdine says. They completed this home in time for their 40th wedding anniversary. “The nickname is Casa de Reina. Without getting too cheesy or too emotional, this was my gift to Brenda,” he says. “After almost forty years, Brenda’s seen all these other things that we’ve designed and built for other people … it’s her turn.”
resources
Home Builder/Home Desiger
PWKI LLC
pwki.com
Interior Selections
Paul & Brenda Kenderdine
Appliances
Builders Source, Inc.
builderssource.com
Bathroom and Kitchen Sinks/Fixtures
Doc Savage Supply
Cabinetry/Kitchen Hood
Paramount Cabinets
Countertops
Arizona Tile
Quality Stone LLC (Fabrication/Installation)
Fireplaces
Builder’s Materials
Flooring (Tile)
Floor & Decor
ProSource of Albuquerque
Front Door/Sliding Window Wall
Dwight’s Glass & Mirror
(Western Window Systems)
Interior Doors
Lowe’s Home Improvement
Paramount Cabinets
Kitchen Backsplash
ProSource of Albuquerque
Metal Fabrication
Duran Steel Fabricators, Inc.
Pool
Master Pools & Spas LLC
Wallpaper
Tektura
Windows
Dwight’s Glass & Mirror (Kawneer)