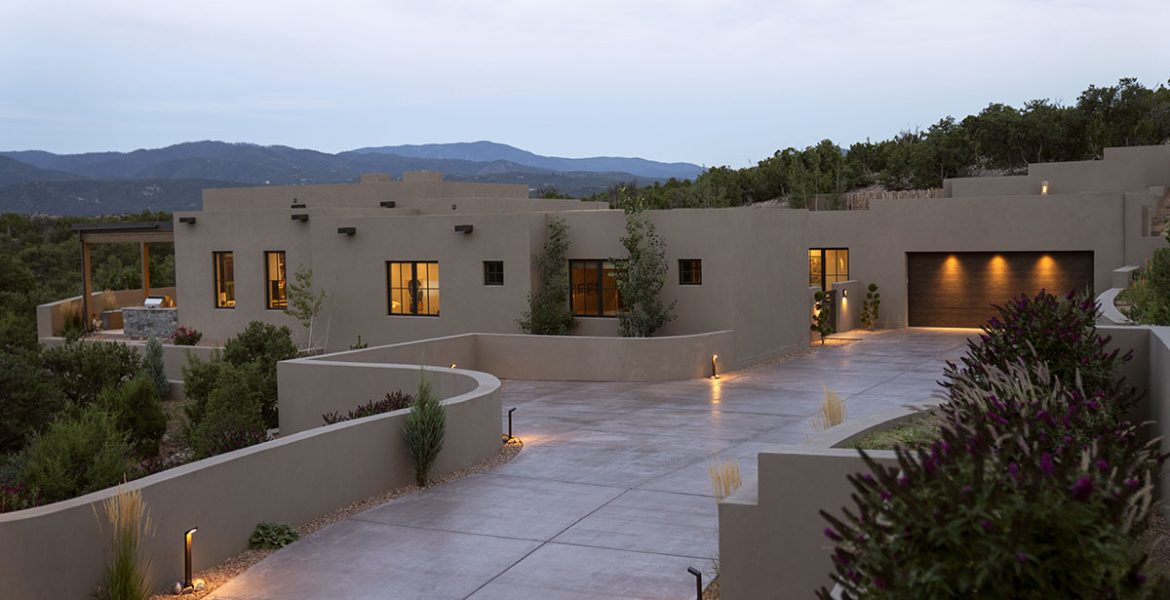
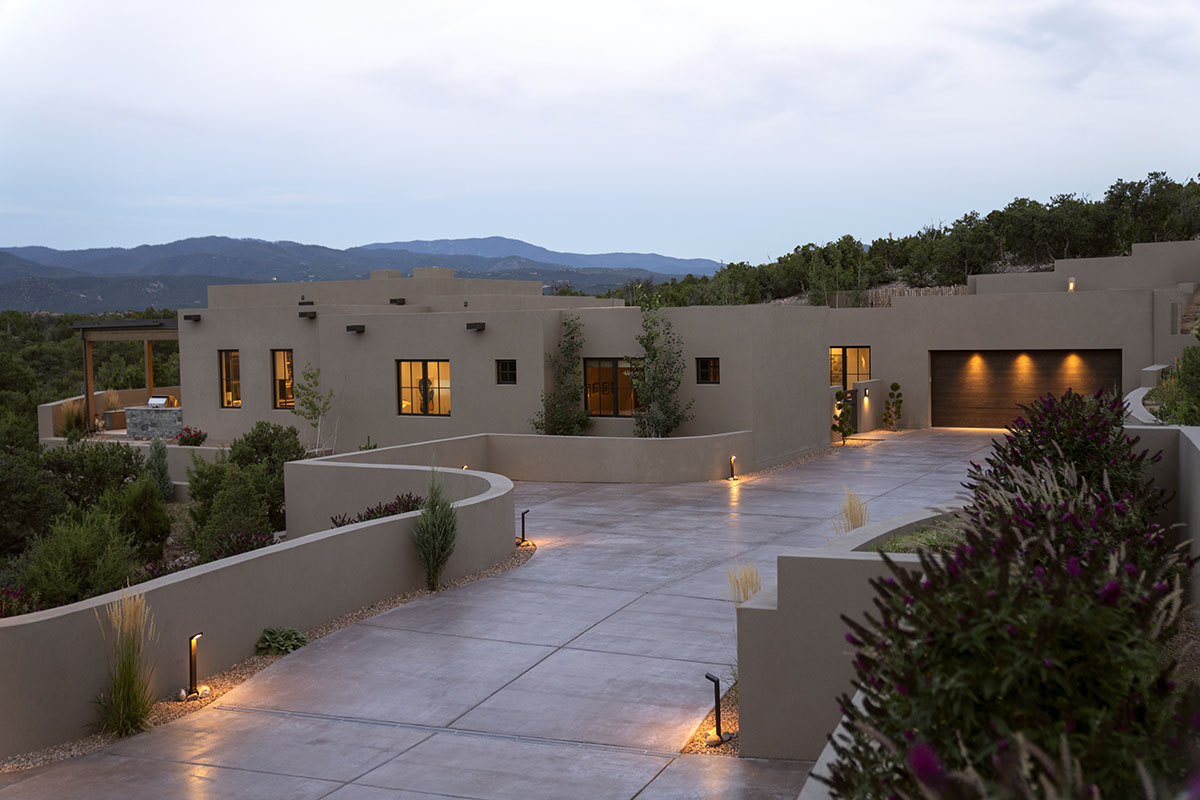
Japandi style lands in Monte Sereno, perfecting a fusion of Eastern serenity and Western warmth
by Lisa Marie Hart
photographs by Kate Russell
She loves to start her mornings with stretches and salutations in the tatami room. He loves the seamless flow from cool indoor spaces to expansive outdoor portales, where relaxation awaits day or night under 6,600 square feet of covered bliss. Tony and Ginner Castillo’s new Monte Serano home embodies every placid intention they brought to its creation.
After nearly 30 years away, the New Mexico natives looked forward to retiring in Monte Serano with panoramic views and an inviting open floor plan. What they sought was “not the biggest, but the best” bespoke home—and they were prepared to explain their aspirations for a hilltop residence that would be “simple but also sublime.”
They knew they’d found the right collaborators when their realtor introduced them to Wendi and Anthony Odai of ODAI Design + Construct. The Odais were not only willing to hear and incorporate the couple’s unique ideas, but they also welcomed and valued them.
“We’re a very custom build-design company,” Wendi Odai says. “We don’t push our aesthetic; we focus in on the clients as individuals.” It’s an ethos that proved a perfect fit for a couple with such a well-defined perspective.
“Our goal was to create a welcoming, serene and comfortable living space,” Ginner says. A less-is-more approach and strategic use of negative space, she adds, would balance clean lines with cozy elements. “We wanted to prioritize practicality and livability with aesthetic appeal.”
Tony and Ginner’s ability to see the home in their mind’s eye and articulate that vision benefited their home—and the process. The resourceful pair even devised a shortcut for getting into their new home in record time. During a home tour, the Castillos had visited a house with a floor plan that struck a chord. Rather than start from scratch, drawing up custom plans, they hired architect Lorn Tryk to make key changes to the floor plan he’d already designed.
Among them, he added lighted nichos to display artwork, widened hallways, extended the portales, gave each of the three bedrooms an en suite bathroom and designed a casita suite detached from the main home. Tryk also sited the home on steep and challenging terrain while angling the doors, windows and open-air courtyards toward the spectacular views of the Sangre de Cristo mountains and surrounding areas.
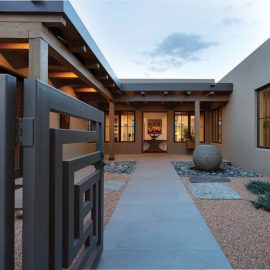
An entry courtyard divides the home into distinct wings, with a tatami room and primary suite on one side, spacious open-plan living, dining and kitchen spaces in the center, and guest rooms on the other.
ODAI stepped into this tailored silhouette, bringing craftsmanship, texture and a harmonious unification of East meets West. Deeply inspired by nature, every layer—from a soothing palette of neutral hues to soft curves and organic forms—supports the couple’s desire to evoke calm and tranquility. In a mindful take on quiet luxury for the home, the design whispers like a breeze and envelops like the first ray of sun on a cool morning.
That feeling is by heartfelt design. “We wanted our entry courtyard to set the mood for the home, fostering a sense of peace and tranquility,” Ginner says. A large spherical fountain trickles water into the surrounding river rock, while a tall Japanese lantern, chiseled from beige granite, emits a gentle glow.
Past the pivoting Spanish cedar front door—adorned with four-foot-long iron handles forged by master blacksmiths—the wide entry encourages pause. On three sides, the home unfolds in a light and airy expression of quintessential Japandi style.
“The style blends the minimalist, functional and cozy elements of Scandinavian design with the simplicity of natural materials and the serene atmosphere of Japanese design,” Ginner says. Wood floors lay a warm foundation, while the cool ivory tones of leathered organic Taj Mahal quartzite surfaces make a cohesive link between the kitchen and the primary suite. On the walls, a diamond plaster finish adds a hint of shimmer, enhanced by the natural light.
In lieu of a den or fourth bedroom, the couple requested a quiet room for yoga and meditation where tatami mats pad the floor. The casita received what Ginner describes as “a soft Santa Fe vibe” that incorporates a corner Kiva fireplace.
“Their input was very clean and clear,” Anthony Odai says. “And they also happened to be a really nice couple to work with.”
Even in the tatami room—with its Nelson bubble lamp and streamlined Danish teak storage pieces—the home boasts a subtle midcentury sensibility, thanks in part to their curated furnishings and art.
“Furniture-wise, we started over with an empty canvas,” Ginner says. Their son Benjamin, a midcentury modern Danish furniture dealer, guided them on mingling contemporary furniture with midcentury classics by Charles and Ray Eames, Hans Wegner, and Finn Juhl, and lighting by Louis Poulsen and Isamu Noguchi.
The artwork, infusing moments of bright color, reflects their lifelong collection. Most pieces represent local artists from communities in several states where they have lived, with a few of Ginner ’s own paintings imparting an even more personal note.
The interiors’ grounding sense of harmony pours like a stream to the outdoor environs—in bubbling fountains, minimal landscaping and a Japanese lantern–lit path leading to an overlook deck with breathtaking vistas.
The Zen character has a powerful effect. The Castillos have enjoyed sharing the home by hosting family from afar, while the Odais have frequently shown the home they call “Zen Reflections” to new clients. Wendi Odai finds it a stunning example of the power of partnership in design. “Spending time with clients in the beginning results in a home we can very much customize to their taste,” she says. “We worked hand-in-hand every step of the way.”
Ginner shares that they especially appreciated the array of design choices ODAI presented and the esteem shown for their suggestions. “Anthony and Wendi were very amenable to any of the changes that we wanted to make along the way, even as the building was going up.”
Coming back home to New Mexico—and building a dream—was worth the wait. “I think people are complimentary because there is a uniqueness about this house in the serenity that it brings,” Tony says. “Nearly every day we pinch ourselves for the good fortune of being able to create a home from our intentionality and make it uniquely ours.”
resources
Architecture
Lorn Tryk Architects PC
Home Builder/Home Designer Interior Design
Odai Design + Construct
odaibuild.com
Appliances/Bathroom Tub/Sinks
Ferguson Bath, Kitchen & Lighting
Beams
Builders FirstSource
Cabinetry/Front Door/Interior Doors
Chavez Woodworking, Inc.
Central Vacuum
Albuquerque Sound and Vac
abqsoundandvac.com
Countertops/Kitchen Backsplash
Arizona Tile
Rocky Mountain Stone (Fabrication/Installation)
rmstone.com
Fireplaces
Mountain West Sales
mountainwestsales.net
Flooring
Arizona Tile (Tile)
DuChateau (Wood)
Kitchen Sink/Fixtures
Santa Fe by Design
Landscaping
Green Trail LLC
Lighting
Design Within Reach
Metal Fabrication
Adonai Custom Iron Work, Inc.
Sliding Window Wall/Windows
Pella Windows & Doors SW
pellaofsantafe.com
Solar
PPCSolar
Wall Finish
Javier’s Lathe & Plaster, Inc.
Water Features
Stone Forest