by Faerl Marie Torres
photographs by Alexander Vertikoff
this Albuquerque home takes its design cues from the riverside surroundings
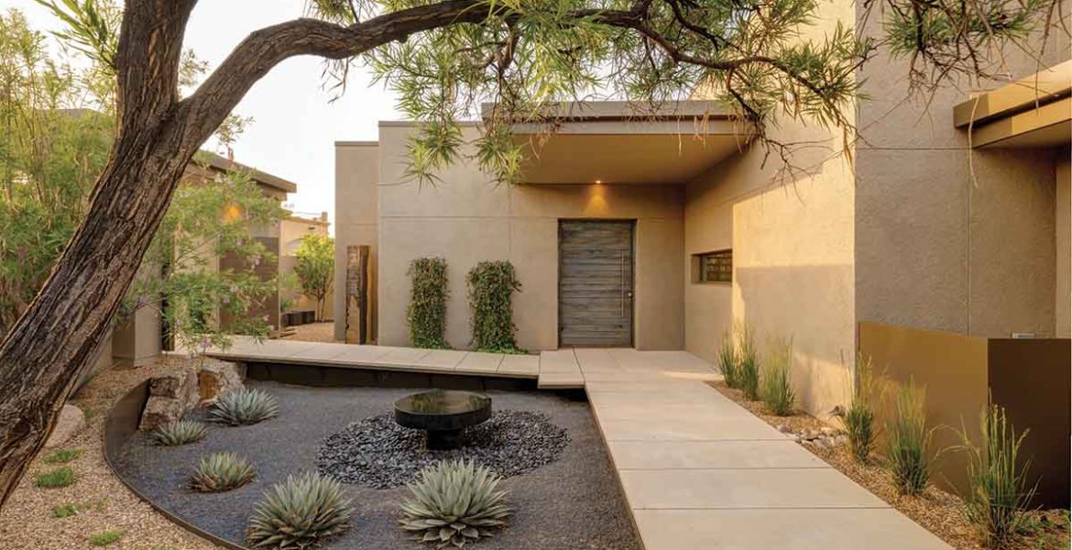
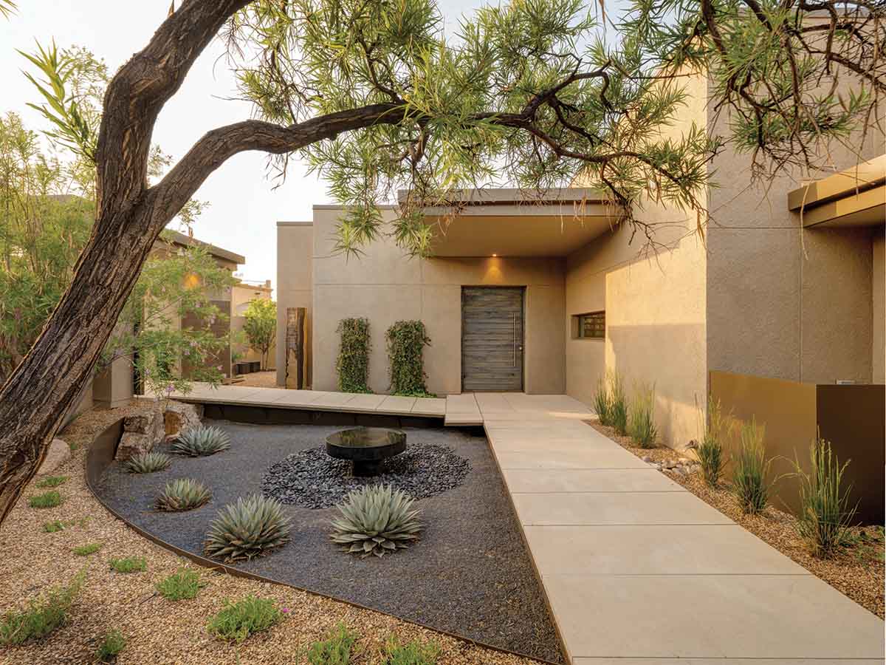
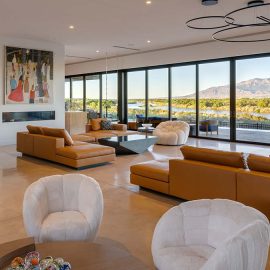
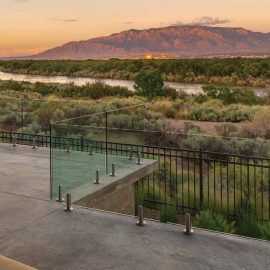
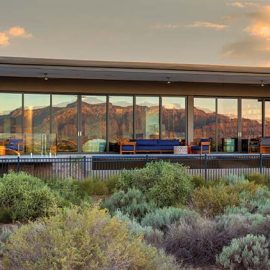
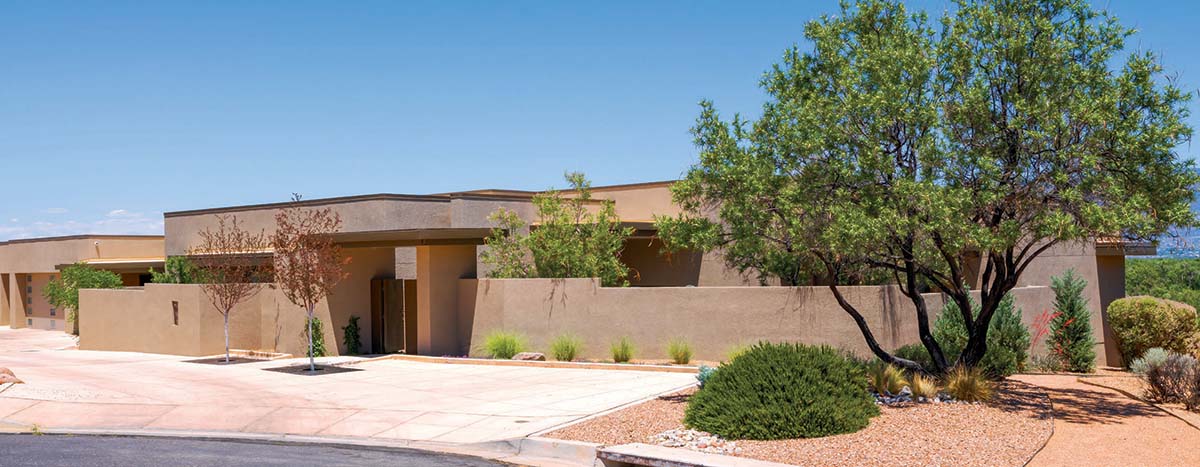
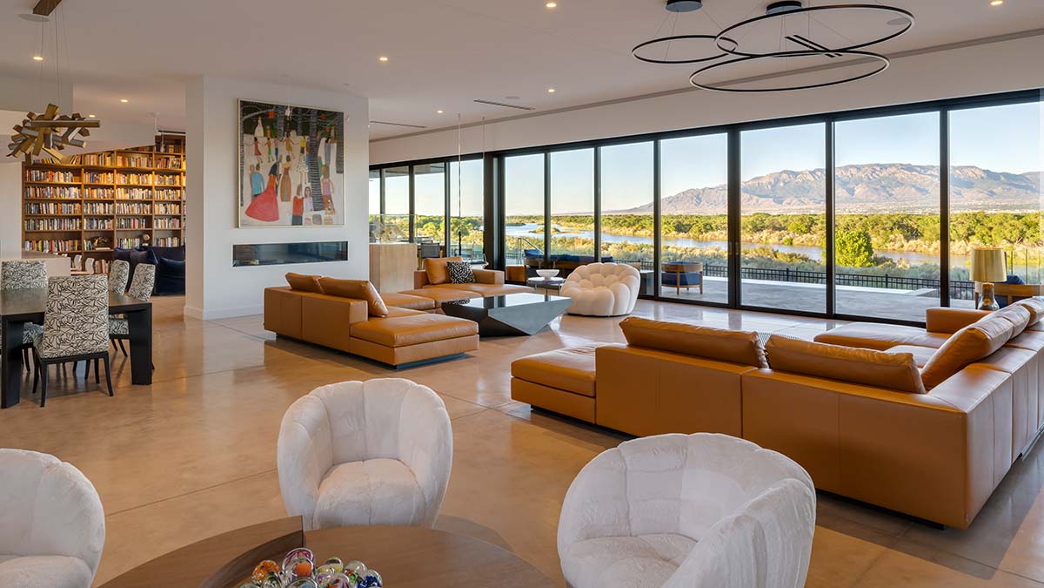
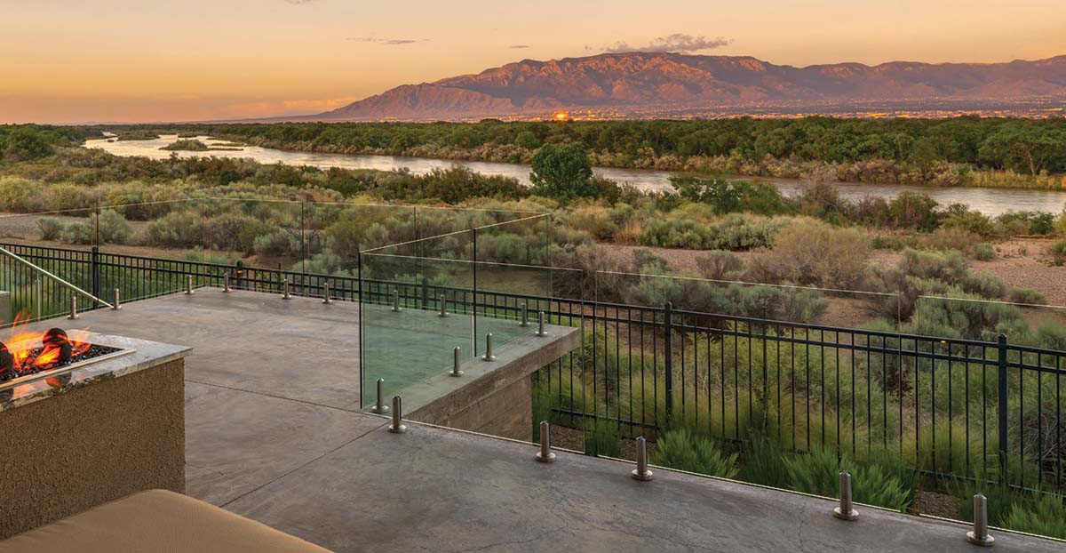
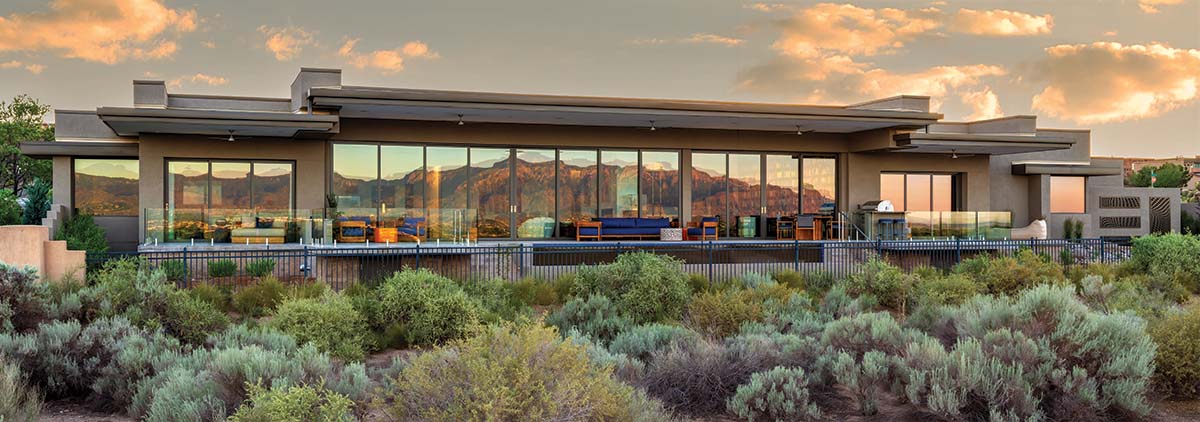
Look out from any room in this Oxbow Bluff neighborhood home, and you’ll find a view that evolves with the movement of the sun and the migration of the birds on the Bosque. Whether walking in through the front door or sitting in any of the conversation areas, there’s a wide vista through long, low windows and window walls. “In all the rooms, my gaze goes to nature and what’s going on in the city,” the homeowner says. “The view changes depending on the sun, the city lights and wildlife. I never expected a different view every hour.”
She did know when she selected the lot that the location was exceptional, and her plan for the home included several guiding factors: the riverside location, the surrounding natural elements and a design that would allow her to enjoy her artwork and personal treasures within a low-maintenance space. So, she enlisted a team that would be up to the task, including architect Richard Schalk and builder John Blueher of Blueher Abodes LTD, to help harness the dreamy riverside location and build a home for the ages.
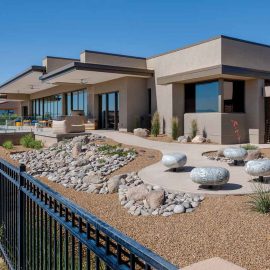
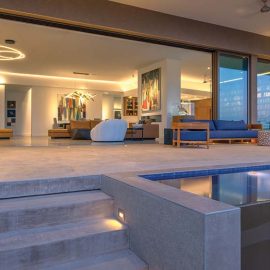
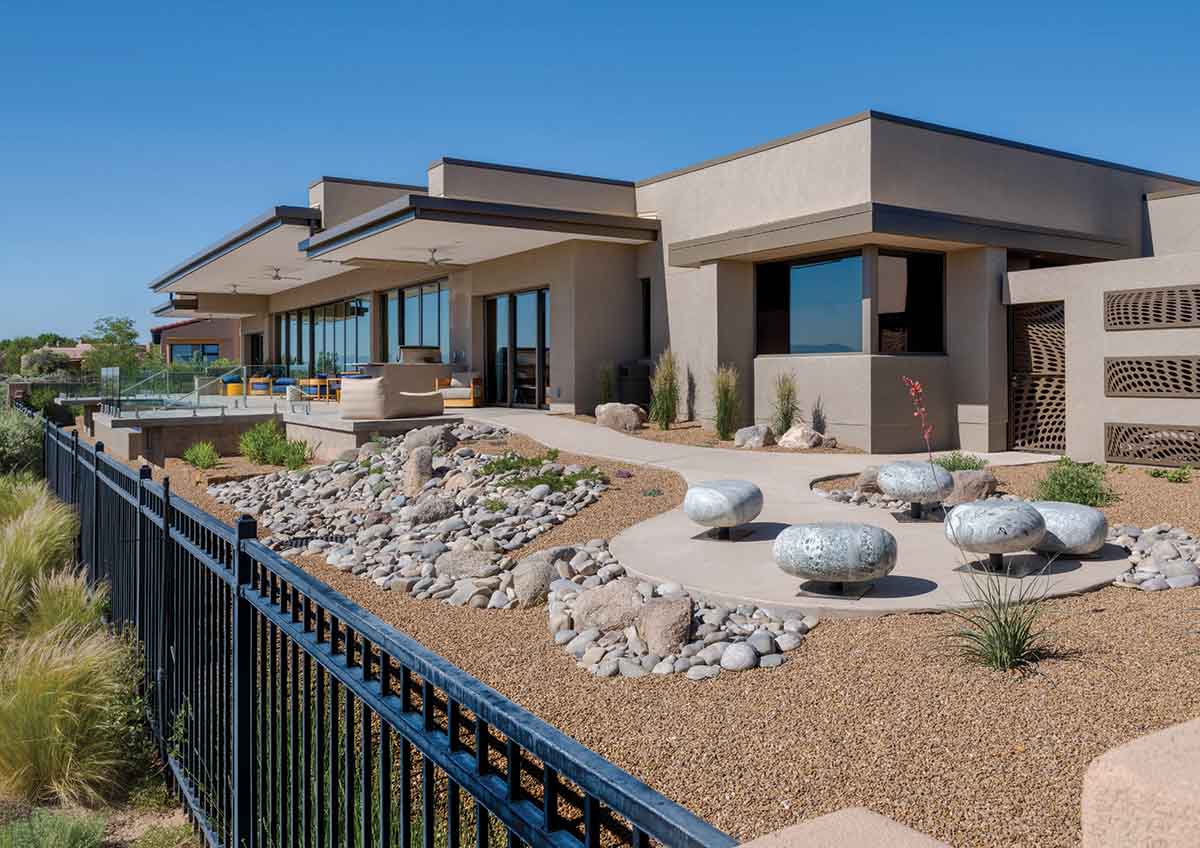
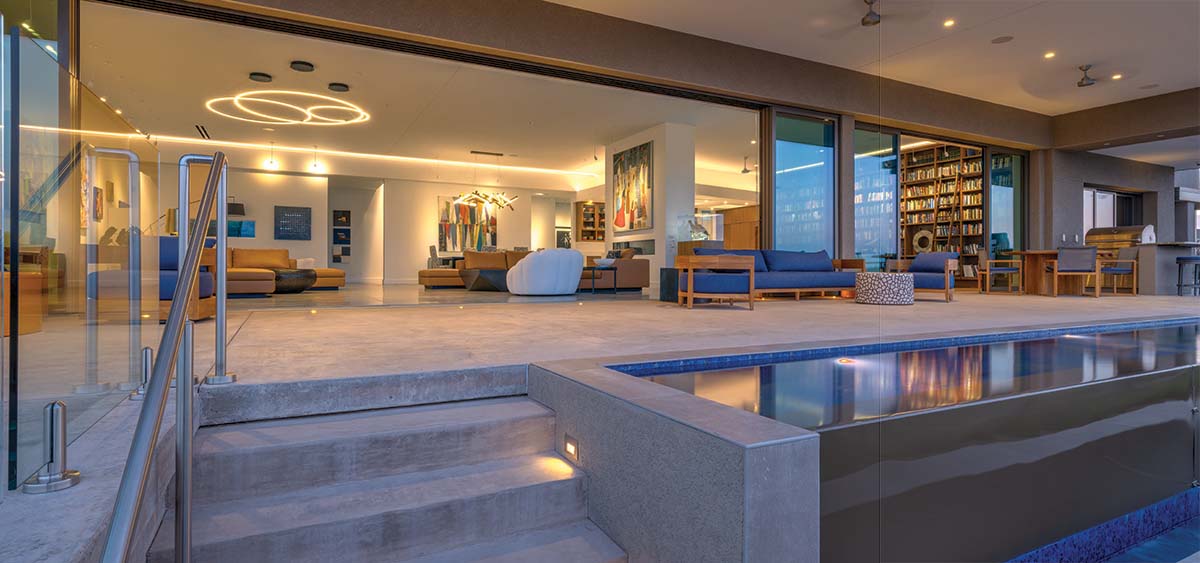
The entire east side of the house, facing the river, is part of the outdoor living space with a wall of windows that slide back and a cantilevered ceiling that extends over the portal. An infinity-edge reflecting pool, outdoor fireplace and three conversation areas make the outdoor living area as comfortable as the interior. “The outside space was part of the driving vision of the whole house,” Blueher says. During optimal times—most of the year, thanks to New Mexico’s agreeable climate— it’s a single, cohesive space that flows seamlessly. Five boulders—four of which were posted on pedestals—were collected from the homesite by the homeowner and saved for just the right spot to contemplate.
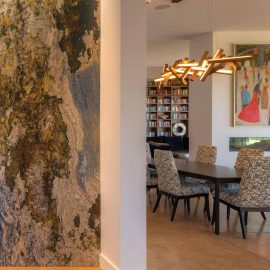
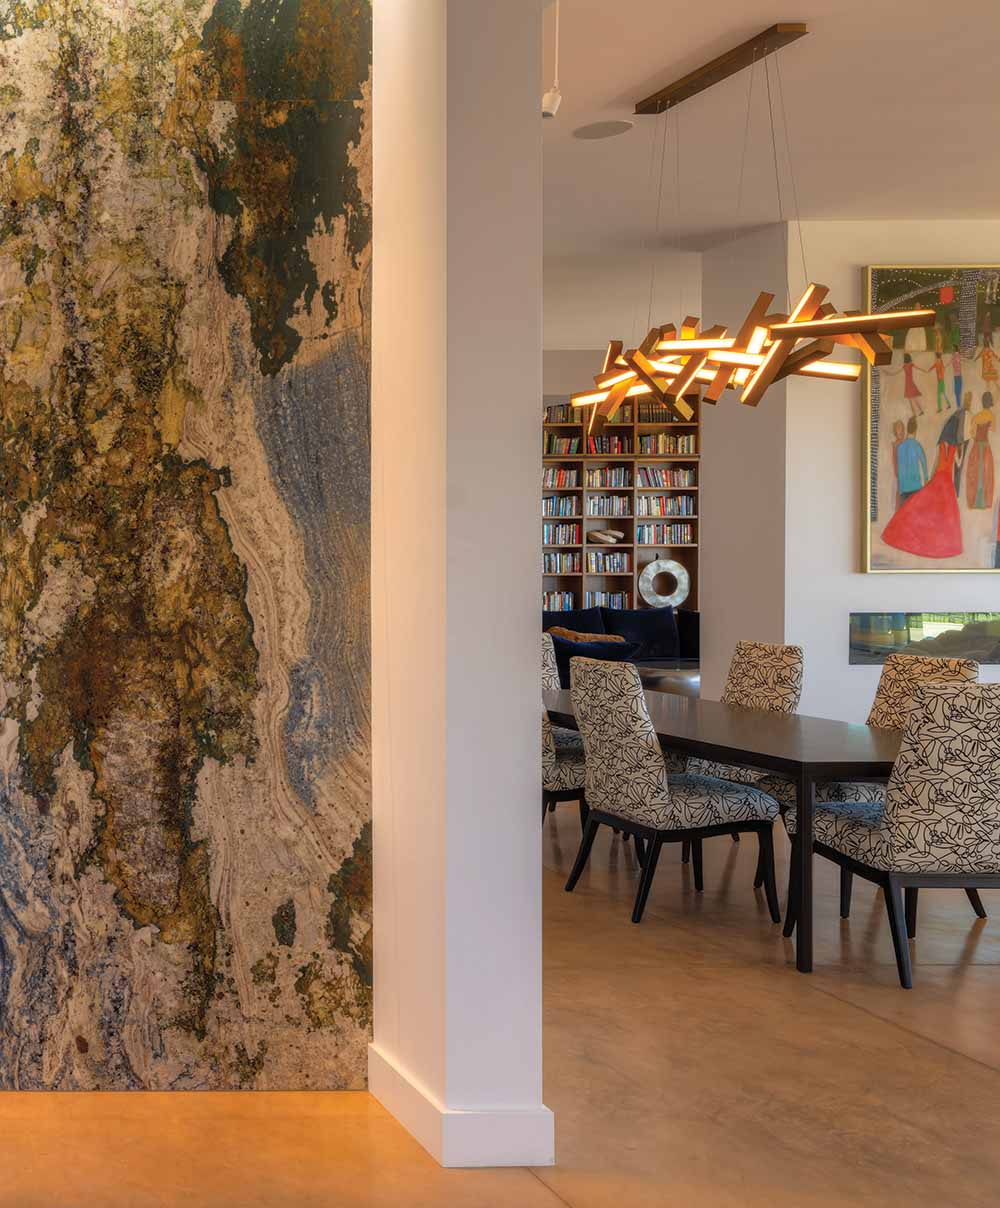
Indoors, everything about the design reflects nature. “Patterns and rhythm were a priority,” Schalk says. Five accent walls throughout the home feature a mix of materials. Each wall is lit from above with a narrow skylight that casts down the length—highlighting the relief and texture of the various materials. Solar tubes and skylights are a prominent part of the lighting design, reducing glare while bathing spaces with natural light. One such space is the foyer niche, where walking through the door, the granite accent wall shimmers. “We tried out different combinations and configurations and arrived at the bookend arrangement of two slabs of ‘azul fantasy’ granite because the owner saw how it echoed the shape and flow of the Rio Grande and Bosque from above,” Blueher says.
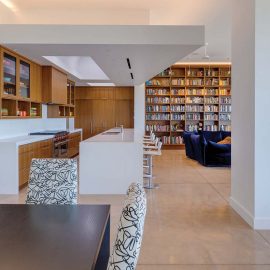
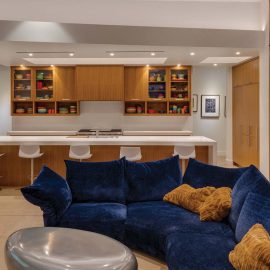
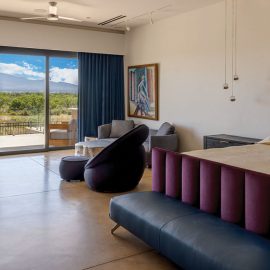
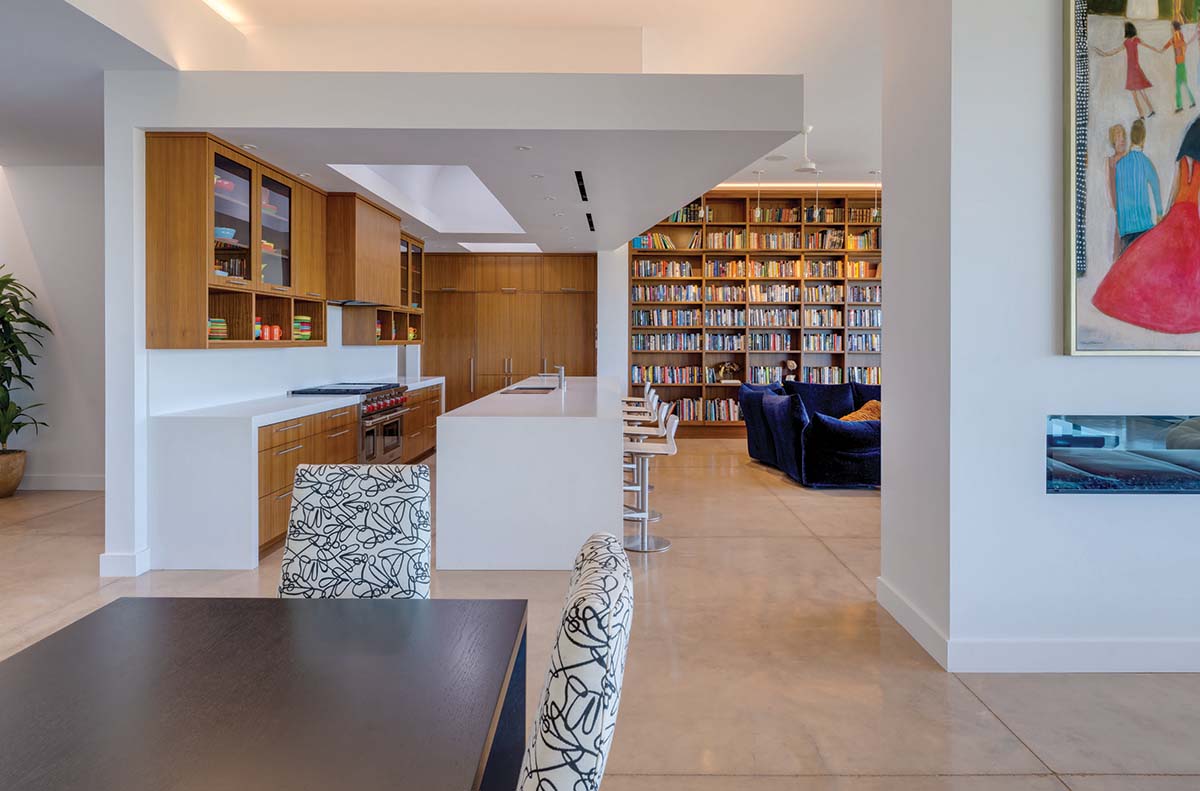
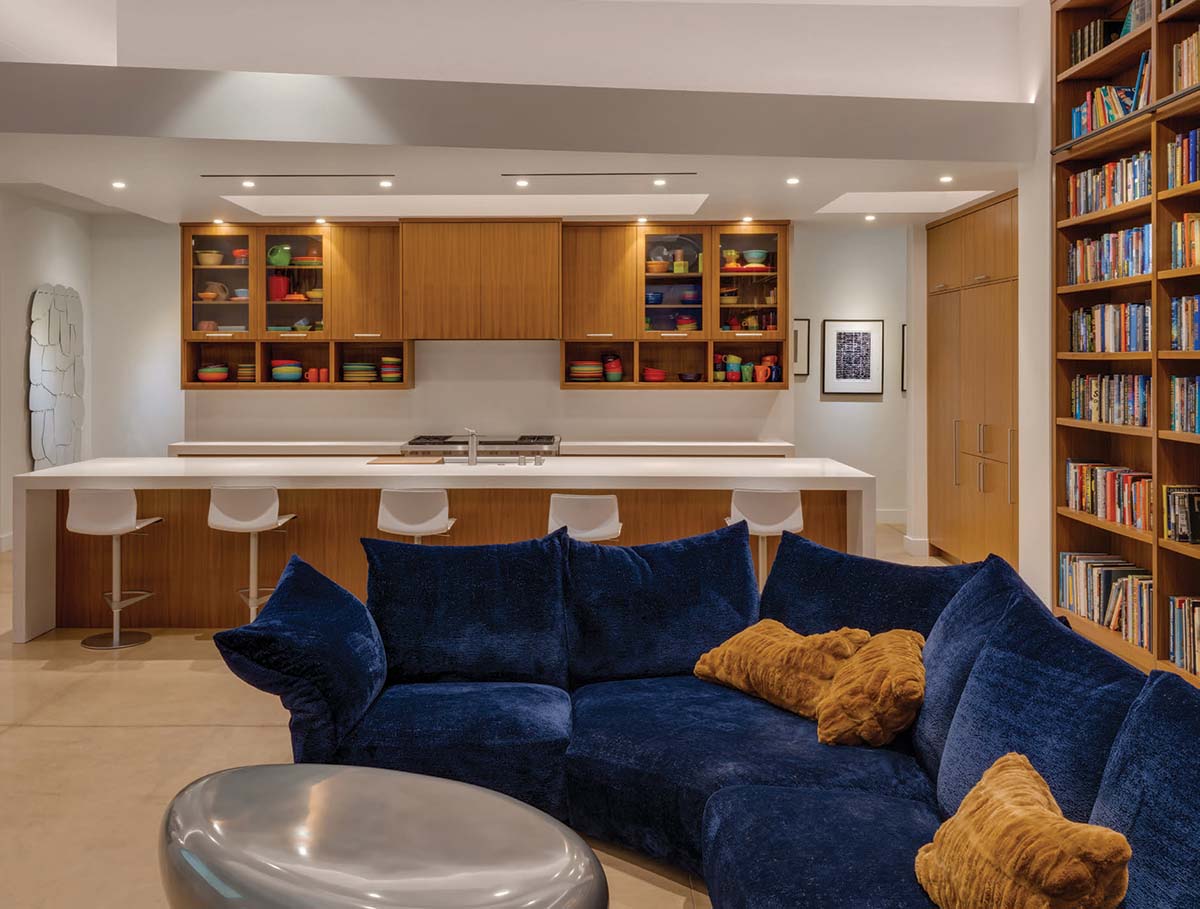
The kitchen includes ample space for entertaining. A lowered ceiling, generous island with a waterfall countertop, and warm, book-matched walnut cabinetry that echoes the woodwork in the family room were all designed with gatherings and intimacy in mind. “It’s comfortable, which is hard to achieve in large, tall spaces,” Blueher says of the kitchen that opens directly to the media and family room with bookshelves that soar to the ceiling. A fireplace feature wall creates some separation between this space and the expansive living room, which has several seating areas. “It unites our family but still provides individual spaces for conversation and little groups to partake in activities,” says the homeowner.
While there is artwork throughout the home, it’s especially evident in this large entertaining area that includes a variety of wall-mounted art and also art-cum-furniture and a skull in a custom display case. “She wanted to see the things she treasures every day, to live with them, so we designed spaces for her artwork to be displayed properly,” Schalk says. The design team gave special consideration to proper display and integrated lighting while also being mindful of the textures and colors of the fixtures and surfaces to enhance some art pieces and make visual space for others.
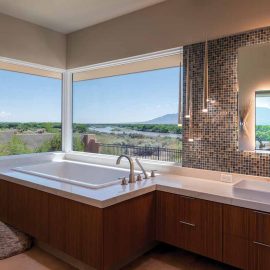
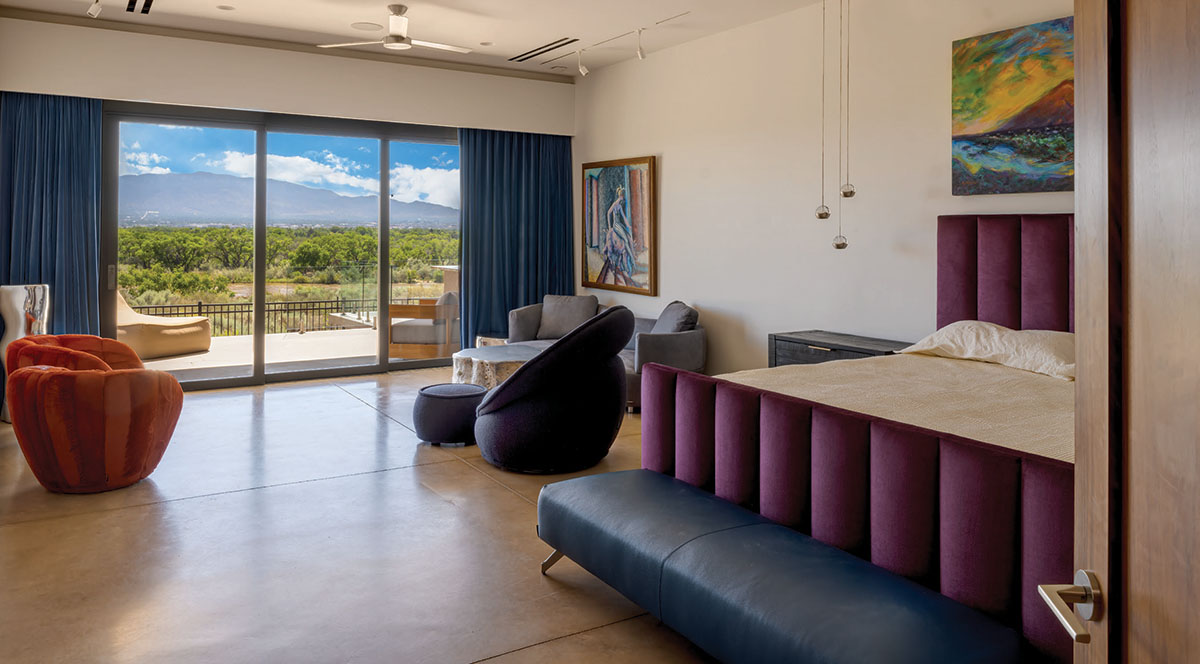
The primary bedroom and bath were designed to be a secondary living area with views of the mountains where the homeowner can watch the morning news and the flora and fauna outside. The vision was to look out and be part of the landscape. The bedroom combines plush, colorful upholstery with minimalist lines and white walls that complement the large abstract-impressionist canvases. The primary bathroom delivers on the indoor-outdoor connection. Built at counter level, the bathtub capitalizes on the eastern view. The homeowner insisted they use a granite boulder—that had to be installed before building the rest of the bathroom—instead of steps to get in. “It feels like you’re on the cliff of the Bosque, like taking a bath outside,” she says.
Even the guest suite with a kitchenette captures the views and offers a conversation area for taking it all in. Like the river it’s created to resonate, the home was designed for harmony and built to last. “I wasn’t building it just for me, but for people in the future,” the homeowner says. “I wanted it built to stand the test of time.”
resources
Architecture
Richard Schalk, AIA
Home Builder
Blueher Abodes LTD
Interior Design
Jan Bernson Interior Design
Appliances
Builders Source Appliance Gallery
builderssource.com
Bathroom/Kitchen Fixtures
Doc Savage Supply
Bathroom Wall Tile
Stonewood Flooring, LLC
stonewoodnm.com
Cabinetry/Kitchen Hood
KJC Cabinetry, Inc.
Countertops/Backsplash/Granite
Rocky Mountain Stone
Fireplaces
Mountain West Sales
mountainwestsales.net
Front Door
Artisans of the Desert
Interior Doors
Moore Window & Door
Landscaping
Alana Markle Design
Lighting
Bright Ideas Lighting Design Center
lightingfordesign.com
Lumber Package
Builders FirstSource
bldr.com
Metal Fabrication
Mountain Metalworks
Pool Design & Build
Lee-Sure Pools, Inc.
leesurepools.com
Sliding Window Wall/Windows
Pella Windows & Doors of Albuquerque
pellaofalbuquerque.com
Windowcoverings
I’m The Blind Lady
imtheblindlady.com