by Kastle Waserman
photographs by Daniel Nadelbach
Japanese inspiration, Native American and African art, and a contemporary vibe define this adobe home
Juxtaposition is a much-used word as part of the home and design vernacular. Because the beauty of great design is often found lurking in the gray intersection between the ying and the yang—smooth and textured, light and dark, old and new, simple and ornate. And it guided the design of a Santa Fe home for homeowners with different aesthetics, a variety of artwork styles and a contemporary-leaning look in a historic area of town that governs the exterior design of the home.
To tackle this tall order, the homeowners engaged a builder they’ve known for more than two decades, Jesse Gries of Green Star Builders. To round out what they called their “dream team,” the homeowners brought residential building designer Stephen Beili of Studio Beili and interior designer Steffany Hollingsworth of PARE to the drafting table.
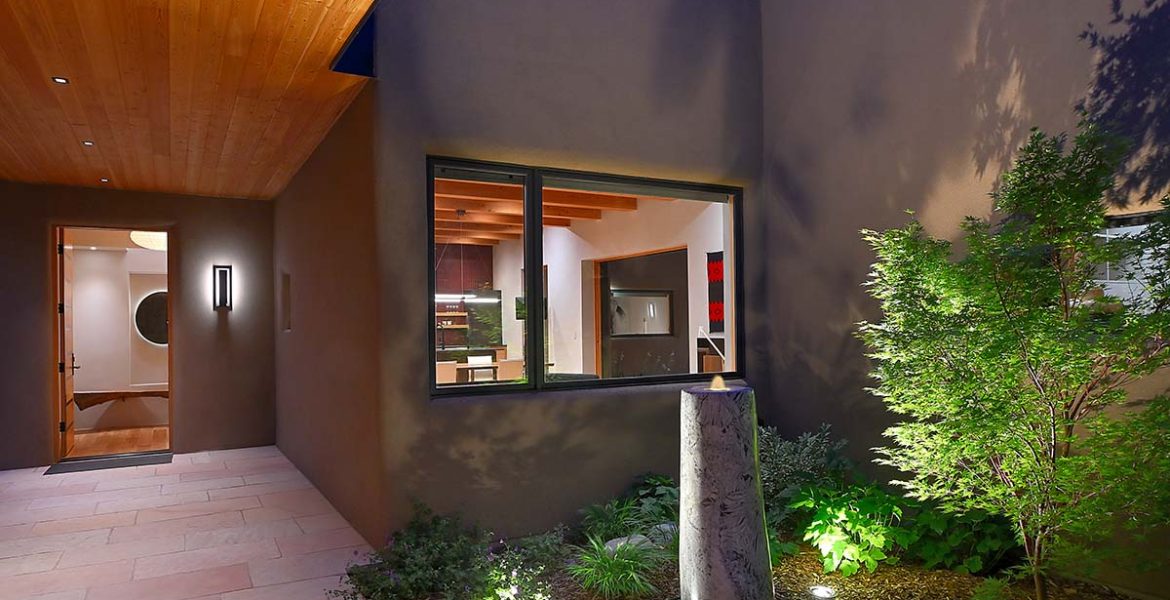
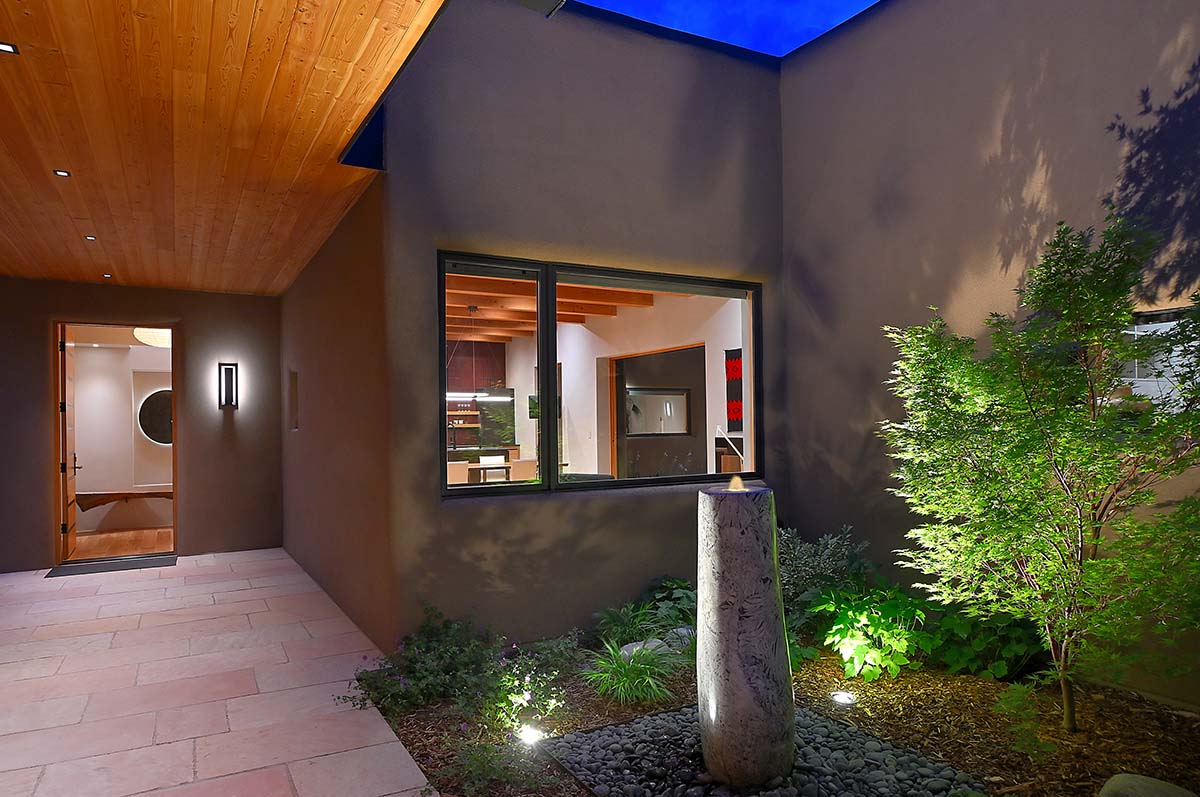
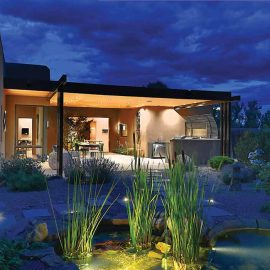
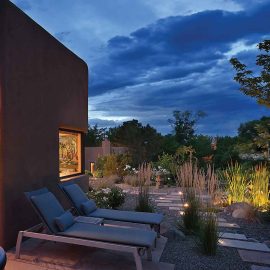
For the home’s exterior, and to meet the historic regulations for blending into the surrounding neighborhood, the team gave the traditional adobe Pueblo-style home a flat roof and rounded corners for a soft feel of natural erosion. They incorporated the homeowners’ aesthetic through subtle, blackened steel features. Inside, they were able to let the eclectic styles truly amalgamate.
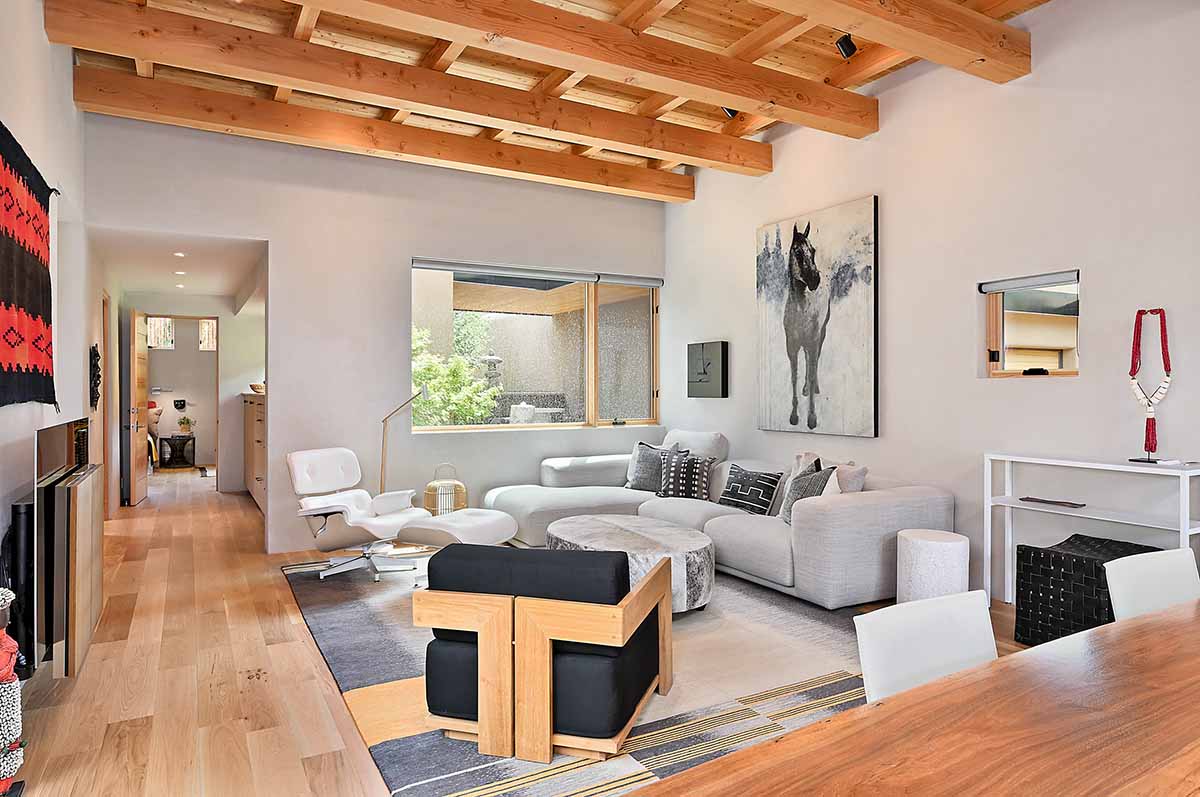
Peace and comfort were important to the homeowners. “We didn’t want a house that was grand,” the wife says. “We wanted to have the feeling we were in a spa.” The team balanced minimalism and warmth with lots of natural light and strategically placed windows to bring the outdoors in.
Blending a couple’s varying tastes in a new build and interior design project can be challenging enough. So many factors come into play. One key requirement was the Japanese aesthetic derived from the homeowners’ travels to Japan and their love for a local spa, Ten Thousand Waves. Plus, Hollingsworth was responsible for weaving in the couple’s vast collection of Native American and African art while finding harmony between the wife’s love of color and the husband’s more reserved approach. She said they found common ground: “They’re so loving and respectful of each other.”
It was also important to the homeowners to be environmentally conscious in the build, a Green Star specialty. “We wanted to use environmentally friendly products and few materials that would off-gas,” the husband says. “The walls are from an eighty-five percent recycled material. The wood for the ceiling came from a company that plants a tree for every tree it cuts.”
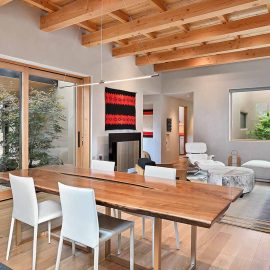
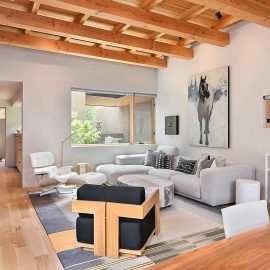
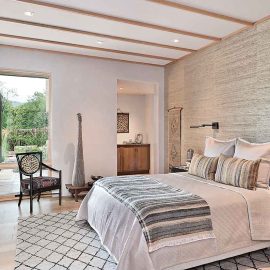
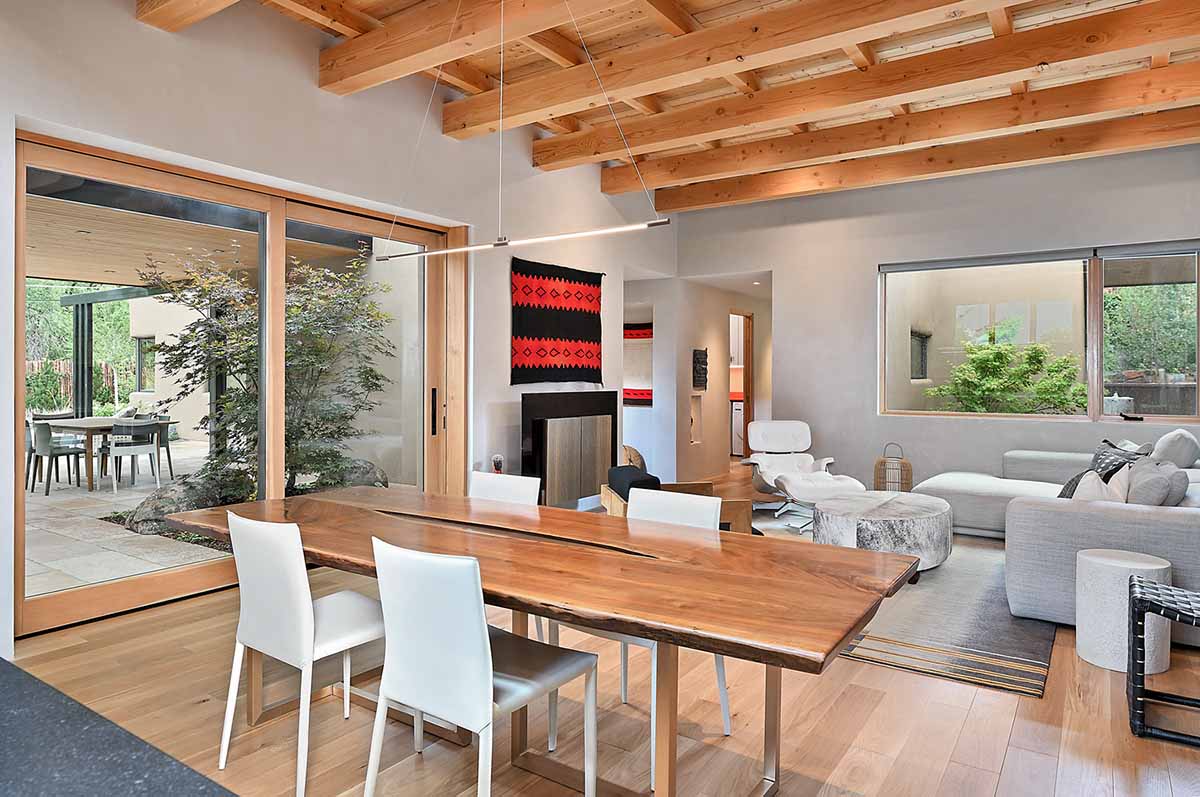
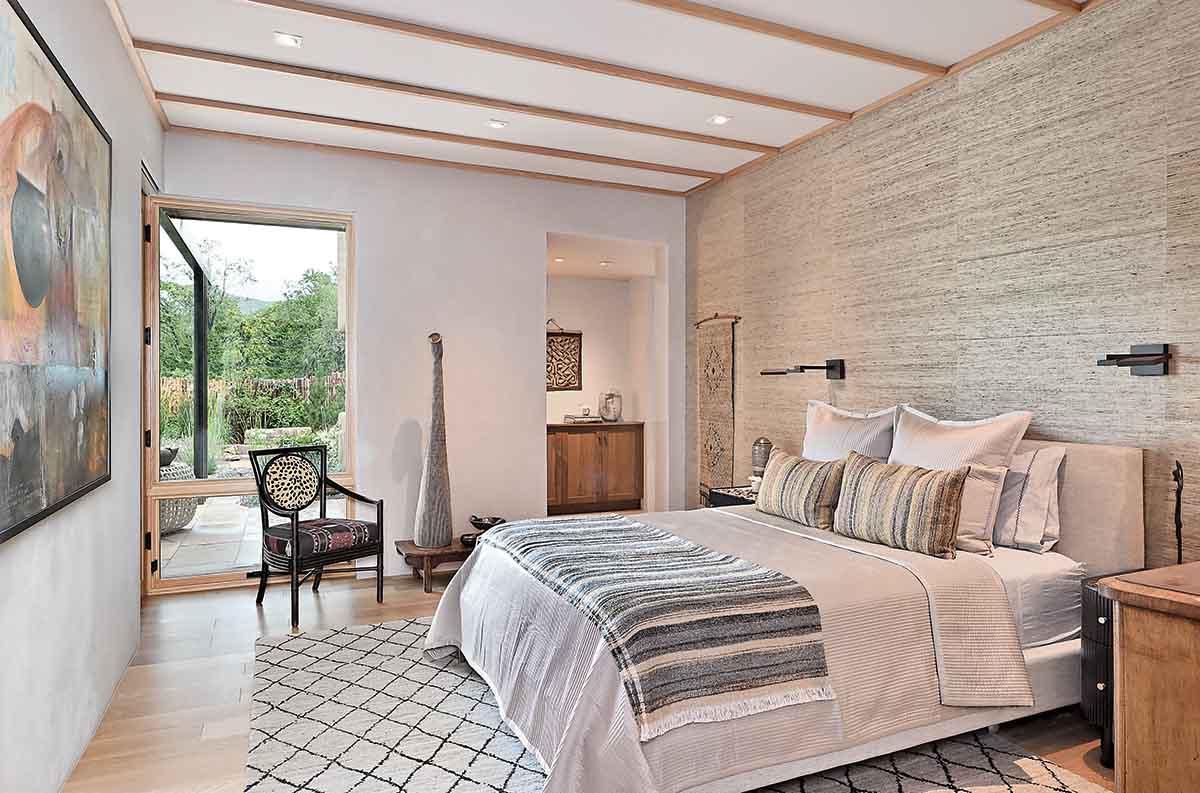
As a result of the blending of styles and environmental considerations, the ceilings in the great room are coffered in a simple Japanese style made with sustainably harvested and sealed Douglas fir wood beams crossed with purlins to create a calm airiness, while the ceilings in the bedrooms and office were inspired by tatami mats.
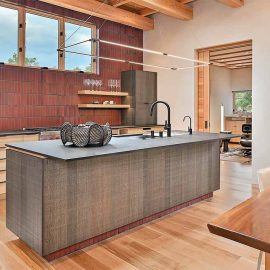
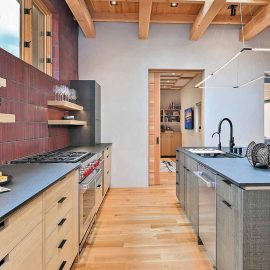
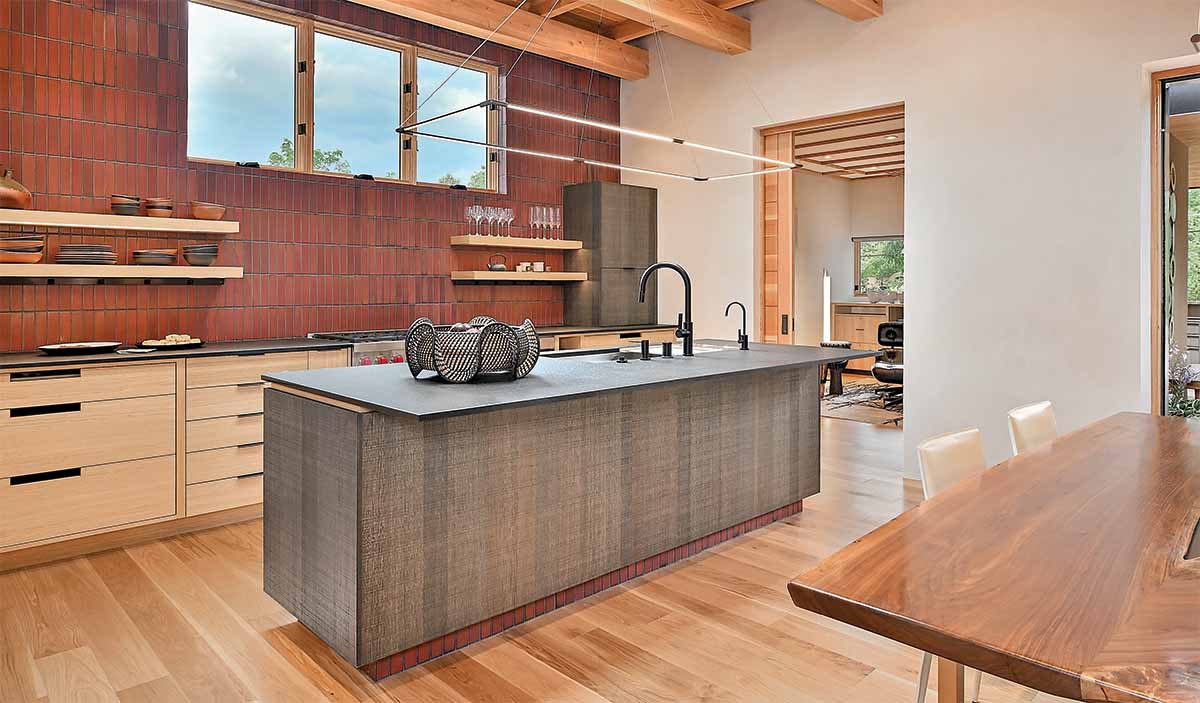
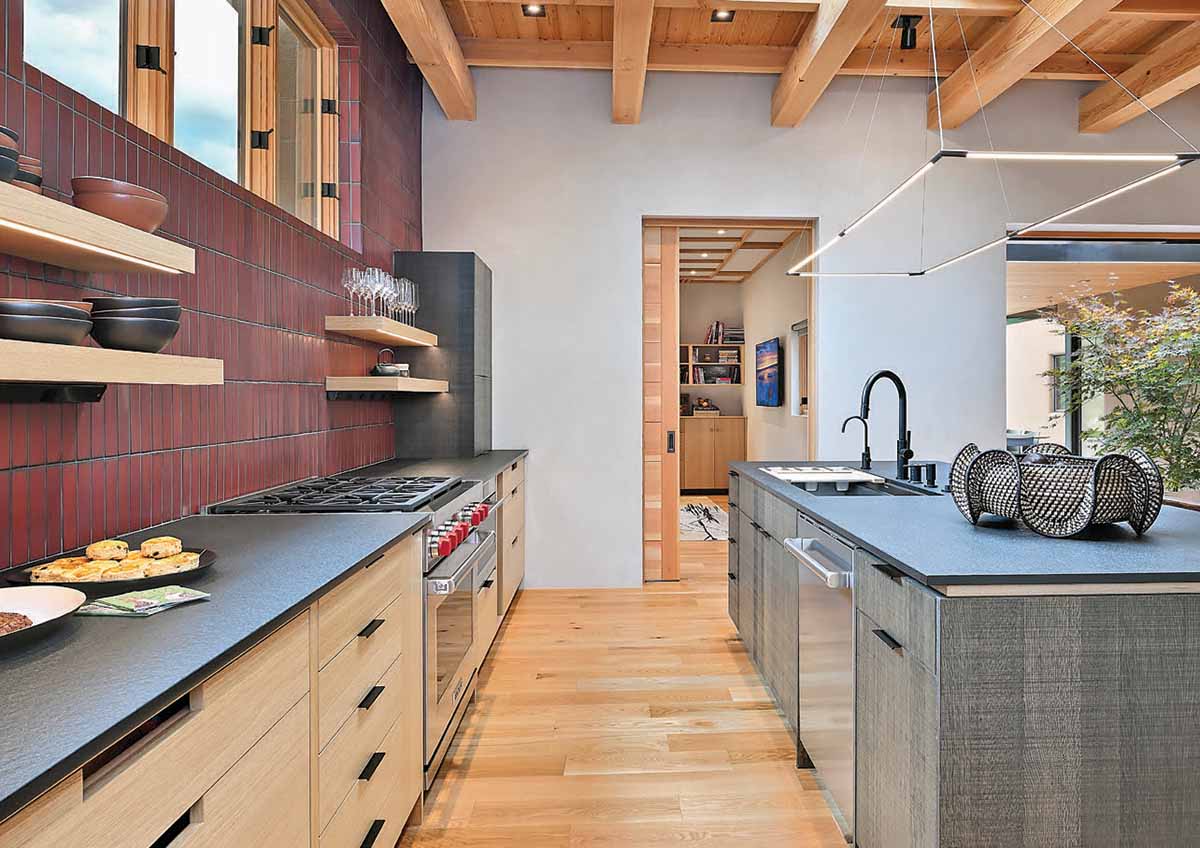
Another request from the homeowners was a kitchen that breaks from a traditional layout to accommodate how they like to cook. The homeowners are petite and needed to ensure everything was accessible. They also cook mostly Mediterranean style and wanted vents tucked out of sight in the ceiling rather than a large hood over the stove. “The wife told me she’s not cooking steaks and greasy fried things, so smoke isn’t an issue,” Hollingsworth says. “But it was important for them to have a galley sink and shelving that gave access to pots and pans.”
The couple labored over sourcing beautiful, flamed granite countertops—rare, especially for interior countertops. “We went to great lengths to get exactly what we wanted,” said the wife. “There were constraints on getting materials, but my husband is very perseverant! He found a place to get the stone and finish we wanted.”
One of the most striking rule breakers is the absence of a refrigerator. Hiding it in an adjacent service pantry gave the kitchen clean lines and plenty of meal prep space. “I was a little skeptical at first,” Gries said of the homeowners’ request, “but the biggest advantage is not having this gigantic eyesore appliance in the kitchen, which simplifies the room and makes it look more beautiful as it flows to the living room.”
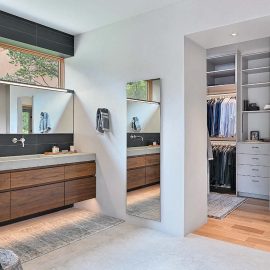
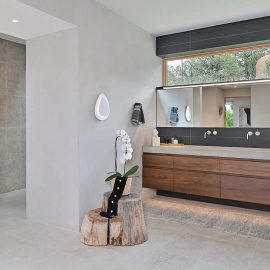
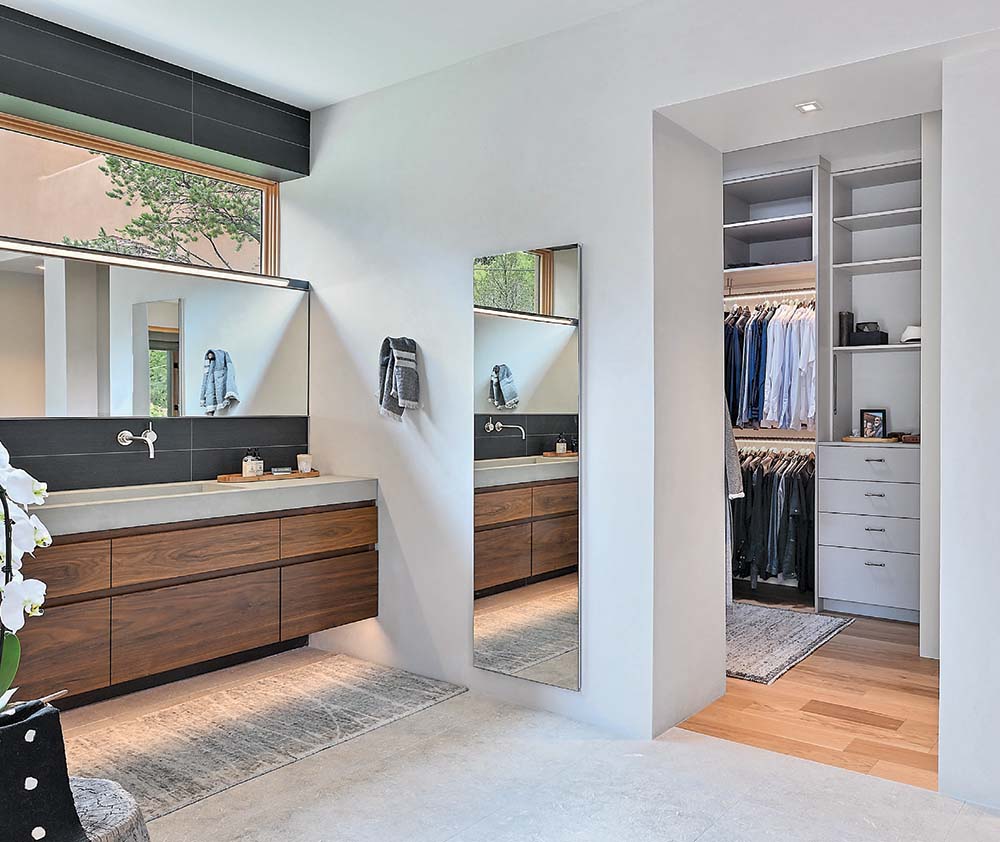
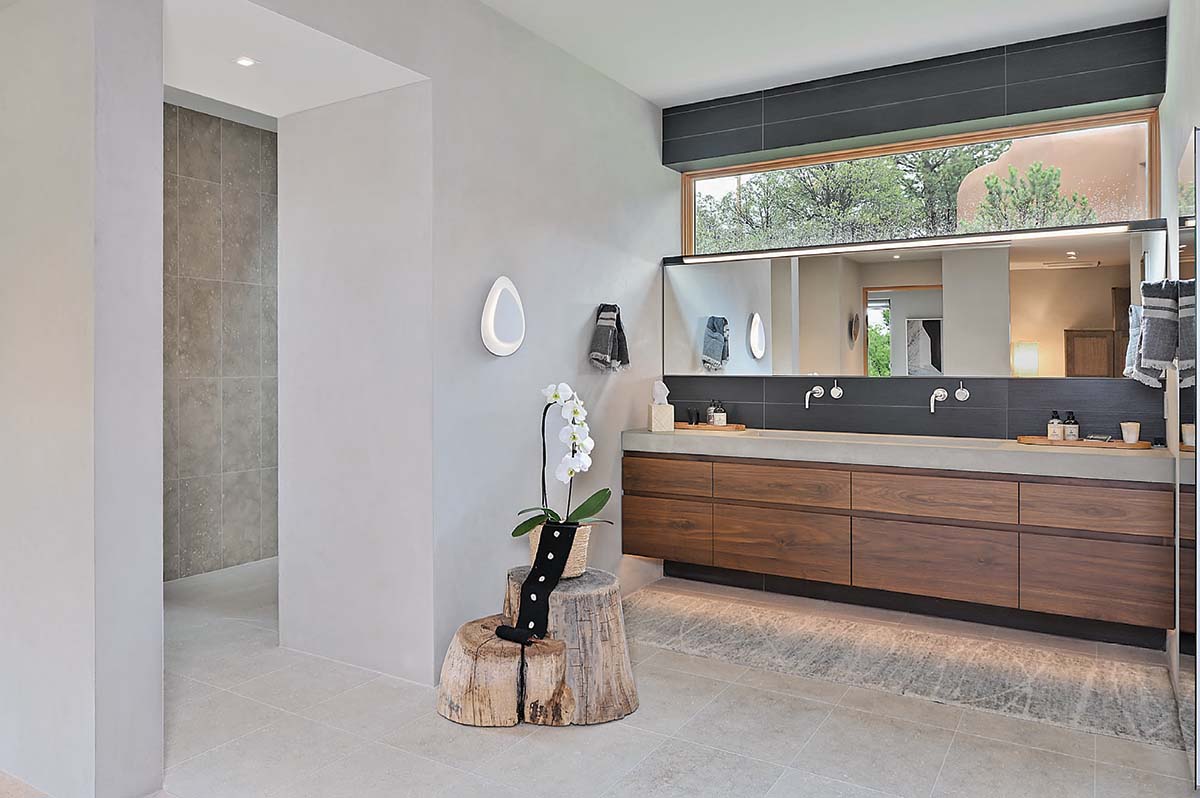
The primary bathroom combines the Japanese aesthetic and spa feeling with a large, open, tiled space with two stools, a vanity area and cedar buckets in the shower to keep with the tradition of bathing by sitting down and pouring buckets of water over the body. There is also a rain shower and an opening to the outdoor hot tub.
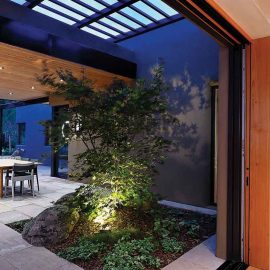
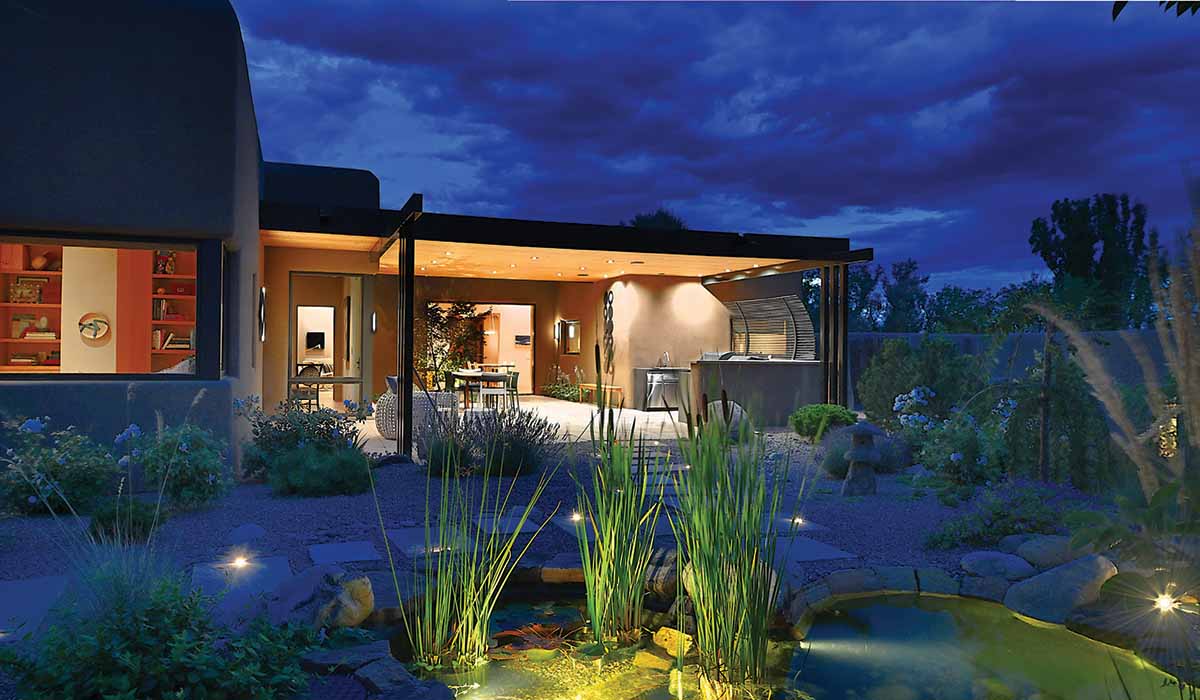
Keeping with the Japanese style, the outdoor space features a koi pond and what Gries refers to as “pocket courtyards” that surround the house and also make space for windows from two angles in the rooms to provide optimal light. There is an outdoor barbeque area with a metal privacy screen loosely inspired by the famous Japanese print “The Great Wave off Kanagawa.”
“We did everything we could to make it feel connected to the outdoors while still being private from the nearby neighbors,” Beili says. “We created a U-shape around the outdoor area leading into the back garden. The great room is in the middle of the house with glass on four sides to make the indoors feel connected to the outdoors from many different directions.”
With Green Star Builders, the homeowners not only got a custom home but also custom furniture, including the entryway bench sculpted from a black locust tree salvaged from nearby Rose Park. They later learned of the tree’s connection to the family. “Their kids played around that tree, and the daughter remembered kissing a boy under it!” Gries says.
The dining room table came from a historic dead standing walnut tree on Palace Avenue. Gries reclaimed the wood and accented it with a bronze insert and legs. The powder room also uses a portion of the tree for a vanity counter.
Ultimately, the homeowners were pleased with how the Grand Hacienda Award–winning home turned out. “We’ve both built before, and, usually, you look back and realize you missed something,” the husband says. “But there’s nothing we would change. We say to ourselves, ‘We can’t believe we actually get to live in this house!’”
resources
Home Builder
Green Star Builders
Home Design
Studio Beili
Interior Design
PARE, LLC
Appliances
Sierra West Sales
Bathroom/Kitchen Fixtures
Santa Fe by Design
Cabinetry
Foxwood, Inc.
Countertops
Counter Intelligence
Custom Furnishings/Metal Fabrication
Green Star Builders
Flooring (Tile)
Statements in Tile
Flooring (Wood)
Choices Flooring Solutions (Supplier)
Benchmark Wood Floors (Installation)
Front Door
Cisneros Custom Woodwork
and Green Star Builders
Interior Doors
Cisneros Custom Woodwork
Koi Pond
Healing Waterz
Landscaping
Scott’s Irrigation and Landscaping
Lighting
La Luz Artful Lighting
Solar
Positive Energy Solar
positiveenergysolar.com
Sliding Window Wall/Windows
Sierra Pacific Windows
Wall Finishes
Highlight Custom Painting
Windowcoverings
Soul Decor