enchanted home design
View Gallery
4 Photos



by Heather Shoning
from styles to building processes and materials, New Mexico has its own Southwestern homes vernacular
REGIONS ACROSS THE COUNTRY have unique home styles and elements plus terms from the “pop-tops” of Colorado to the hyperbolic paraboloid roof styles common in Palm Springs to Craftsman homes dotting the Midwest. Of course, these elements and styles cross borders, but regions become known for one thing or another, and in New Mexico, it’s—of course—Southwestern style. But what does that really mean? We’ve created a guide to common styles, materials and terms indicative of Southwestern architecture that you’ll likely encounter if you’re buying, building or renovating a home here.
Three main styles define Southwestern architecture, as seen in New Mexico. Of course, there are hybrids of these styles, and we’ve seen an influx of contemporary homes in recent years. However, even in contemporary styles, homeowners often seek to add traditional elements to give these homes a strong sense of place.
Luca Marino-Baker, architect at Tierra Concepts, Inc., says Pueblo Revival is the dominant style throughout the Southwest and especially in Santa Fe. He adds that Territorial style came into being when U.S. settlers migrated to the Southwest, bringing the wood details present in colonial architecture, including painted wood elements such as casings, shutters and beams. “The most iconic feature of Territorial style is the brick coping,” Marino-Baker says. “It’s the coping at the top of the building instead of the rounded mud parapets.” Keith Gorges, president of Tierra Concepts, poses the twist to traditional Pueblo came with the railroad’s arrival, which allowed for easy transport of these heavy materials.
Yet another transitional style is the Northern New Mexico home with its pitched roof, which is beneficial for rain and snow run-off. “It’s of the same vernacular as Pueblo style, but the folks up in the mountains needed the pitched roof,” Marino-Baker says. While the style generated in the mountains, it spread throughout Santa Fe and the northern Albuquerque suburbs.
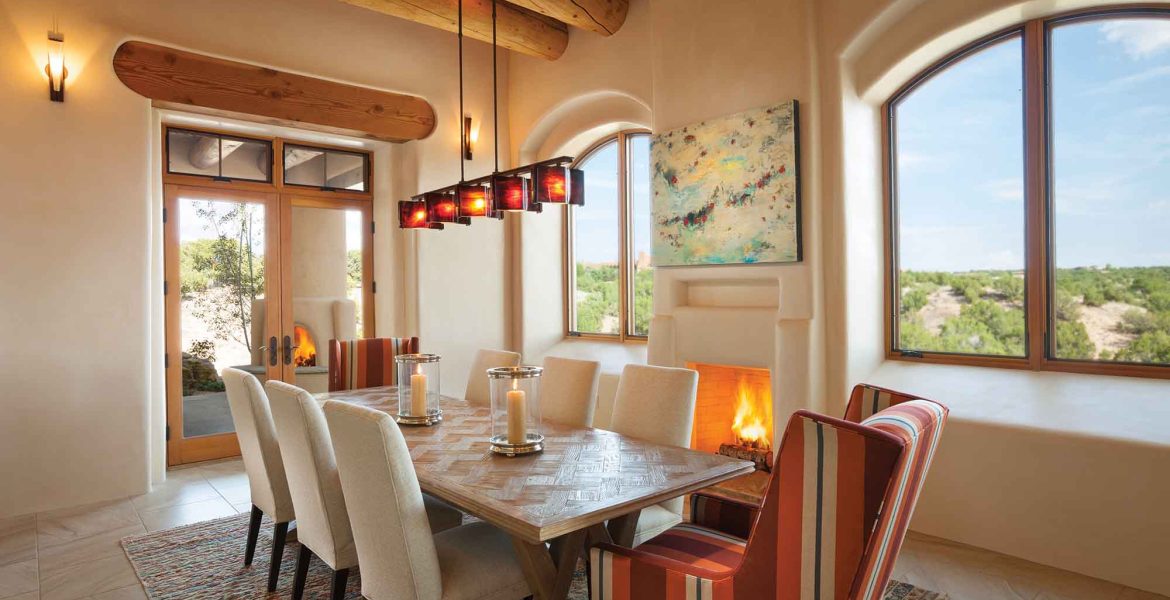
There are many hallmarks of Southwestern style homes such as vigas, latillas and nichos, but two that perhaps stand out the most include kivas and adobe. Jim Collins of Jim’s Masonry, LLC has been building kivas since he moved to New Mexico when he was only 18 years old. These unique adobe or stucco fireplaces are often built in the corner of a room and are a true hallmark of Southwestern design—inspired by southwestern Pueblo Indian architecture. They are typically found in Pueblo and Territorial style homes and often include a banco and/or nichos as part of the overall design.
When Collins works with clients to design a kiva, he’s conscientious about the room in which it will be built. “You want the fireplace size to match the scale of the room,” he says. Years of experience help him plan a kiva that is proportionate so it doesn’t overwhelm or underwhelm. He’s crafted kivas with openings as small as 18 inches up to 3 feet wide, but he says it’s typical for the openings to range from 24 to 27 inches wide. Collins leaves the fireplace exterior to the plaster professionals for a seamless finish.
Adobe is sometimes confused as a “style” of home, but indeed, it is a method of building as well as a material, says Kenny DeLapp, who has worked in adobe construction for 10 years and whose company Albuquerque Joinery specializes in adobe construction custom homes. “Adobe is adaptable,” he says. “There are adobes that are Territorial, Pueblo revival, Sonoran, Victorian and modern. You can do anything with it.” He adds that—at least in his business—the homes are a bit simpler in structure and detailing, allowing the nature of the building to speak for itself and to follow the historic look and feel of a traditional adobe structure.
Prepared adobe mud made from clay, sand, water and organic materials is formed into large, sun-baked bricks. Traditionally, the exposed brick surface is plastered with adobe mud. Earthen plaster can still be found on many historic buildings throughout the state, such as the famous Taos Pueblo, though many adobe buildings today are plastered with cement stucco. Adobe bricks were introduced to New Mexico as a building technique from Spain, although Pueblo Indians used a puddled (hand-formed) adobe construction before European contact.
Adobe construction has become expensive and rare because of its hand-built nature and a lack of builders specializing in this unique style of masonry. Still, adobe offers excellent thermal mass and sound insulation to structures due to its thickness. “The mass has a presence that is at once reassuring and comforting and also fortifying,” DeLapp says. He also notes another sensory experience: “The smell of an adobe house is something to behold.” Certainly, it stems from the natural essence of its components.
“We have a distinctive architectural heritage here,” DeLapp says. “It goes back hundreds of years, and it’s based on building with earth from nearby and trees from the Jemez, and it yields structures that belong and fit with the landscape, and I want to see more of those buildings built.”
DeLapp is also a member of The Earthbuilders’ Guild (TEG), a trade organization for earthen construction. TEG periodically hosts public tours of adobe and other earthen construction projects in New Mexico, as well as historic adobe buildings. For more information, visit theearthbuildersguild.com.
Southwestern Architectural Home Styles
Pueblo Revival style
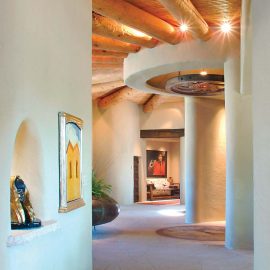
Pueblo homes are made of adobe brick walls in the architectural details both inside and out. Influenced by ancient Pueblo Indians’ simple multi-family homes, Pueblo Revival homes feature earthy materials such as rounded bullnose interior walls with nichos, large wooden beams and corbels. However, they incorporate more modern materials as opposed to adobe bricks. Stucco exteriors, as well as sloping or flat roofs and enclosed courtyards are common features. Rounded exterior walls with square framed windows and lintels mimic the appearance of the original Pueblos.
Territorial style
Territorial style originated in the New Mexico Territory from 1846 to 1912, and many of the original homes featured sun-dried adobe bricks. The style is identifiable by its square wooden columns and double-hung windows. Transom windows and sidelights are commonly used around the front door, while the interior boasts fireplaces, wood trims and non-earthy paints. Brick coping decorates the flat roofline and windowsills in many cases.
Northern New Mexico style
The Northern New Mexico architectural style is characterized by simple layouts similar to Pueblo Revival homes, lots of windows and a gable-pitched or hip metal roof. Typically a single-story, these homes have minimal ornamentation, stucco exteriors and an L- or U-shaped layout. They are oftentimes referred to as “New Mexico farmhouse” style.
Southwestern Building Materials & Terms
Adobe bricks
Handmade bricks constructed with sun-dried clay mud and straw that are used to construct interior and exterior walls in buildings.
Banco
Stucco or plaster benches often built in under windows or adjacent to fireplaces mostly appearing in Pueblostyle homes.
Casita
A casita—“little house” in Spanish—is generally a guest house behind or near the primary home residence. Sometimes, casitas are attached to the main home with or without direct access.
Clavo
Traditionally hand-forged of iron, clavos—“spike” in Spanish—are used as a rustic decorative element on exterior building features such as doors and gates. They are often seen in Pueblo-style homes.
Corbel
Corbels are used primarily in Pueblo-style homes. These wooden, and sometimes decoratively carved, brackets are used to support ceiling beams and vigas. Smaller versions are sometimes used as counter supports or to embellish a fireplace mantle.
Kiva fireplace
A typically tall, smooth and rounded fireplace generally built in the corner of a room. Kivas can be built for outdoor and indoor use. Kivas are most common in Pueblo and Territorial style homes, sometimes with bancos or nichos integrated into the overall design.
Latilla
Often used to form ceilings or standing vertically on fences, latillas are small branches or saplings, generally from spruce or fir trees. On a ceiling, they are laid either diagonally or perpendicular to the beams and are most often found in Pueblo Revival–style homes.
Lintel
A horizontal beam—sometimes decorative—above windows and doors. They are often called the “eyebrow.” They can be simply decorative or used as a functional support to distribute weight. Lintels are primarily seen in Pueblo and Northern New Mexico–style homes.
Nicho
These recessed, generally arched niches make displaying art, books religious objects and more an elevated experience. They are sometimes grouped, integrated into a fireplace wall or as a single nicho designed for a prominent object.
Plaster
Plaster is a highly versatile wall finish, and its sand and lime or water and cement mixtures can be custom-tinted for a one-and-done finish or painted. A popular option being the “diamond finish,” which is polished very smooth and coated with a layer of beeswax for a leather look.
Portal
Historically, the term “portal” refers to a covered porch or entryway that leads into a home, church, public building or other important structure. Today, it is colloquially for any attached overhang or porch cover. The designs can be elaborate or strictly functional to shade outdoor living areas as well as to protect certain areas of the home from heat gain.
Stucco
Stucco, similar to plaster, has a rough finish made with heavier sand grains. Sometimes, it’s used indoors as an accent, but it’s more commonly used as an exterior finish. The natural materials provide a weatherproofing barrier, allowing the home to “breathe.” It’s considered a low-maintenance exterior finish for the Southwestern climate, and pigment can be added for custom home colors.
Viga
A hallmark of Southwestern design, vigas might be one of the most unmistakable. These debarked, roughly milled logs can be structural elements or used simply to achieve the Southwestern style. Vigas sometimes extend from inside the home to the outside. These hefty, sometimes hand-hewn logs—mostly made from local ponderosa pine—can be used in their raw state, stained or painted.
| Cookie | Duration | Description |
|---|---|---|
| __gads | 1 year 24 days | The __gads cookie, set by Google, is stored under DoubleClick domain and tracks the number of times users see an advert, measures the success of the campaign and calculates its revenue. This cookie can only be read from the domain they are set on and will not track any data while browsing through other sites. |
| _ga | 2 years | The _ga cookie, installed by Google Analytics, calculates visitor, session and campaign data and also keeps track of site usage for the site's analytics report. The cookie stores information anonymously and assigns a randomly generated number to recognize unique visitors. |
| _gat_gtag_UA_4680668_1 | 1 minute | Set by Google to distinguish users. |
| _gid | 1 day | Installed by Google Analytics, _gid cookie stores information on how visitors use a website, while also creating an analytics report of the website's performance. Some of the data that are collected include the number of visitors, their source, and the pages they visit anonymously. |
| CONSENT | 2 years | YouTube sets this cookie via embedded youtube-videos and registers anonymous statistical data. |
| iutk | 5 months 27 days | This cookie is used by Issuu analytic system to gather information regarding visitor activity on Issuu products. |
| Cookie | Duration | Description |
|---|---|---|
| IDE | 1 year 24 days | Google DoubleClick IDE cookies are used to store information about how the user uses the website to present them with relevant ads and according to the user profile. |
| test_cookie | 15 minutes | The test_cookie is set by doubleclick.net and is used to determine if the user's browser supports cookies. |
| VISITOR_INFO1_LIVE | 5 months 27 days | A cookie set by YouTube to measure bandwidth that determines whether the user gets the new or old player interface. |
| YSC | session | YSC cookie is set by Youtube and is used to track the views of embedded videos on Youtube pages. |
| Cookie | Duration | Description |
|---|---|---|
| __gpi | 1 year 24 days | No description |


