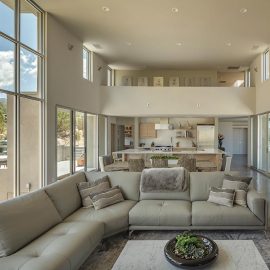
Horizontal lines on the windows and walls lend this tall space a sense of human scale.
Source: Amadeus Leitner
a slice of heaven
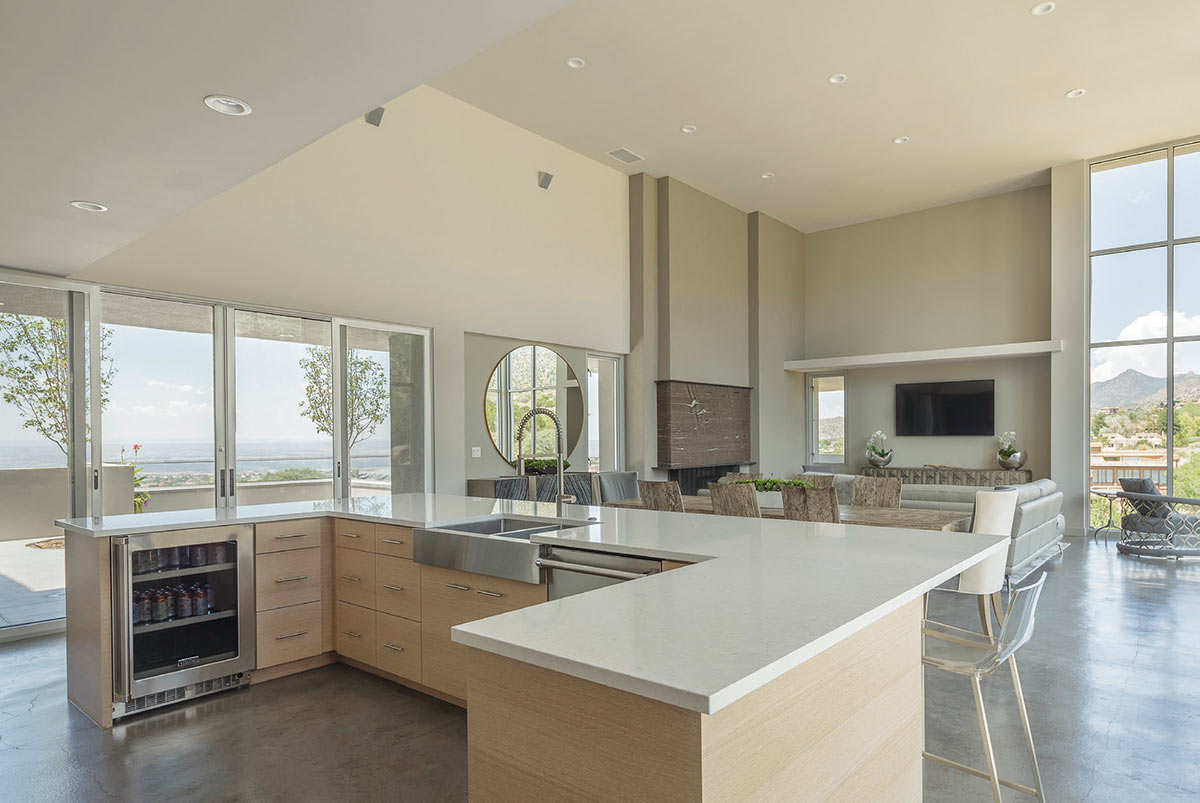
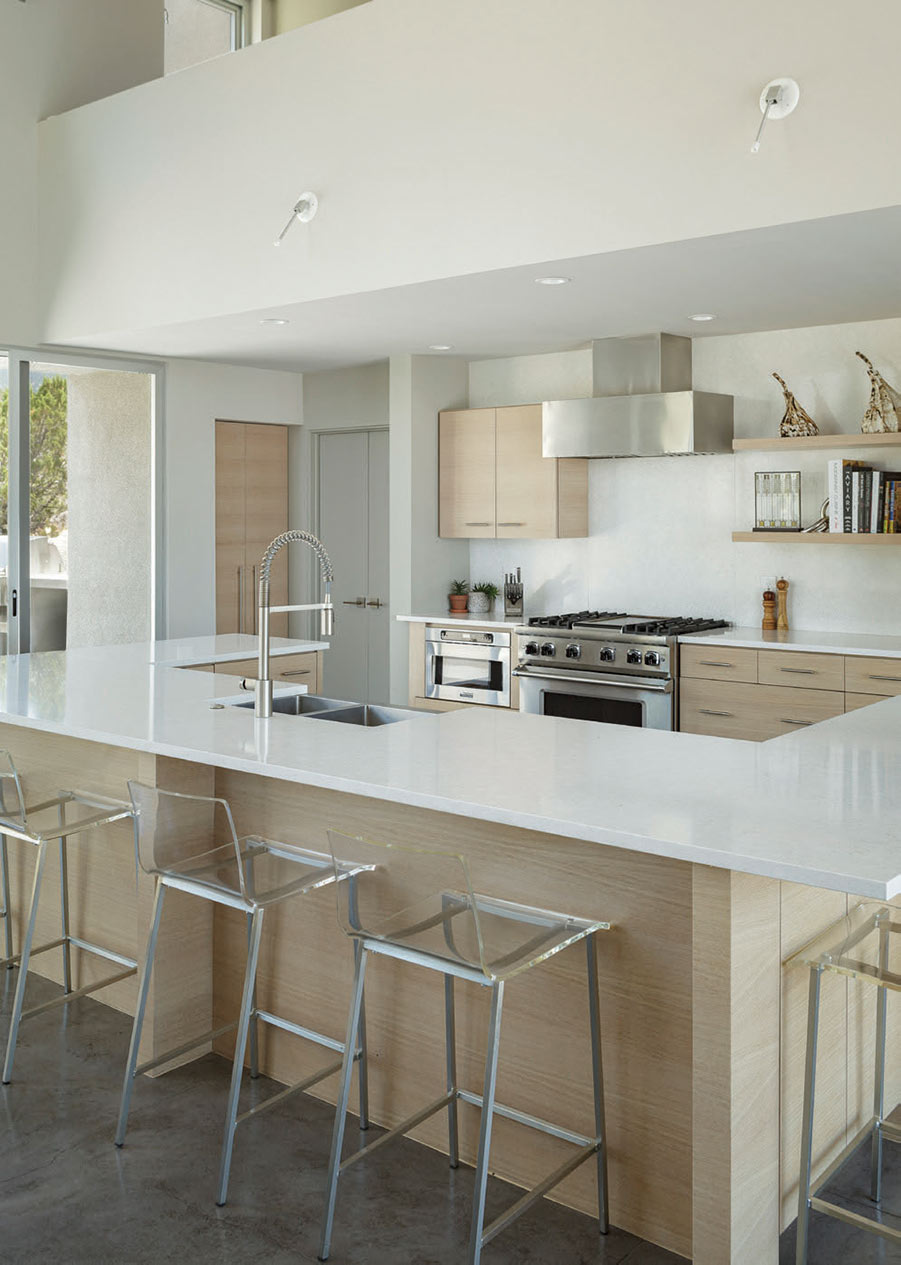
Plentiful natural light and pale colors make the kitchen, with a wraparound island, a beautiful canvas for preparing meals.
Source: Amadeus Leitner
a slice of heaven
Source: Amadeus Leitner
a slice of heaven
Creamy neutrals, used throughout the home, make the interior visually quiet so the landscapes that are beautifully captured from every window can take center stage.
Source: Amadeus Leitner
a slice of heaven
Source: Amadeus Leitner
a slice of heaven
Source: Amadeus Leitner
a slice of heaven
Custom-cut glass rails bring forth the beauty of the stairs. The woodgrain on the edges runs parallel to the run of the stairs, reminiscent of a waterfall.
Source: Amadeus Leitner
a slice of heaven
An outdoor-facing chair in the corner provides a perch for observing wildlife over morning coffee.
Source: Amadeus Leitner
a slice of heaven
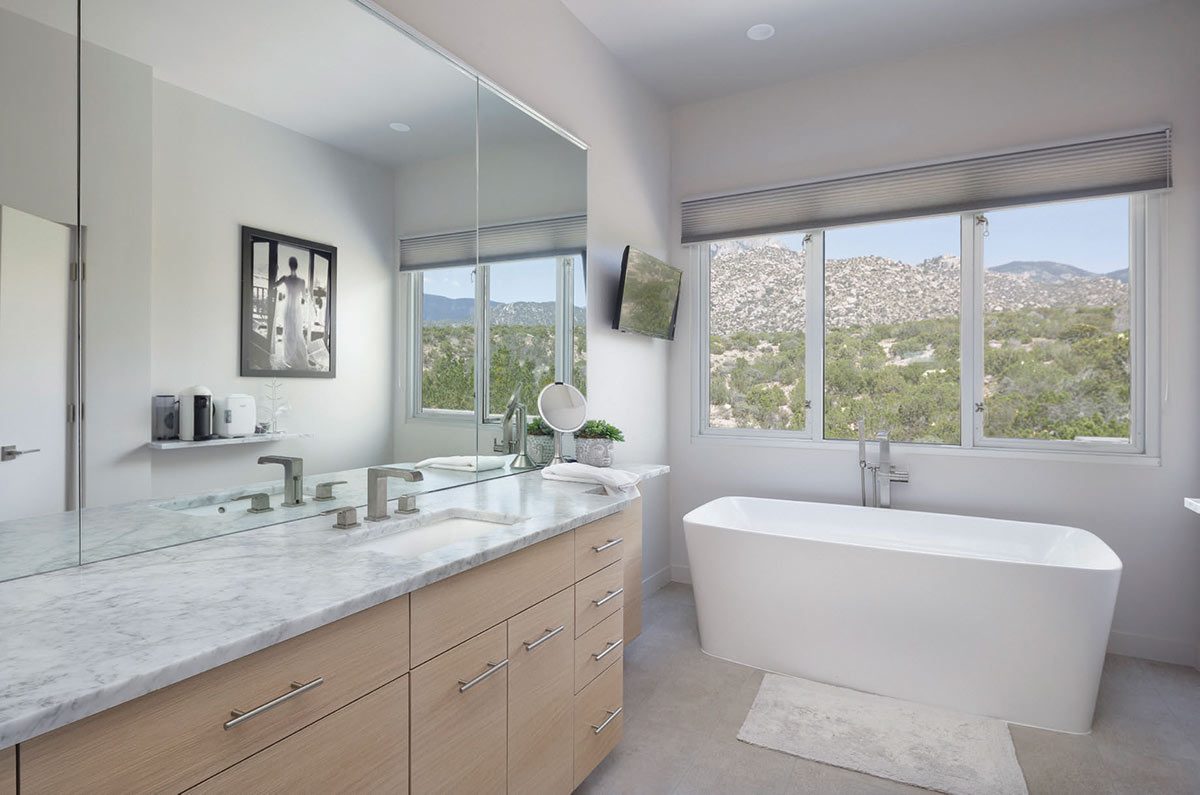
Jamie loves her soaking tub under a picture window with classic high desert views.
Source: Amadeus Leitner
a slice of heaven
Source: Amadeus Leitner
a slice of heaven
Source: Amadeus Leitner
a slice of heaven
The second story deck, complete with a swim spa, affords westward views all the way to Mount Taylor.
Source: Amadeus Leitner
a slice of heaven
Source: Amadeus Leitner
by Jessa Cast
photographs by Amadeus Leitner
at the base of the Sandia Mountains, one couple builds a stunning home with dramatic natural surroundings
In 2015, Kirk and Jamie Giesbrandt moved to Albuquerque from Florida, falling headlong in love with the desert climate and towering mountains. Right away they undertook the search for a house, first touring existing homes — to no avail — and then pursuing a lot on which to build.
Before long, a lot at the rocky, desertscape base of the Sandia Mountains grabbed their hearts, and they purchased it. Seated snugly against the border of protected forest land, the sightline up the mountain could never be impeded by another home. The lot had dauntingly steep topography, replete with boulders and cacti, but that didn’t deter the Giesbrandts. A sheer mountain lot suited them just fine.
“It’s funny,” says Kirk, “everyone told us we’d want to live in the North Valley because of the green trees and grass. When we were kids in Florida, we were mowing that grass! We didn’t want any grass at all. And Florida is flat, so you never get views like this.”
Seated snugly against the border of protected forest land, the sightline up the mountain could never be impeded by another home.
Their next task was to source an architect and a builder who could resist the desire to simply flatten the lot for ease of construction. Though difficult to build on, Kirk and Jamie felt the sharp grades held character worth preserving. Through acquaintances, they met architect Mark Hagedorn, who agreed with their vision, so they enlisted him to design a home for them and their two young daughters. They chose contractor Paul Kenderdine of PWKI, LLC, to partner with them for design and construction.
Hagedorn and Kenderdine both carry impressive curricula vitae. Kenderdine mentored under famed architect George Pearl, has spent more than 30 years working with celebrated architects like Jon Anderson and Antoine Predock and is well known for his own fresh, modern design. Hagedorn trained under architect John H. Howe, Frank Lloyd Wright’s chief draftsman for 30 years. This would be a home with a rare abundance of prestigious, teacher-to-apprentice and self-taught craftsmanship behind its design and construction.
The Giesbrandts felt flexible about the home’s stylings, with only a couple of specific requests. “I wanted cantilevered decks,” says Kirk, and Jamie wished for a soaking bathtub with a big window. More generally, “we wanted it to be modern, but livable,” she says. “We didn’t want any wasted space or a room we never went in.”
“The site is one of the most dramatic in Albuquerque and called for a dramatic, yet sensitive, solution.” — Mark Hagedorn
Hagedorn drew a plan and the trio massaged it, making subtle changes to details and finishes until they’d concocted a dreamy fusion that both preserves and emphasizes the stepped landscape on which it’s built. “The site is one of the most dramatic in Albuquerque and called for a dramatic, yet sensitive, solution,” says Hagedorn. “There was very little buildable area on the lot and the siting of the house utilized the natural terrain in its inspirational layout.” Indeed, Kenderdine’s team toiled laboriously on the site, amid buried boulders and stubborn, decomposed granite. Their efforts paid off with a gorgeous finished product.
In 4,800 expertly crafted square feet rests a threetiered, split-level home with open living areas, four bedrooms, five bathrooms, a kids’ playroom, a gym and guest quarters, all awash in unparalleled outlooks to the east and west. The residence conveys a clear nod to Frank Lloyd Wright’s spirit, with long, low-slung lines and repeating banks of windows. “Mark’s massing is strong, he’s got great horizontal lines,” says Kenderdine of Hagedorn’s work. “The massing feels very Frank Lloyd Wright.”
Close in, one can appreciate bespoke nuances in every detail: hidden lighting, cantilevered kitchen shelves and the visually textural granite slab over the living room fireplace. Where the ceilings soar, soffits apportion the verticals to maintain a human scale. Stucco and concrete finishes carry through from the outside to the inside. A particularly elegant touch, the focal point of the main entry is how the outside edge of the wood grain of the staircase flows directionally with the stairs, like a waterfall. Even the glass beneath the handrail is precision-cut to hug the rise and run of each step, for both safety and a flawless finish. No feature was overlooked. “Detail is what we do, because it matters,” says Kenderdine. “We spend a lot of time on that kind of work.”
The residence conveys a clear nod to Frank Lloyd Wright’s spirit, with long, low-slung lines and repeating banks of windows.
Kirk got his cantilevered decks — one on the lower level with a swim spa, and one on the upper level, perfect for stargazing. Jamie got her soaking tub with a picture window framing a serene view. Opposite the tub is a steam shower, bedecked entirely in black tile, with a window that looks through the house and straight across the whole of Albuquerque to Mount Taylor, a truly unusual element.
Rift-sawn white oak floors upstairs and concrete floors downstairs accentuate the modernity and livability of the home, pretty and durable enough for children and a dog. With a separate entrance and a Murphy bed, the guest room is both welcoming for visitors and a great flex space for play or yoga. “It’s functional, we use it all year long, not just when we have guests over,” says Jamie.
As for tall trees and green grass? They don’t miss them. Over morning coffee, they watch wildlife traverse terrain mere feet outside the window. Their older daughter has taken to naming the wild animals that frequent by (“Bob the Lynx”) and even the boulders they visit on regular trail walks — there’s “Sunset Rock” and “See Forever Rock,” among others. With national forest land as the playground just steps outside their back door, the Giesbrandt family has created their own slice of heaven.
We use cookies on our website to give you the most relevant experience by remembering your preferences and repeat visits. By clicking “Accept,” you consent to the use of ALL the cookies.
This website uses cookies to improve your experience while you navigate through the website. Out of these, the cookies that are categorized as necessary are stored on your browser as they are essential for the working of basic functionalities of the website. We also use third-party cookies that help us analyze and understand how you use this website. These cookies will be stored in your browser only with your consent. You also have the option to opt-out of these cookies. But opting out of some of these cookies may affect your browsing experience.
Necessary cookies are absolutely essential for the website to function properly. This category only includes cookies that ensures basic functionalities and security features of the website. These cookies do not store any personal information.
Functional cookies help to perform certain functionalities like sharing the content of the website on social media platforms, collect feedbacks, and other third-party features.
Performance cookies are used to understand and analyze the key performance indexes of the website which helps in delivering a better user experience for the visitors.
Analytical cookies are used to understand how visitors interact with the website. These cookies help provide information on metrics the number of visitors, bounce rate, traffic source, etc.
Cookie
Duration
Description
__gads
1 year 24 days
The __gads cookie, set by Google, is stored under DoubleClick domain and tracks the number of times users see an advert, measures the success of the campaign and calculates its revenue. This cookie can only be read from the domain they are set on and will not track any data while browsing through other sites.
_ga
2 years
The _ga cookie, installed by Google Analytics, calculates visitor, session and campaign data and also keeps track of site usage for the site's analytics report. The cookie stores information anonymously and assigns a randomly generated number to recognize unique visitors.
_gat_gtag_UA_4680668_1
1 minute
Set by Google to distinguish users.
_gid
1 day
Installed by Google Analytics, _gid cookie stores information on how visitors use a website, while also creating an analytics report of the website's performance. Some of the data that are collected include the number of visitors, their source, and the pages they visit anonymously.
CONSENT
2 years
YouTube sets this cookie via embedded youtube-videos and registers anonymous statistical data.
iutk
5 months 27 days
This cookie is used by Issuu analytic system to gather information regarding visitor activity on Issuu products.
Advertisement cookies are used to provide visitors with relevant ads and marketing campaigns. These cookies track visitors across websites and collect information to provide customized ads.
Cookie
Duration
Description
IDE
1 year 24 days
Google DoubleClick IDE cookies are used to store information about how the user uses the website to present them with relevant ads and according to the user profile.
test_cookie
15 minutes
The test_cookie is set by doubleclick.net and is used to determine if the user's browser supports cookies.
VISITOR_INFO1_LIVE
5 months 27 days
A cookie set by YouTube to measure bandwidth that determines whether the user gets the new or old player interface.
YSC
session
YSC cookie is set by Youtube and is used to track the views of embedded videos on Youtube pages.