by Heather Shoning
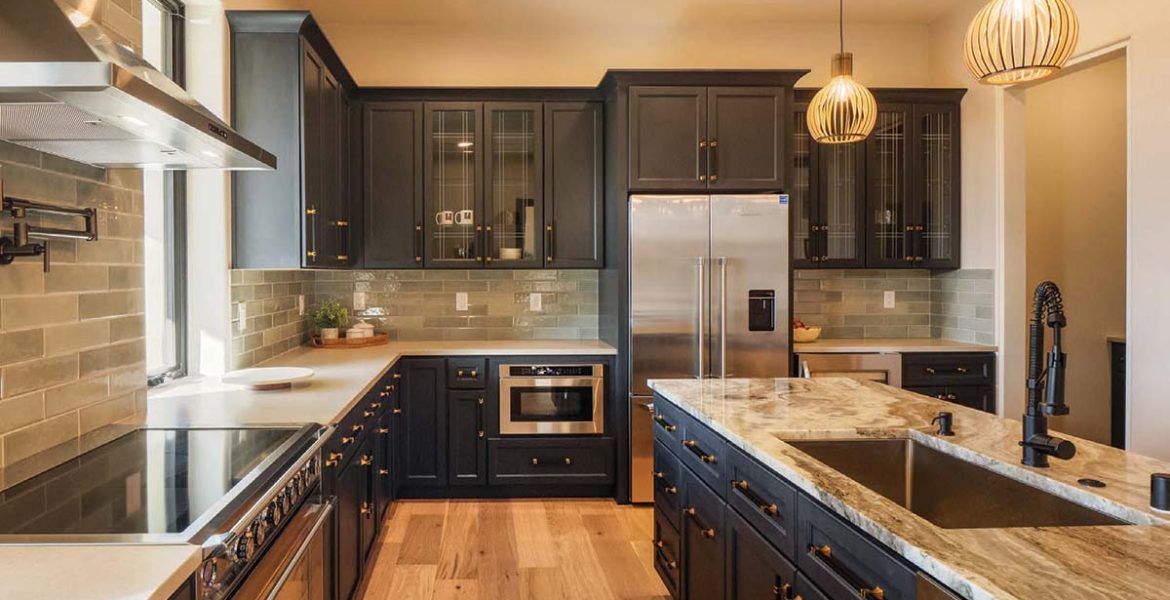
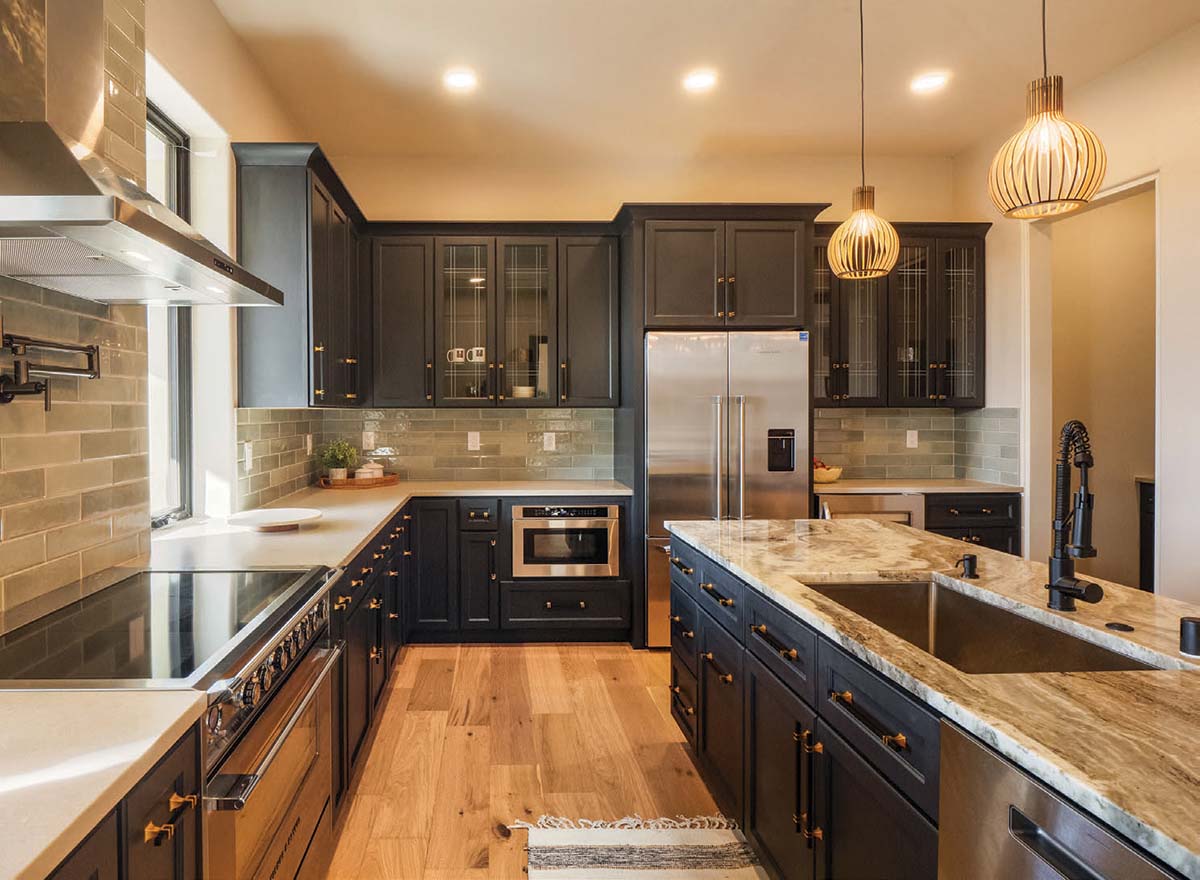
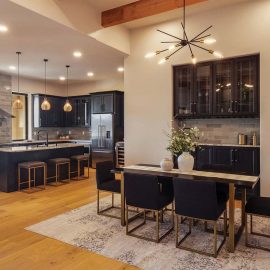
This Anasazi Meadows kitchen, designed with empty nesters in mind, blends contemporary style with transitional warmth. It features charcoal Shaker-style cabinetry with patterned glass in the uppers and a hint of green undertone in the backsplash—an intentional nod to the home’s green-accented front door—founder and president of Spiegel-Kinsley Construction, Evan Kinsley, says it’s his favorite color. Brass hardware and black fixtures complement wood pendant lights and architectural beams in the adjoining dining area, creating balance and visual interest. Thoughtful details include a beverage station created using upper cabinets as its base for additional height, and it fits perfectly inside a niche. Plus, a service pantry with an open concept design—meaning no door—that extends the kitchen in an easy-to-use manner. “I designed it in a way where your food storage and open shelving—the things that you don’t want to see—are only visible once you enter the pantry,” Kinsley says.
resources
Residential Designer: Jim Beverly
Designs; Builder: Spiegel Kinsley
Construction LLC; Interior Design:
Evan Kinsley and Laura Myers
Interiors; Appliances: Builders Source
Appliance Gallery; Backsplash/Flooring:
Stonewood Flooring; Cabinetry:
J&K Cabinetry; Countertops: United
Stoneworks; Fixtures/Sink: Ferguson