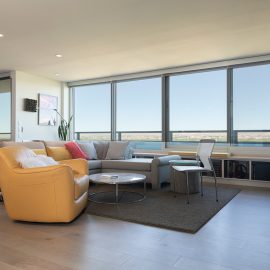
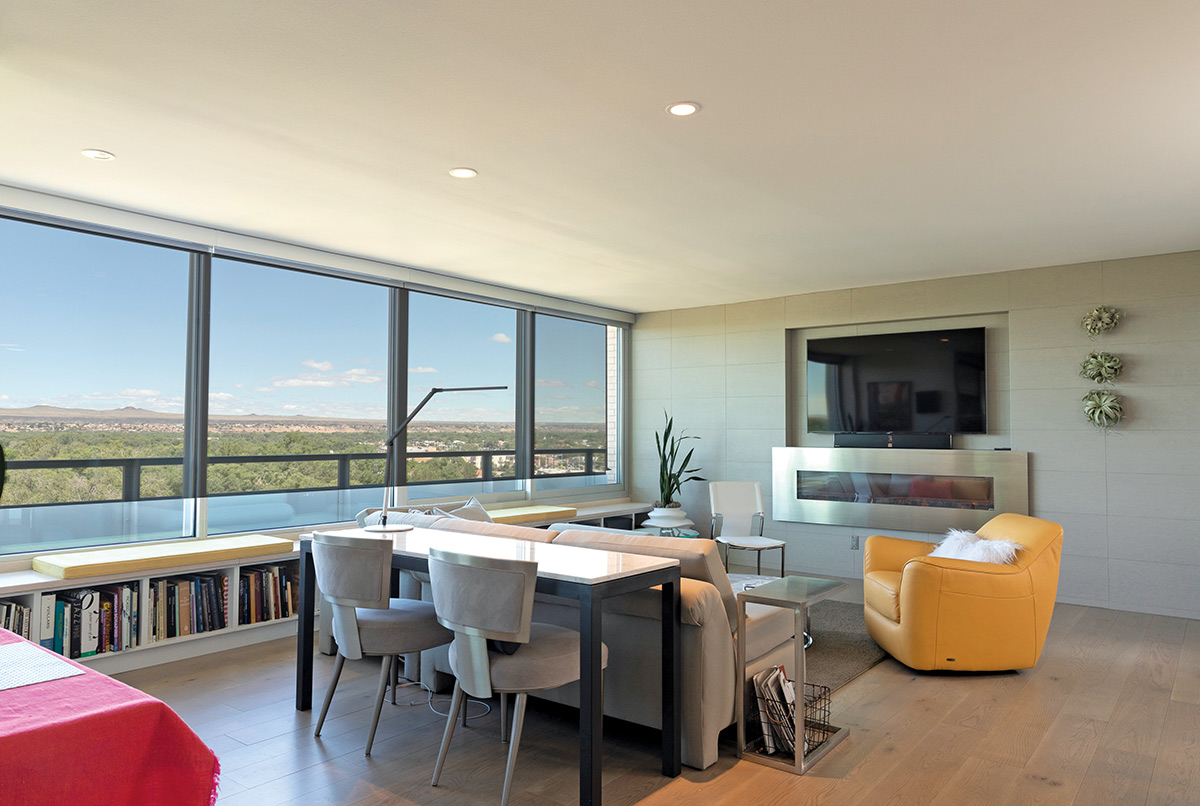
Nothing in the living or dining areas obstruct the view to the outdoors. Furnishings are deliberately low in height. Even the book case is cleverly built beneath the windows to keep the eye where it should be.
Source:
up in the aerie
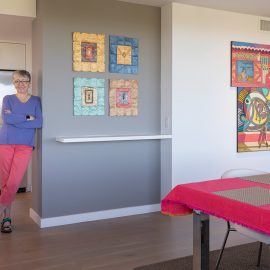
In the newly renovated, modern condominium she shares with her husband Chuck, artist JD Wellborn pauses to enjoy the west-facing view captured from several stories up. The Wellborns agree that trading their big house for a compact high-rise unit has simplified and redefined the way they live.
Source:
up in the aerie
The Wellborns’ condo is long and relatively narrow, the result of combining two units into one. The couple called on architect William Fanning to help them update the dated spaces. Today the apartment’s lines are sharp and clean, and the gallery walls provide plenty of space to showcase JD’s and other artists’ carefully curated works.
Source:
up in the aerie
Combining two condo units left the owners with two kitchens. The “extra” was absorbed into living space, while the “winner” (above) was expanded and streamlined. It’s tucked unobtrusively into the long hallway connecting the two sleeping wings. Smooth, neutral surfaces, gleaming subway tile, stainless steel appliances, and opaque glass upper cabinets give make it look extra spacious.
Source:
up in the aerie
JD’s paper art is often brightly colored, but in the bedrooms, pieces with softer hues were chosen to create a soothing, serene feel in the sleeping spaces.
Source:
up in the aerie
Furnishings and finishes are unfussy and clean-lined, with a decidedly Euro feel. Large picture windows that run the length of the living room (shown here) and dining area bring the outdoors into the home.
Source:
up in the aerie
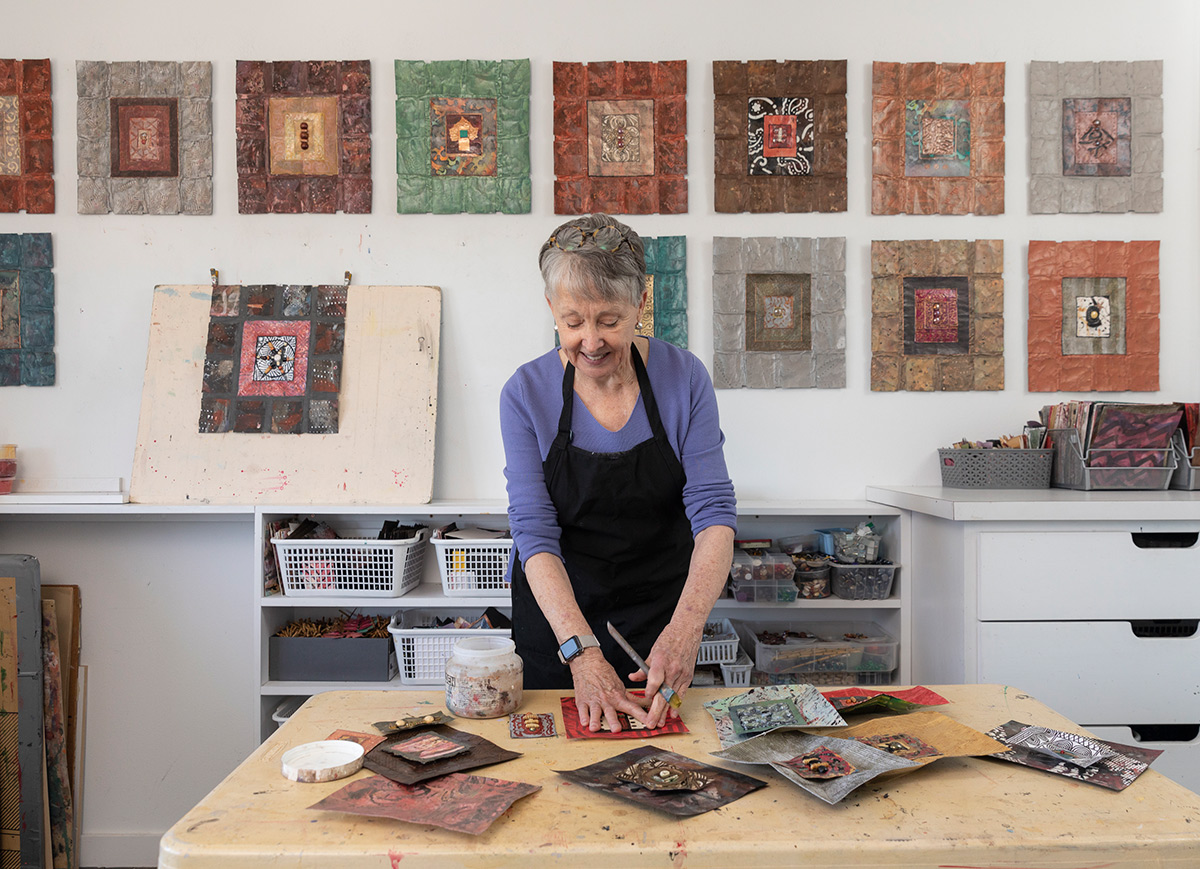
JD has developed a standard method of backing and attaching hanging wire to her “Mystical Tablets” so that they can easily be hung in precisely spaced sets. People often buy them in sets of three, she says, but really any combination works. Friend and architect William Fanning and his wife have a lovely arrangement of nine in their living room
Source:
up in the aerie
Paper is typically considered a two-dimensional medium, but in JD’s hands it’s often given texture and three-dimensional depth. The very large copper-colored piece below (the artist does not title her art works) shows folds she made to the paper and then painted over. It welcomes visitors in the entryway of the home.
Source:
up in the aerie
Using a Sharpie, JD draws patterns and doodles on any piece of paper she can get her hands on, then colors them in and plays with beads, pieces of glass, and found objects to create a final arrangement.
Source:
up in the aerie
A detail of one JD Wellborn’s “Mystical Tablets,” which are shown exclusively at Winterowd Fine Art in Santa Fe.
Source:
up in the aerie
Though JD mostly creates paper art, combining paper with found objects,
Source:
up in the aerie
Sharp angles and a palette of whites and grays allow the colors of the Wellborns’ art to leap out from the walls
Source:
up in the aerie
Nothing in the living or dining areas obstruct the view to the outdoors. Furnishings are deliberately low in height. Even the book case is cleverly built beneath the windows to keep the eye where it should be.
Source:
up in the aerie
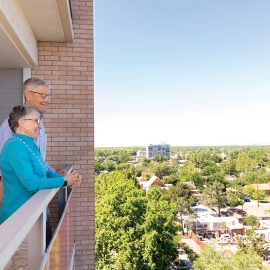
From their balcony up high, Chuck and JD can watch balloons in flight every morning, and enjoy the change of seasons throughout the year. They agree that trading in their single family residence and “movin’ on up” has been a great way to experience living in Albuquerque.
Source:
by Jessa Cast photographs by Gabriella Marks
Living several stories high offers a different perspective on home ownership
As any homeowner knows, no matter how much you love your home there is always that one dreaded pitfall: upkeep. Cleaning, yardwork, and maintenance, plus the inevitable patching and repairing, take both time and money —things most homeowners would prefer to spend on much more enjoyable activities.
This is what Chuck and JD Wellborn had in mind when they sold their 3,000-square-foot home of 45 years and downsized into an 1,800-square-foot, high-rise condominium in the Huning Castle neighborhood of Downtown Albuquerque. Their new home, in the Park Plaza Condominiums, eliminated the need for pesky home upkeep and gave them a whole new way to enjoy life.
“As you get older you want a smaller space,” says Chuck. “One of the appeals here, besides the view, is that we don’t have to fix anything.” “No yard!” crows his wife JD, elated at the lack of weed-pulling. One hundred feet above street level, there’s also far less dusting needed—another selling point.
JD, a successful artist whose work is represented at Winterowd Fine Art in Santa Fe, creates textured paper art in her home studio. Chuck, retired from 30 years of practicing corporate law, now sits on the boards of nonprofits that assist technology startups in Albuquerque. When Chuck and JD visited friends who had just moved into the Park Plaza building, it opened their eyes to a different way to live. The building opened in 1964 as luxury apartments; in 1979 the apartments were converted to condominiums. Its 14 stories make it the tallest residential building in New Mexico, and because there’s nowhere to build more tall buildings nearby, its residents are guaranteed unimpeded views forever.
“What you see is this very clean, modern, uncluttered space. … Now JD’s artwork is really highlighted; it just jumps out at you.” —William Fanning
The former owner of the Wellborns’ unit had purchased two adjacent units—a one-bedroom and a two-bedroom—and knocked out the wall between them, resulting in a larger condominium with two kitchens. Between the redundant kitchen and some outdated wiring, there was quite a bit of remodeling to do. They enlisted the help of their longtime friend and renowned local architect William Fanning to redesign their new abode. A founding partner of FBT Architects (Fanning, Bard and Tatum), Fanning calls himself “semi-retired”—he keeps one foot in the door at FBT Architects, but also works independently as William Fanning Architect. (His own home renovation was featured in the Winter 2018 issue of Su Casa Northern New Mexico.) He previously worked on the Wellborns’ former home, making him a shoo-in for this complex job. In turn, Fanning called in his longtime friend and high-end custom home builder, John Blueher of Blueher Abodes LTD, to execute the work. Janis LaFountain, Design Atelier, helped the couple with finish and interior design decisions.
Remodeling a high-rise condo is a daunting task for both the architect and the builder. Materials must be brought up by elevator; safety concerns abound on a balcony many stories up; and the measurements must be incredibly precise in the confines of a multi-unit building. Despite these challenges, Fanning nimbly flexed the space to much better purpose.
Though Park Plaza offers onsite laundry facilities on every floor, the Wellborns elected to repurpose one of their three bathrooms into a private laundry room. The remaining of the two original kitchens was enclosed and dark, so they tore it wide open, making it a part of the social space. Beautiful cabinets, tailored with reflective glass, make the kitchen a visual pleasure. “It had to be pretty because it’s part of the living room,” explains JD.
Their previous house was colorful and filled with JD’s artwork. Here, they elected to strip all of that away, a push in the opposite direction. “What you see is this very clean, modern, uncluttered space,” says Fanning. “That was such a reversal. Now JD’s artwork is really highlighted; it just jumps out at you.”
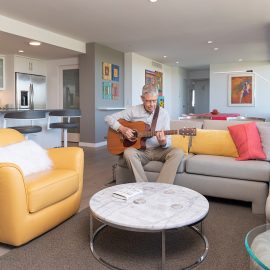
At one end of the long, narrow condo, Chuck’s office serves as a sometime music room, doubly insulated so he can play instruments without disturbing neighbors. At the opposite end, JD’s single-room art studio is swimming in sunlight, perfect for inspiration and creativity.
JD’s single-room art studio is swimming in sunlight, perfect for inspiration and creativity.
Floor-to-ceiling windows in the den offer an endless view to the west. Being so close to the Rio Grande River, the Wellborns’ vista is populated with an ocean of trees that make for dramatic scenes as seasons change. Fanning recognized that the bottom section of those tall windows was wasted, offering only a view of the balcony railing. So, he replaced the bottom section with a bench-bookshelf combo, giving the Wellborns a storage space that is at once intelligent, utilitarian, and attractive.
JD and Chuck have found condo living surprisingly more private than that of a traditional home. For one thing, several stories up it isn’t necessary to lower the shades for privacy. The building is remarkably quiet for being so populated. For those with a hankering to socialize, a daily cocktail hour allows residents to mingle over a glass of wine, and on major holidays the building hosts festive events. A gym, pool, mailboxes, and storage are all serviced by building staff, all amenities that make condo living so attractive. When they want to get out, the Wellborns can walk to bike trails, the bosque, movies, restaurants, museums, farmers markets, even their bank. Best of all, when they travel, they know their home is safe.
“You leave for a month and you know your stuff, your mail, will still be here,” says Chuck. In giving up their traditional home, they don’t feel they gave up anything at all, and have gained so much.
“It’s just an all new perspective on living in Albuquerque,” says Chuck. “It’s not like anything else.”
We use cookies on our website to give you the most relevant experience by remembering your preferences and repeat visits. By clicking “Accept,” you consent to the use of ALL the cookies.
This website uses cookies to improve your experience while you navigate through the website. Out of these, the cookies that are categorized as necessary are stored on your browser as they are essential for the working of basic functionalities of the website. We also use third-party cookies that help us analyze and understand how you use this website. These cookies will be stored in your browser only with your consent. You also have the option to opt-out of these cookies. But opting out of some of these cookies may affect your browsing experience.
Necessary cookies are absolutely essential for the website to function properly. This category only includes cookies that ensures basic functionalities and security features of the website. These cookies do not store any personal information.
Functional cookies help to perform certain functionalities like sharing the content of the website on social media platforms, collect feedbacks, and other third-party features.
Performance cookies are used to understand and analyze the key performance indexes of the website which helps in delivering a better user experience for the visitors.
Analytical cookies are used to understand how visitors interact with the website. These cookies help provide information on metrics the number of visitors, bounce rate, traffic source, etc.
Cookie
Duration
Description
__gads
1 year 24 days
The __gads cookie, set by Google, is stored under DoubleClick domain and tracks the number of times users see an advert, measures the success of the campaign and calculates its revenue. This cookie can only be read from the domain they are set on and will not track any data while browsing through other sites.
_ga
2 years
The _ga cookie, installed by Google Analytics, calculates visitor, session and campaign data and also keeps track of site usage for the site's analytics report. The cookie stores information anonymously and assigns a randomly generated number to recognize unique visitors.
_gat_gtag_UA_4680668_1
1 minute
Set by Google to distinguish users.
_gid
1 day
Installed by Google Analytics, _gid cookie stores information on how visitors use a website, while also creating an analytics report of the website's performance. Some of the data that are collected include the number of visitors, their source, and the pages they visit anonymously.
CONSENT
2 years
YouTube sets this cookie via embedded youtube-videos and registers anonymous statistical data.
iutk
5 months 27 days
This cookie is used by Issuu analytic system to gather information regarding visitor activity on Issuu products.
Advertisement cookies are used to provide visitors with relevant ads and marketing campaigns. These cookies track visitors across websites and collect information to provide customized ads.
Cookie
Duration
Description
IDE
1 year 24 days
Google DoubleClick IDE cookies are used to store information about how the user uses the website to present them with relevant ads and according to the user profile.
test_cookie
15 minutes
The test_cookie is set by doubleclick.net and is used to determine if the user's browser supports cookies.
VISITOR_INFO1_LIVE
5 months 27 days
A cookie set by YouTube to measure bandwidth that determines whether the user gets the new or old player interface.
YSC
session
YSC cookie is set by Youtube and is used to track the views of embedded videos on Youtube pages.