by Leilani Marie Labong
photographs by Daniel Nadelbach
this see-through house offers delightful design surprises
Once upon a double lot facing the 18th green in Las Campanas, an exclusive gated community in Santa Fe, a custom “seet-through house” was built for a family of avid golfers, and in memory of one in particular. When the Shultz matriarch passed away in 2019 during the conception phase for this ultimate family home, her brood of builders—husband Zachary and sons Josh and Aaron of Santa Fe-based Zachary & Sons Homes—decided to continue with the deeply personal project in tribute. “We had gotten far into the process before my mom passed away,” explains Josh Shultz. “So, we wanted to put all our love into seeing it all the way through.”
This sentimental take on a “see-through house” isn’t exactly what associate designer Andrea Caraballo of Hoopes & Associates Architects had in mind when she coined the term for the 3,600-square-foot southwest-modern residence that she designed with unimpeded sightlines. “There’s a reveal upon entering the house that you wouldn’t necessarily expect,” Josh Shultz explains. “You don’t necessarily know how special the place is until you walk in the front door.” Like many golf course homes, this one has a modest street presence, partly for privacy and partly to play the role of humble foil to the drama on the other side. From almost anywhere in the house— starting from the front door—westerly views dramatically unfold. First, your eyes encounter the inviting outdoor spaces, which add an additional 2,800 square feet of livable footprint to the home. Next comes the golf course, a verdant oasis complete with a shimmering lake. Finally, the high desert meets your long gaze with its broad-shouldered mountains and fiery sunsets.
“It’s like the house is integrated with the land,” Caraballo says. “That’s also the reason why no two houses that I design can be the same—because no two sites are ever the same.” This hyper-site-specific approach to the architecture also rebuffs the cookie-cutterism typical of some housing developments. A bird’s-eye view of the home reveals geometry that’s defiantly askew compared to the formulaic tidiness of other subdivision domiciles.
“Can you imagine framing a house like this?” Josh Shultz muses. “It’s not easy. Not one wall in the house is straight. You won’t find a perfect 90-degree angle. But that intention provides a sense of movement. You won’t necessarily see it while you’re in the house, but you’ll feel it because everything is pointing you in the direction of the view.” Caraballo designed openings of all sizes, from gapingly generous (the central portal) to curiously constricted (slits in the side walls of the outdoor space maintain privacy but still glimpse at nature). Even the modern pergola, with its thin steel rafters, summons the skyscape into the outdoor lounge.
Most homes in Las Campanas squeeze into long, narrow lots, but owing to its double tract, the Shultz residence—now Zachary’s primary residence and a hub for family celebrations— is more expansive, allowing for luxury additions rarely seen in standard layouts: two primary suites, one on each side of the house; an attached mother-in-law unit that includes a private kitchenette; a service pantry with its own espresso machine, dishwasher and wine refrigerator; and in the kitchen, a more formal 50-bottle, glass-enclosed wine cabinet, arguably the centerpiece of the home.
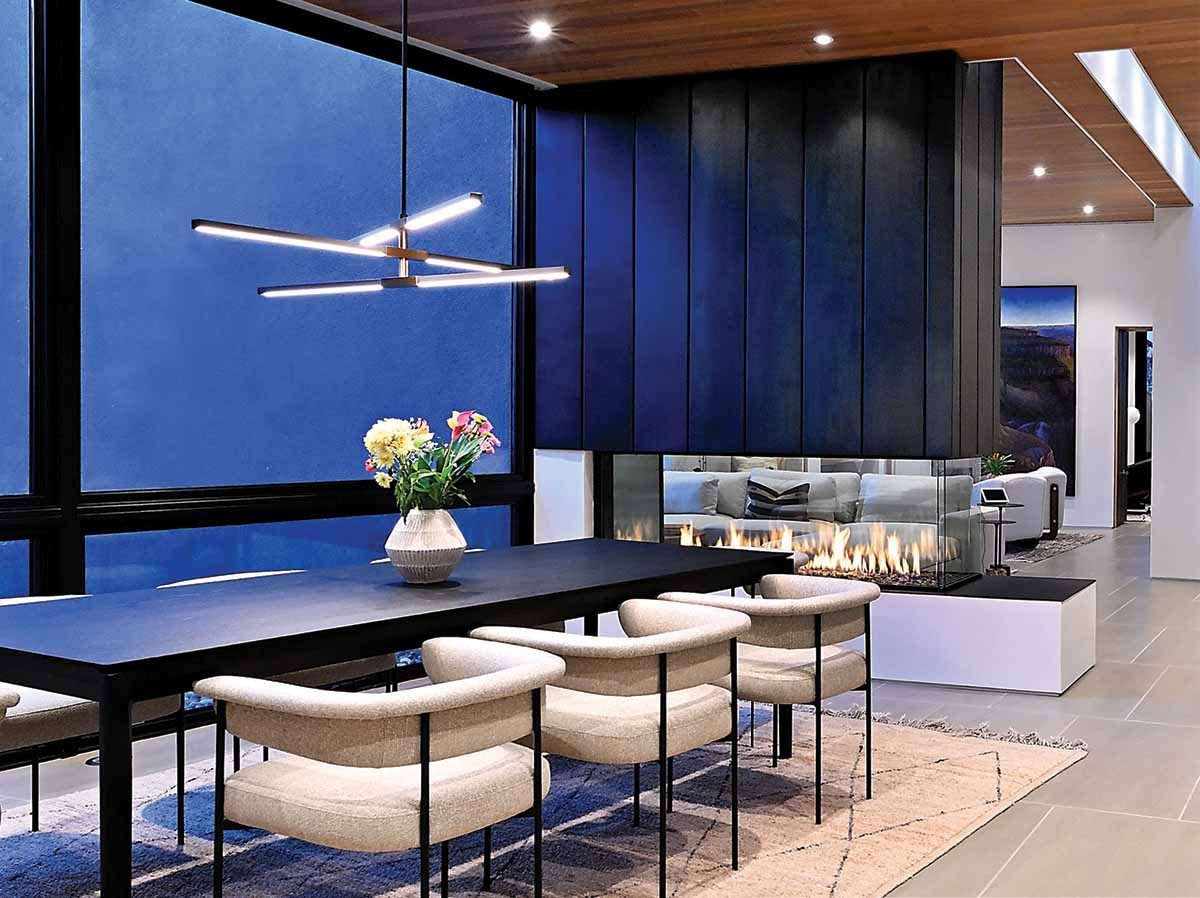
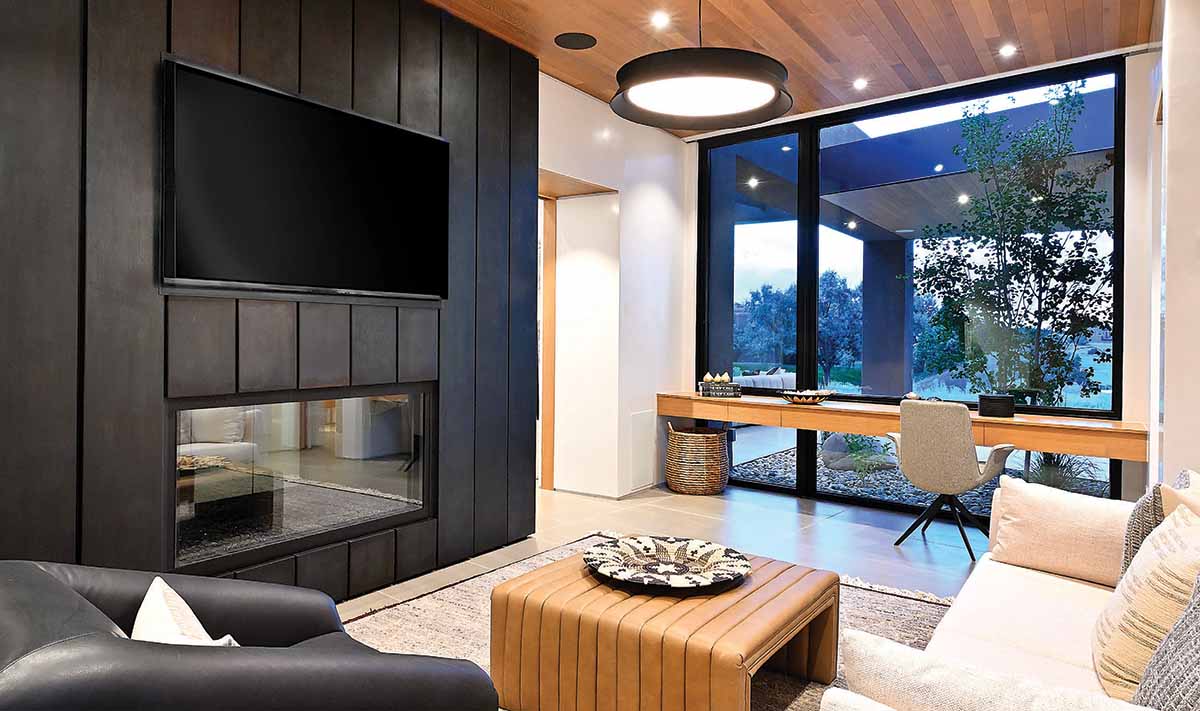
“I feel like we were ahead of the blackened-steel trend, using it to clad the peninsula-style fireplace and the nearby wine cabinet,” Josh Shultz says. “Together, these two elements are the focal point of the house, tying together the kitchen, living room and dining room.” This prêt-à-patina is an aesthetically robust choice that conveys either industrial edge or luxe sophistication. Nevertheless, the blackened steel is a stylish aberration in a home that Caraballo describes as “earthy and warm,” given its contemporary tableau of sculptural furnishings in a neutral color scheme, as well as its traditional New Mexican materials palette of stucco and wood.
Drawing from her background as a dancer, Caraballo created spaces in the home that flow, most significantly from the inside to the outside. Of course, the living room’s sliding glass doors, which pocket with the touch of a button (also standard operating procedure for the window shades and lights), greatly assist the fluidity of the indoor-outdoor continuum, as do the reciprocal furniture arrangements under the main portal and in the adjacent living room. The uninterrupted floor and ceiling materials—large-format porcelain tiles and engineered wood planks from Sweden, respectively—also create continuity inside and out. Caraballo turns this architectural seamlessness into a metaphor in motion. “When you are dancing, the flow comes from the connection of one movement to another,” she says. “There’s a similar feeling in the house. Everything is so cohesive, it’s almost like you are floating between the spaces.”
Predictably, the builders see the ease and flow of the layout less as the architectural equivalent of a pas de deux and more like the “hallmark of a good modern home,” Josh Shultz says, recalling the paradox of growing up with a dad who built good modern homes for other people. “We always asked, ‘When are we going to get a house that you built?’ And he always told us, ‘One day.’ That day finally came. Best of all, we made it happen together.”
resources
Architecture/Interior Design
Hoopes & Associates Architects
Home Builder
Zachary & Sons
Appliances
Sierra West Sales
Artwork
Acosta Strong Fine Art
Audio/Visual System/Smart Home
AudioSmith
Bathroom/Kitchen Fixtures
Santa Fe by Design
Cabinetry/Interior Doors
Baglione Custom Woodworks
Countertops
Counter Intelligence
Fireplaces
Mountain West Sales
mountainwestsales.net
Flooring
Emil America
Furnishings/Home Decor
BUILT Design
Metal Fabrication
Architectural Metals, Inc.
Landscape Design/Water Feature
Serquis & Associates
Landscape Installation
Joaquin Marquez Landscaping
Sliding Window Wall/Windows
Marvin Windows
Wall Finish
Javier’s Lath & Plaster
Wood Ceiling
Plaza Hardwood, Inc.