by Paula M. Bodah
photographs by Daniel Nadelbach
a designer turns to his eponymous showroom to outfit his personal home
DOUGLAS BRADFORD was on track for a pleasant retirement. Fulfilling a longtime dream of moving to Santa Fe, the designer and owner of J. Douglas Furniture & Interior Design, a furniture and accessories showroom in Dallas, bought a house in the Las Campanas community two years ago. “I was slowly working toward retiring,” he says.
There was only one glitch in the plan. “I got bored,” he confesses. “You can only do so much gallery shopping.” When he drove into town one day to grab a cup of coffee and spotted a vacant space with a “For Lease” sign on it, he decided to put retirement on hold by opening a second J. Douglas showroom, in Santa Fe.
Naturally, Bradford turned to his own resources to outfit his home. “Everything you see, except for the finer art pieces, comes from my showroom,” he says. The five-year-old house, built by Tierra Concepts, needed no major transformations.
For any design project, Bradford says it’s important to incorporate elements that speak to the location, and from the outset, that was his priority for this home. “I wanted to honor the surroundings as much as possible,” he says. He set the tone with a palette he calls “masculine and earthy,” in shades of chocolate, gray and cream enlivened with lustrous fabrics. “I didn’t want to draw attention away from the views with a lot of color and pattern,” he explains. He notes that every project is different and material selections should be based on the homeowners and how they live.
The combination of earthiness and glamour is on full display in the entry, with a Theodore Alexander cabinet inlaid with gold in a manner reminiscent of kintsugi, a Japanese technique for repairing broken porcelain. Atop the cabinet sits a chunk of gleaming crystal. “I like the crystal, because it’s a piece of nature, and to me, that’s what Santa Fe is all about,” Bradford says.
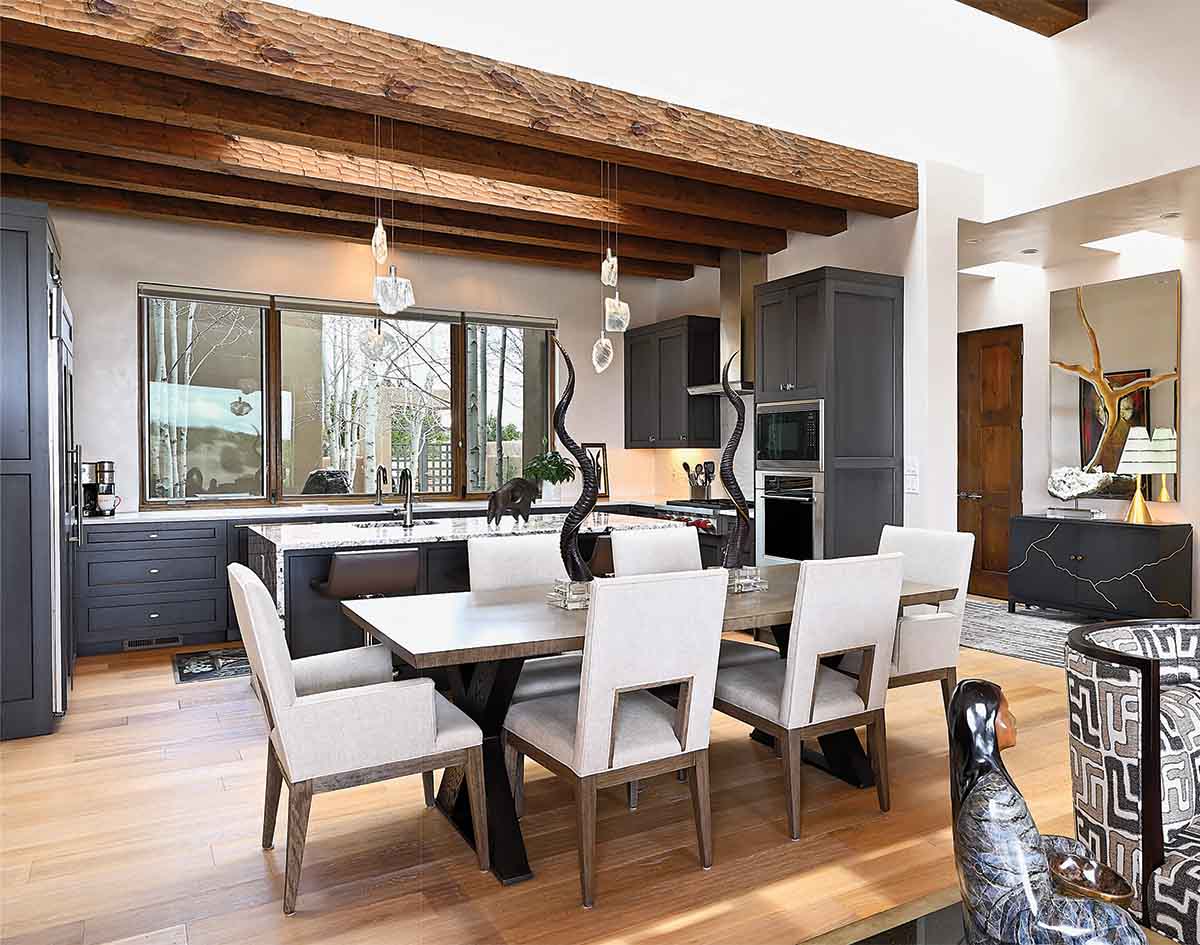
An open floor plan defines the main living area, with an easy flow from the kitchen through the dining area and into the living room. The living room’s expansive glass doors slide back into the wall, opening the indoors to the spacious patio. The kitchen’s dark chocolate-gray cabinetry makes a sophisticated counterpoint to the natural rough-hewn ceiling beams, while striking pendant lights of luminescent selenite crystal dangle above the island. Bradford replaced the kitchen island’s stone with a waterfall granite in dramatic black and white.
In the living room, the designer added a bit of pattern and texture to the subdued color scheme. Of mixing and matching in design, Bradford says: “I really don’t think there are any rules anymore when it comes to design. Much like fashion, we mix everything these days.” A swivel chair sports embossed leather that suggests tree bark and a pair of Hancock & Moore barrelback chairs wear a fabric that resembles a Greek key design, but with a Santa Fe vibe. The quiet design scheme makes a fine backdrop for Bradford’s diverse collection of paintings and sculptures, that give the house its warmth and personality. “I always try to use local artists in my work to give a sense of the city’s vibe,” he says. He adds that scale is the most important consideration in selecting art for a space. “It has to fit the space,” he says. “As far as subject matter, I let the client guide me because art is personal.”
While his best-laid plans may have changed, Bradford is delighted with both his new home and his new business. “I love what I do so much,” he says. “I don’t want to retire.”