by Lisa Marie Hart
photography by Wendy McEahern
modernizing existing plans led one couple to the peaceful, contemporary home they envisioned
Knowing precisely what they wanted—and hiring a team they could trust to achieve it—were the defining elements of Harris Kaplan and Anne Mayer’s custom residence in Las Campanas, a luxury community in Santa Fe. Their search for that instinctive feeling of home, however, began elsewhere. Before meeting the father-and-sons team behind Zachary & Sons Homes, who happened to own the lot they would ultimately build on, the couple had already purchased a parcel in a different community.
“But there was highway noise,” Harris explains. “And the builder’s solution was to put in a water feature. Unless it was a mini- Niagara Falls, that noise was going to be a problem.” That’s when Anne discovered renderings for a new home by Zachary & Sons on the firm’s website, and their plans took a sharp, promising turn. When she saw the layout, it resonated immediately. “The footprint of this house was exactly what we would design,” she says. Their willingness to pivot—and their bold ideas for how the builder’s initial concept could evolve into a highly personalized haven—became the first steps in creating a custom home without compromise.
The couple met with Zachary Shultz and his sons, Joshua and Aaron, to refine the vision: wood floors instead of tile, wood ceilings instead of vigas, crisp drywall instead of plaster and metal trim along the portals—no beams. Their second home, they noted, should be comfortable yet art-friendly, contemporary but not cold, designed for relaxing by a winter ’s fire in the great room and entertaining guests on the portal at sunset.
When the builders walked the Las Campanas lot with Harris and Anne, the project clicked into place. The boomerang-shaped footprint captured both eastern and western mountain views, and the raw beauty on all sides promised serenity and seclusion. With the rugged silhouettes of the Sangre de Cristo and Jemez Mountains rising in the distance, “They saw the lot, and it came together,” Joshua Shultz says. The same potential the builders had first recognized in the vast swath of land became the North Star for each phase of the project.
From there, the collaboration began in earnest. Architect Lorn Tryk refined the original concept, interior designer May Gardner Wilson helped translate the couple’s aesthetic into a quietly luxurious sense of home, and the builders balanced the full scale of construction with the detailed precision that modern architecture demands. While their team of seasoned experts moved the project forward and kept in close contact, the couple found they could focus on selecting art and furnishings they would love for years to come, even from afar during summers at their Minneapolis lake home.
“A successful build like this happens when you have a strong group of people working together,” Joshua Shultz says. As sixth-generation builders whose homes have earned numerous awards, the Shultz family brought continuity and steadiness to the multi-year process. Aaron took the lead as project supervisor, and his consistent presence on site kept the project aligned with the homeowners’ distinctive vision. “They trusted us from the very beginning, and we listened to them,” Joshua Shultz adds. “Both of those are important for success.”
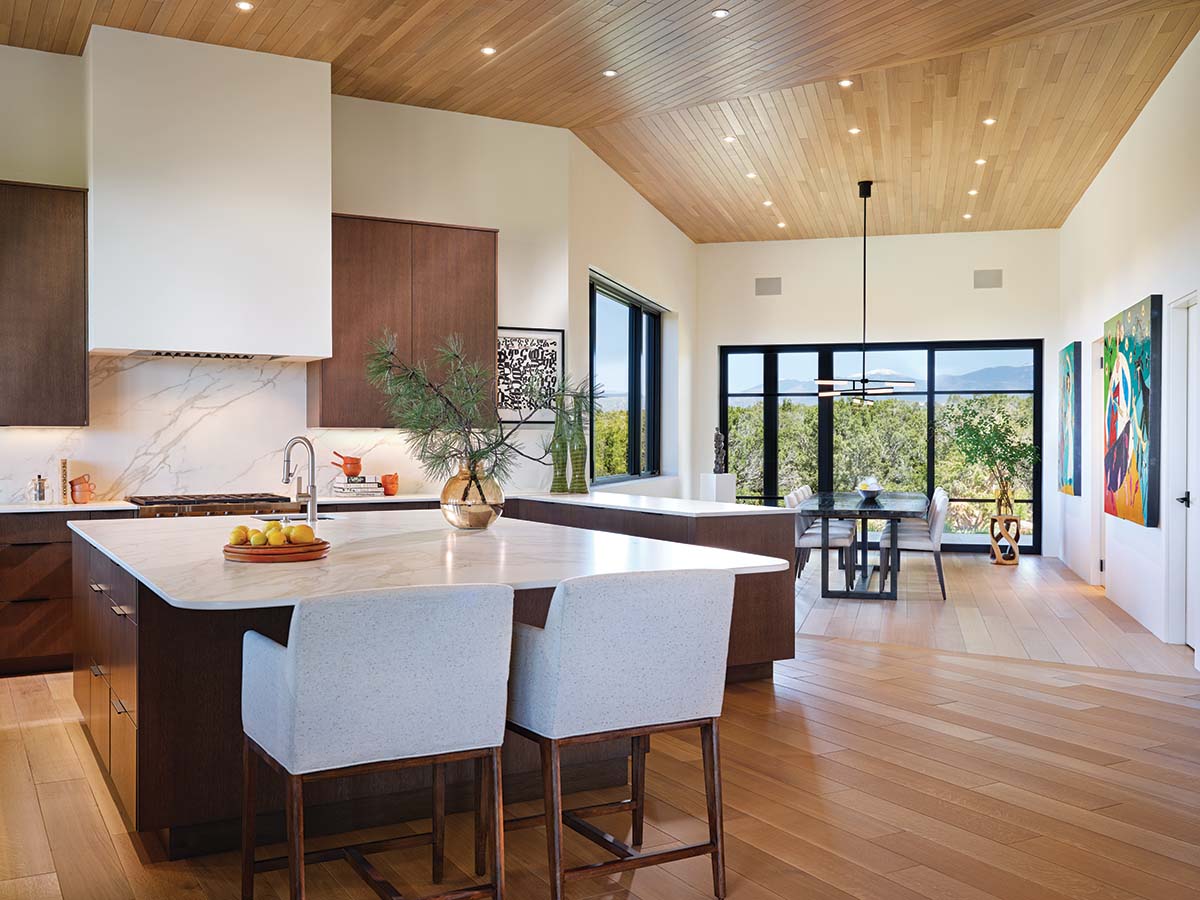
Inside, the couple’s choices shaped the contemporary spaces. Custom rift-sawn oak cabinetry, which provides generous storage in the kitchen and great room, pairs with porcelain countertops chosen for their durability and refusal to yellow in the sun. The materials transition seamlessly to the outdoor kitchen. “Once we made a decision, the decision was made,” Harris says—the couple’s decisiveness, a quality the builders appreciated.
Gardner Wilson lent her insights to varying the wood tones across each room and guided the couple toward finishes and lighting that support their art collection without competing with it. The restrained palette allows each piece to make its own statement, including a commissioned work by a local artist who spent days studying the changing light before selecting her paints.
Indoor-outdoor living completes a winter home conceived as a gathering place for friends and family. An innovative request from Anne led to a pass-through window from the kitchen to the outdoor cooking area and the main portal extends the great room into the landscape. Additional portals off the dining room, each bedroom and the casita— which holds one of the couple’s two offices—ensure a tranquil sense of connection to the dramatic surroundings.
“Modernism looks simple, but it can be the hardest thing to build,” Joshua Shultz says. In tandem with specialty artisans, the builders drew on generations of experience and exacting craftsmanship to perfect the home’s signature look—from evocative angles and rooms finished without trim to the precise harmony accomplished between the white oak ceilings and floors.
Set back from the street, the home called for a substantial introduction, more polished than gravel and more modern than pavers. It was Anne who came up with a solution. Concrete slabs set by crane form a wide, 300- foot driveway. The broad geometric approach establishes an understated sense of arrival while respecting the spectacular desert setting.
The couple shed no tears over selling their too-near-the-highway parcel. Then, in one last surprise move, they purchased the lot that adjoins their new home when it became available, guaranteeing 270-degree views and another layer of Las Campanas-style peace.
Securing the right lot on the second try and customizing the original renderings required decisiveness right from the start. Harris and Anne knew what they wanted, but just as importantly, they trusted the team charged with bringing it to life. “We’re proud of the home, and we both love it,” Harris says. “In the end, that’s what matters.”
resources
Architecture
Lorn Tryk Architects
Home Builder
Zachary & Sons Homes
zacharyandsons.com
Interior Design
May Gardner Wilson
Appliances
Builders Source Appliance Gallery
Audio/Visual System/Smart Home
Wire Santa Fe
Bathroom Fixtures
Santa Fe By Design
Cabinetry
Ernest Thompson
Countertops/Kitchen Backsplash
Sherpa Stone LLC
Custom Powder Room Steel Vanity
Architectural Metals
Fireplaces
Mountain West Sales
mountainwestsales.net
Flooring (Wood)/Ceiling (Wood)
Plaza Hardwood, Inc.
Landscaping
Serquis + Associates
Landscape Architecture
Lighting
La Luz Artful Lighting
Wall Finish
Elite Dri-Wall, Inc.
Water Feature
Stone Forest
Window Coverings
Soul Decor
Windows/Sliding Window Wall
Architectural Windows & Doors