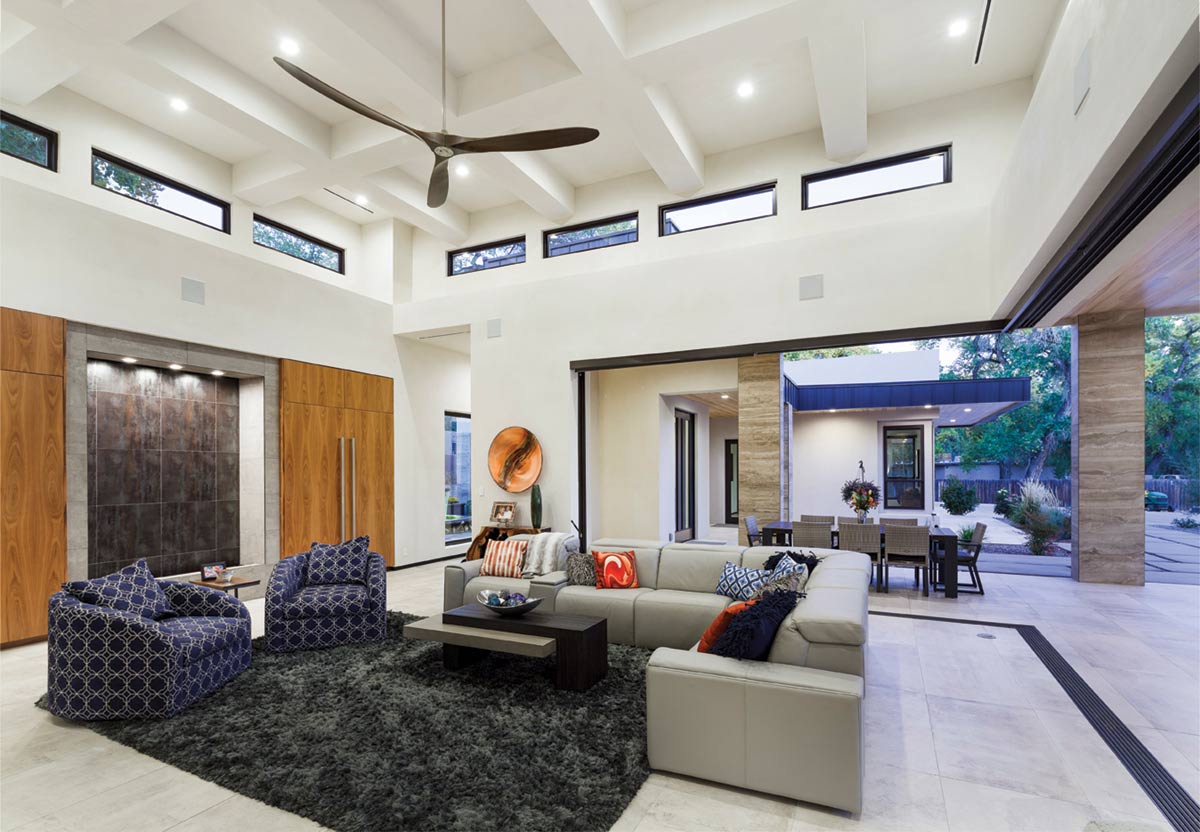
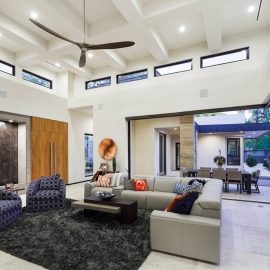
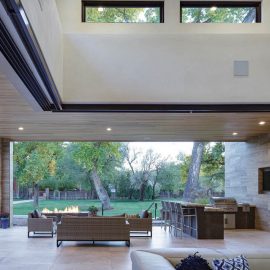
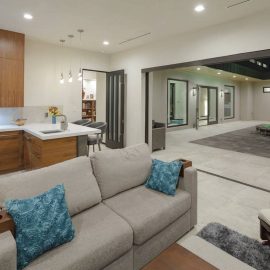
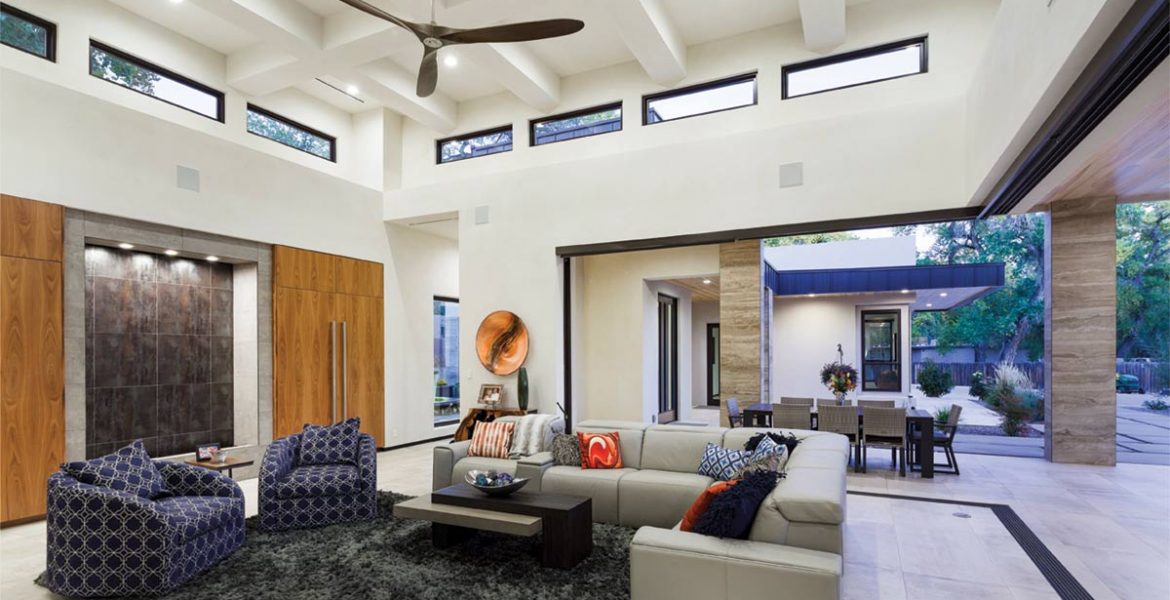
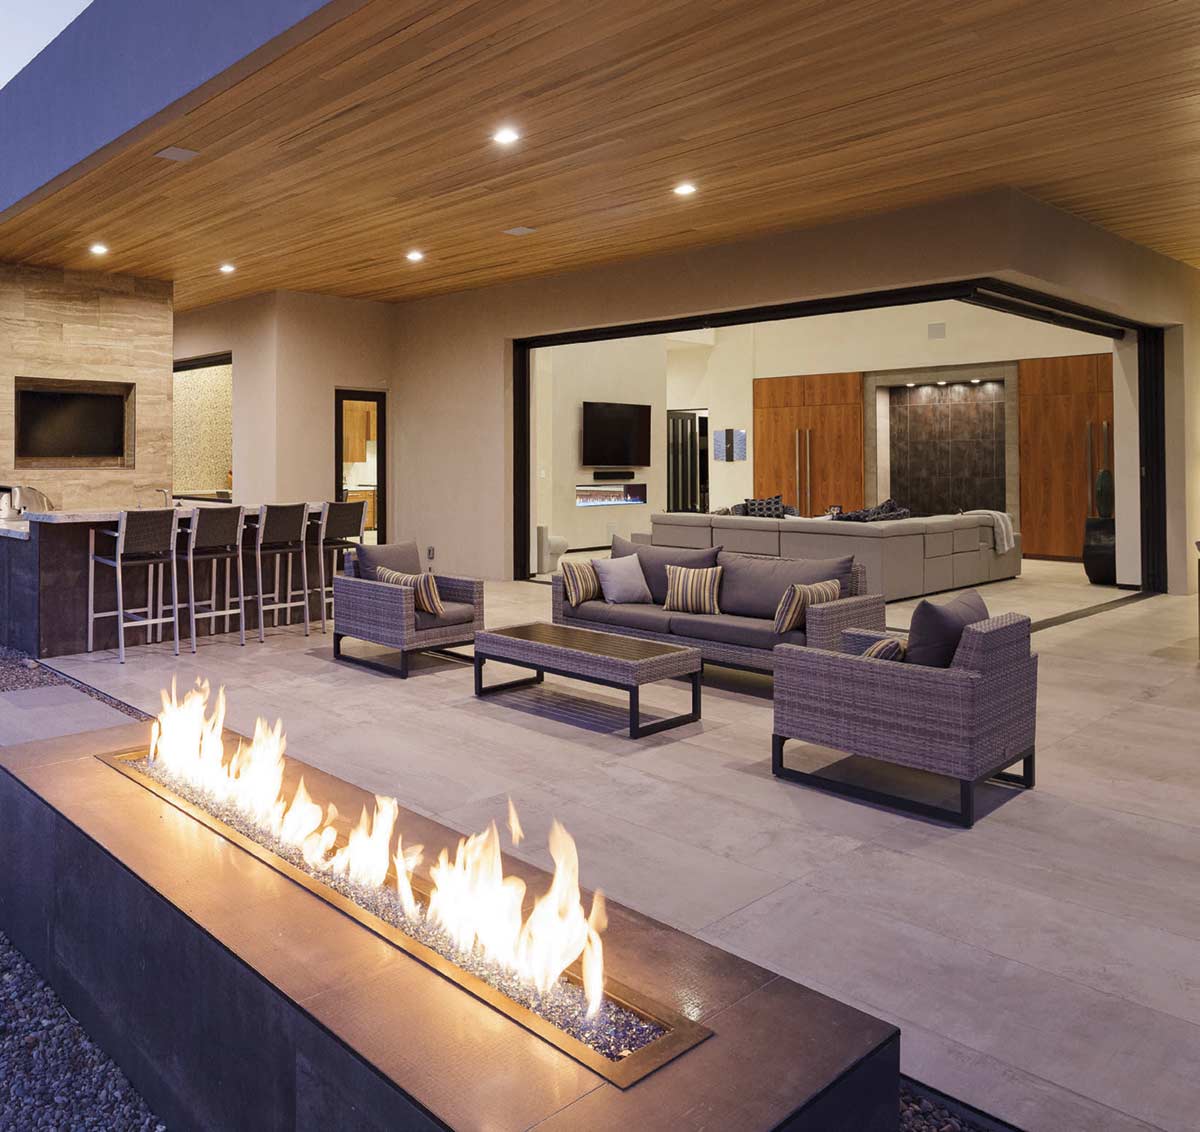
Clerestory windows help “float” the ceiling. With the sliding doors open, the living room and backyard become a unified, flowing space.
Source: Amadeus Leitner
naturally modern in Corrales
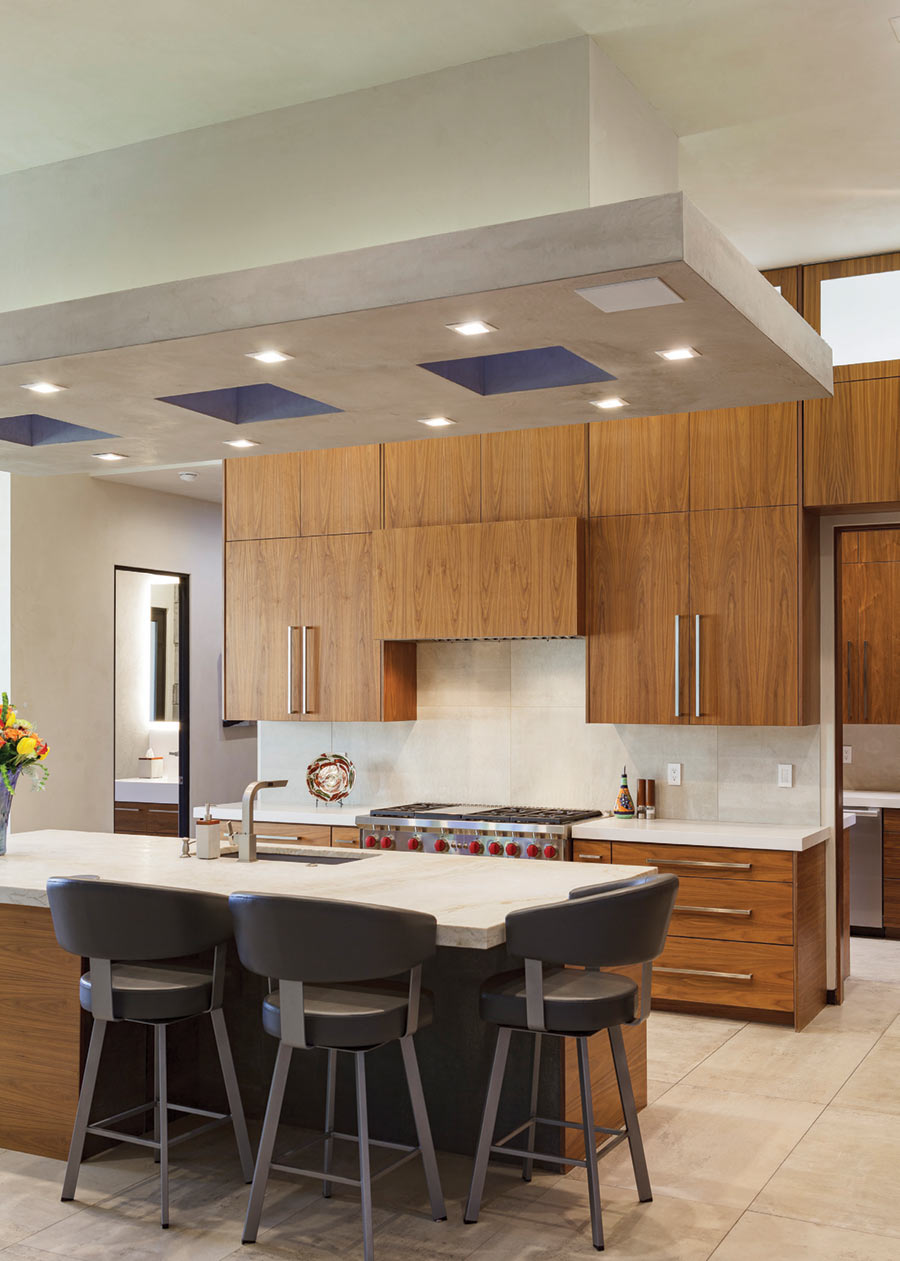
The ceiling and wall maintain interesting profiles with inset and outset details that add dimension.
Source: Amadeus Leitner
naturally modern in Corrales
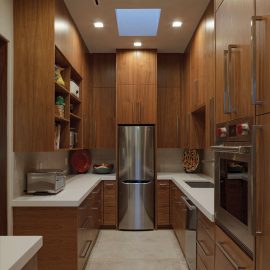
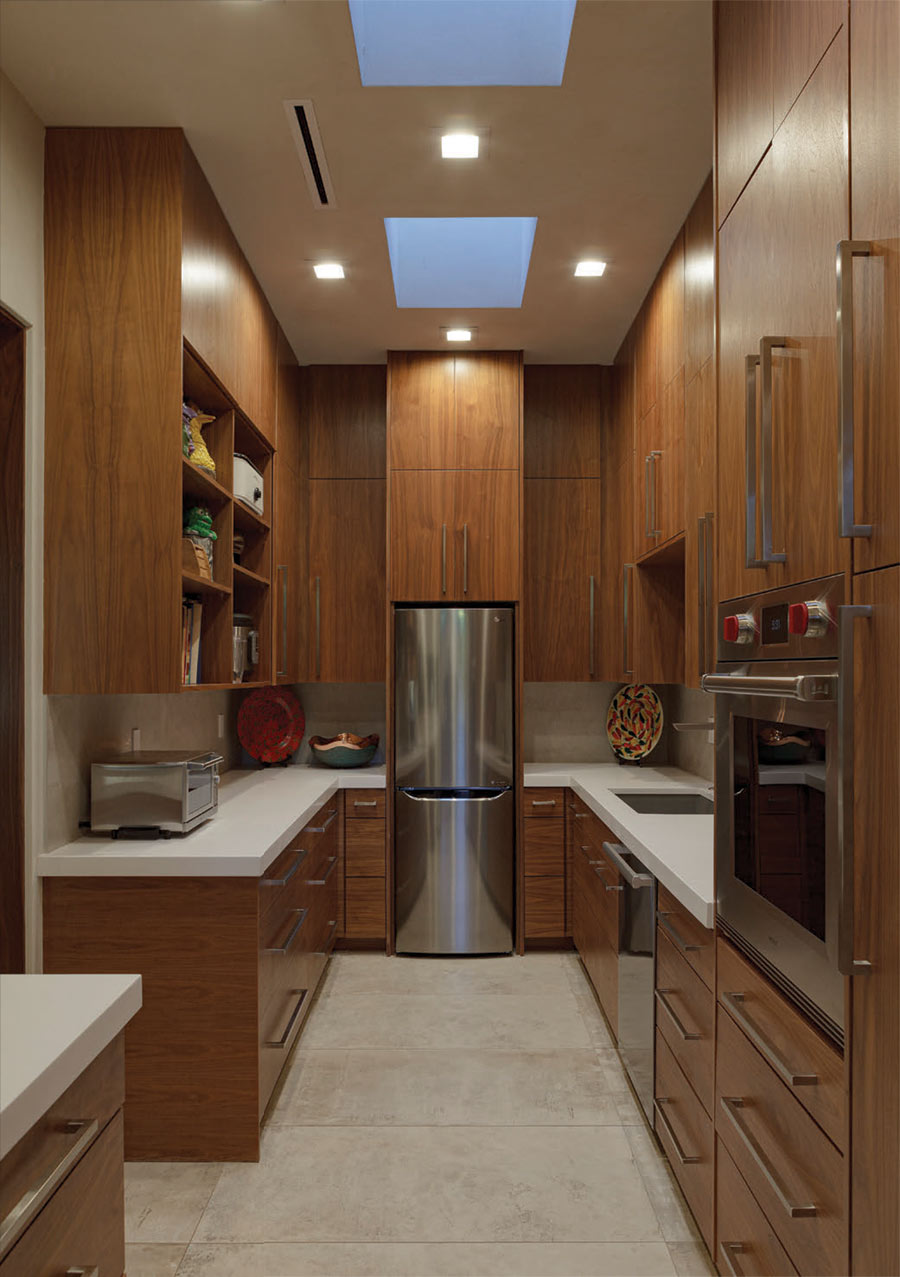
Sleek lines and symmetry make even the butler’s pantry a guest-worthy space.
Source: Amadeus Leitner
naturally modern in Corrales
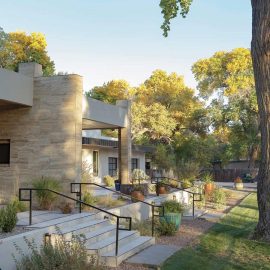
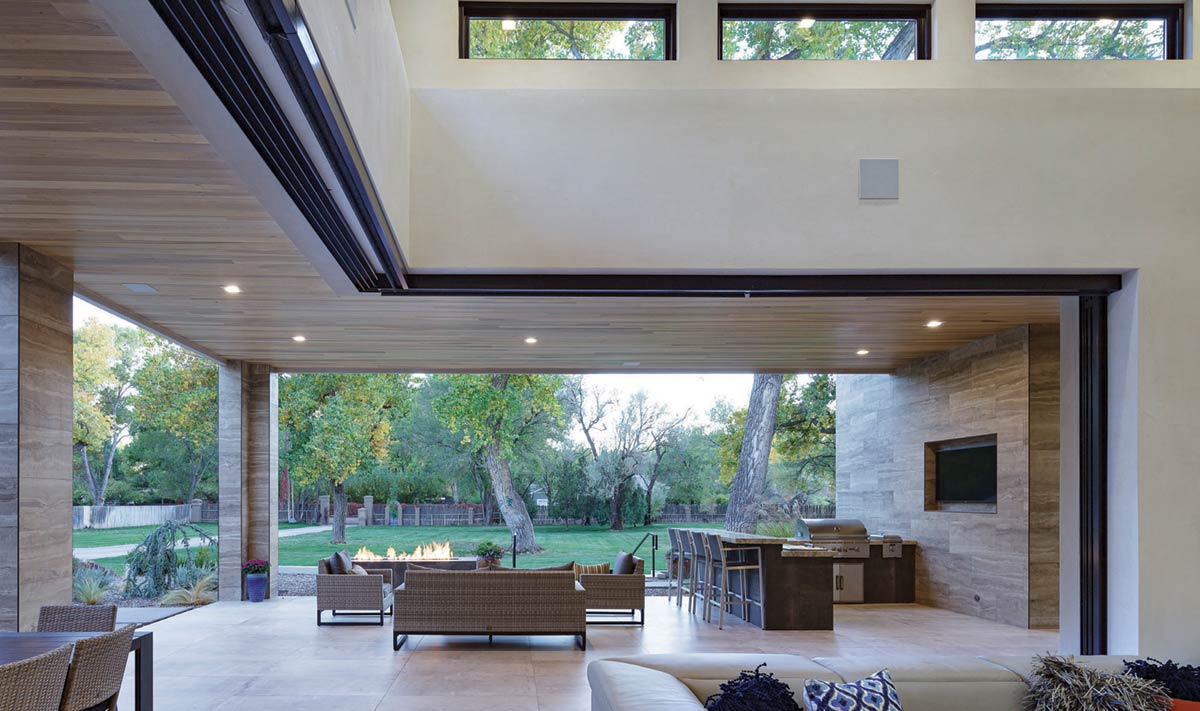
The expansive yard beckons seated guests to go for a casual, conversational stroll.
Source: Amadeus Leitner
naturally modern in Corrales
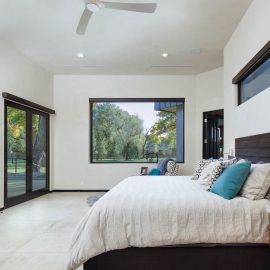
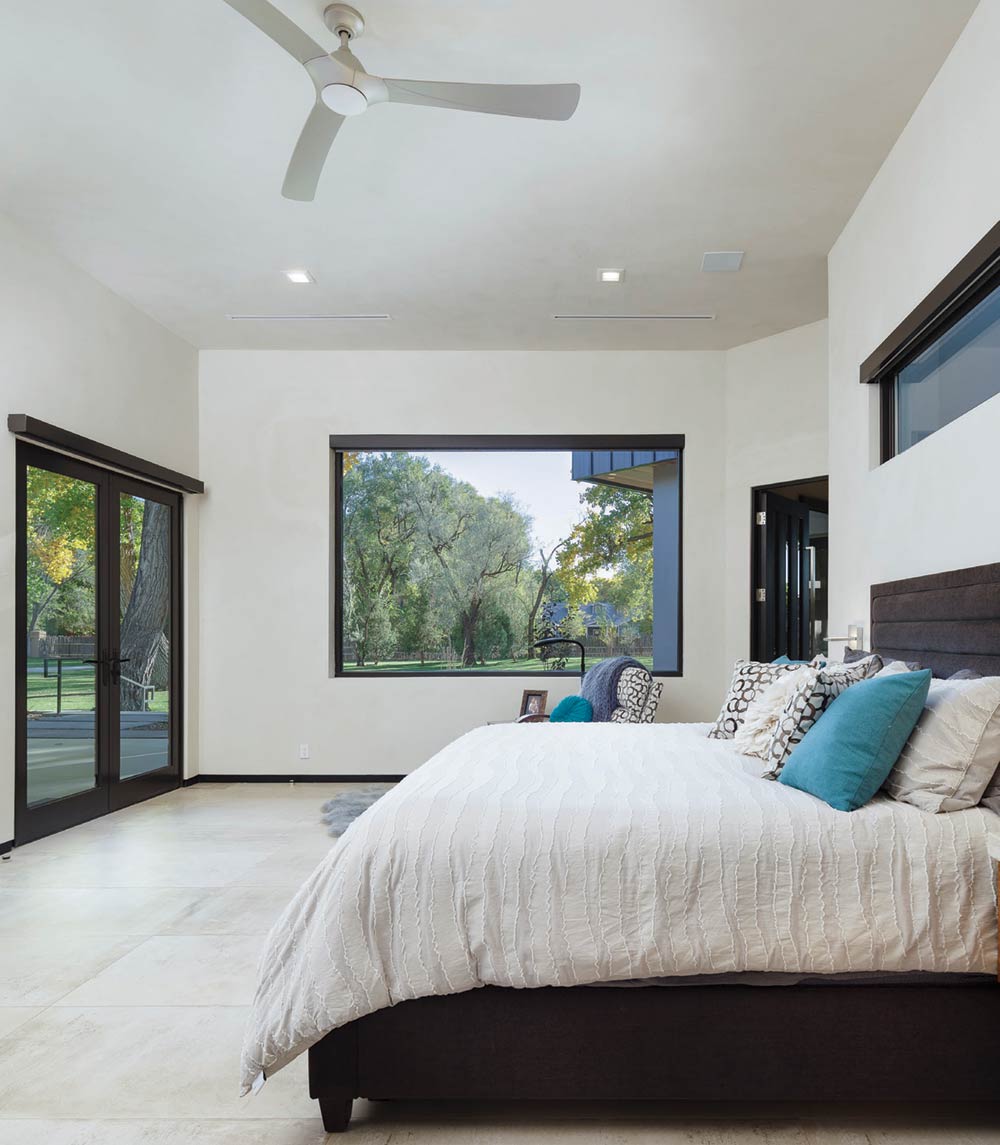
Minimal furnishings in the bedroom put the focus on restful enjoyment of the stunning views.
Source: Amadeus Leitner
naturally modern in Corrales
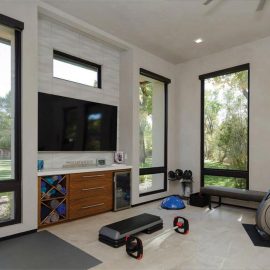
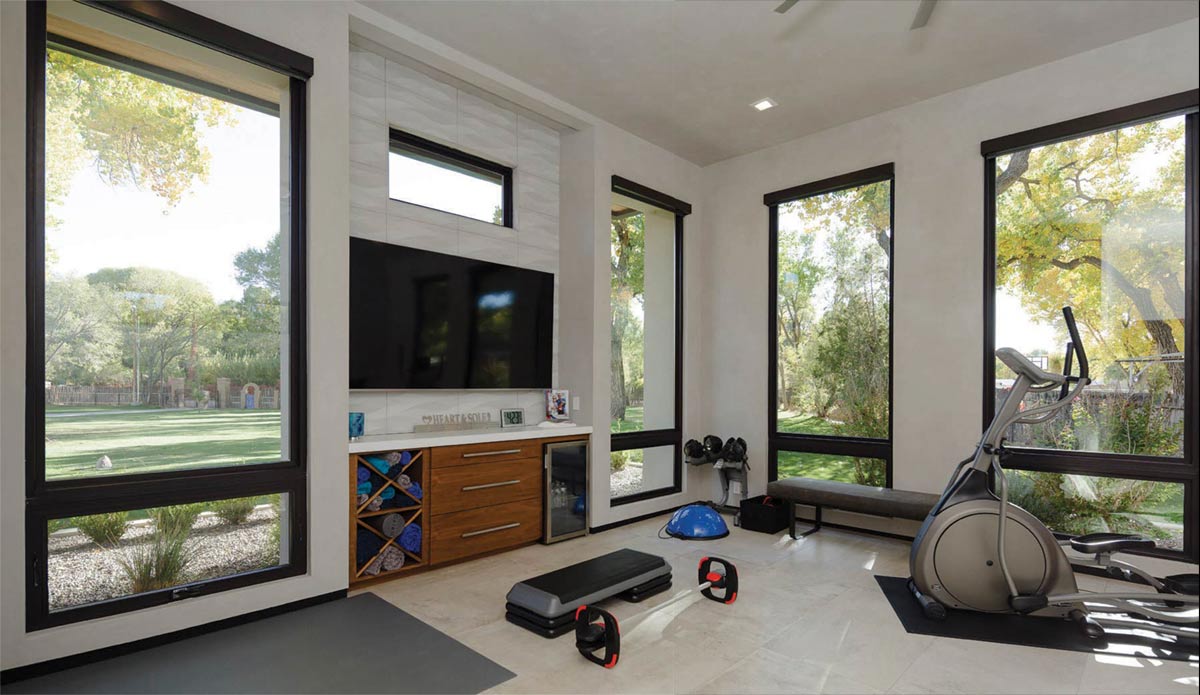
This home gym, awash in sunlight, provides ample space for a variety of workout options.
Source: Amadeus Leitner
naturally modern in Corrales
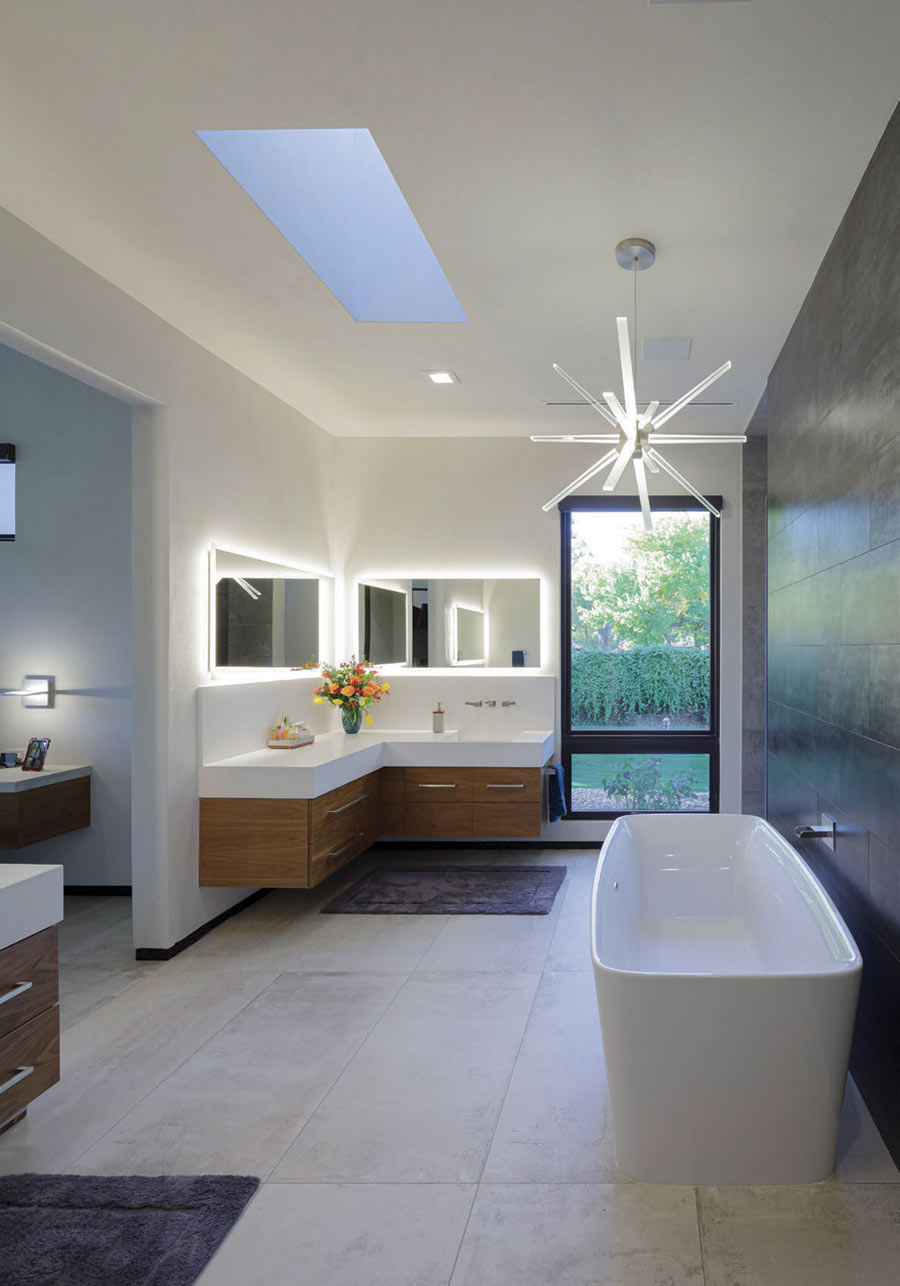
Dual, lit vanity mirrors mounted at right angles double up on reflecting light. A tall window provides a serene view for bath time.
Source: Amadeus Leitner
naturally modern in Corrales
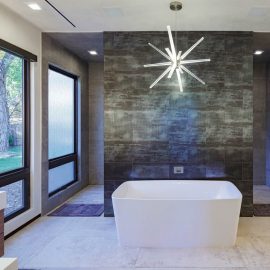
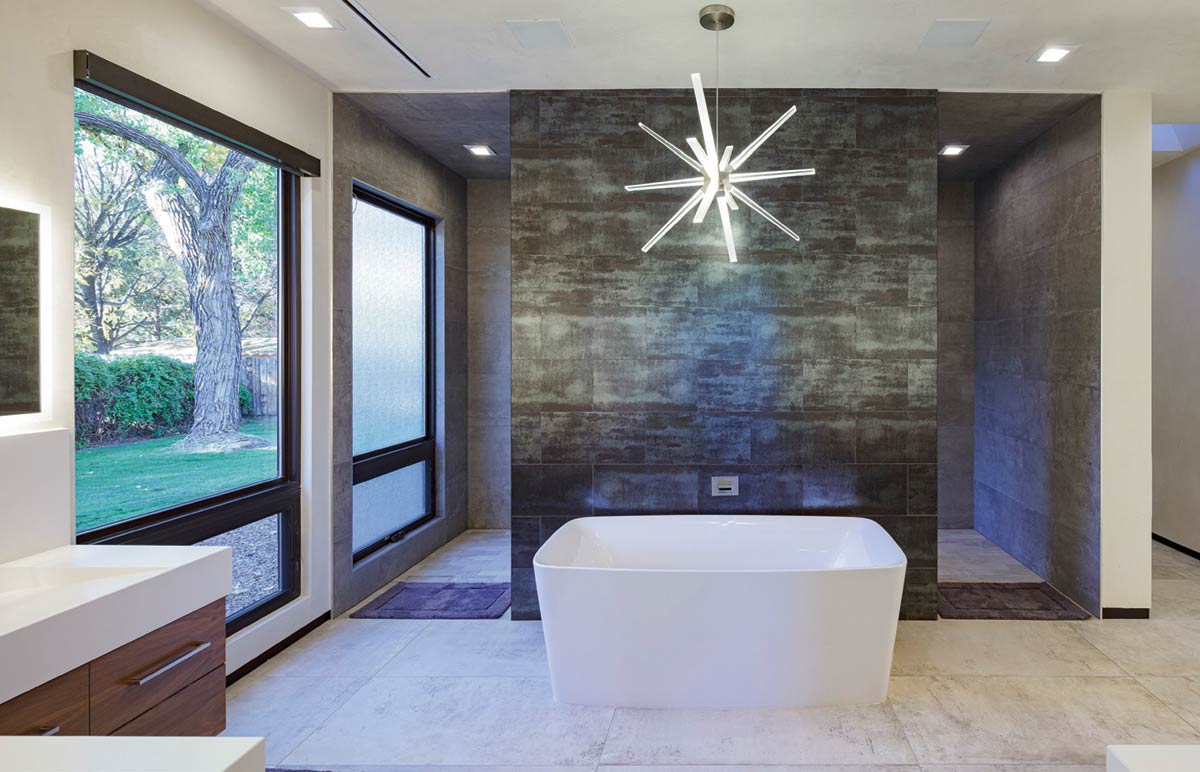
A sparkling chandelier dresses up the sleek, subdued bathroom.
Source: Amadeus Leitner
naturally modern in Corrales
concrete pads
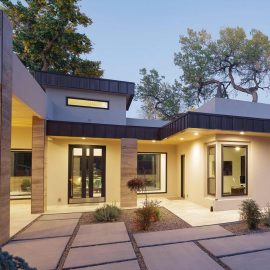
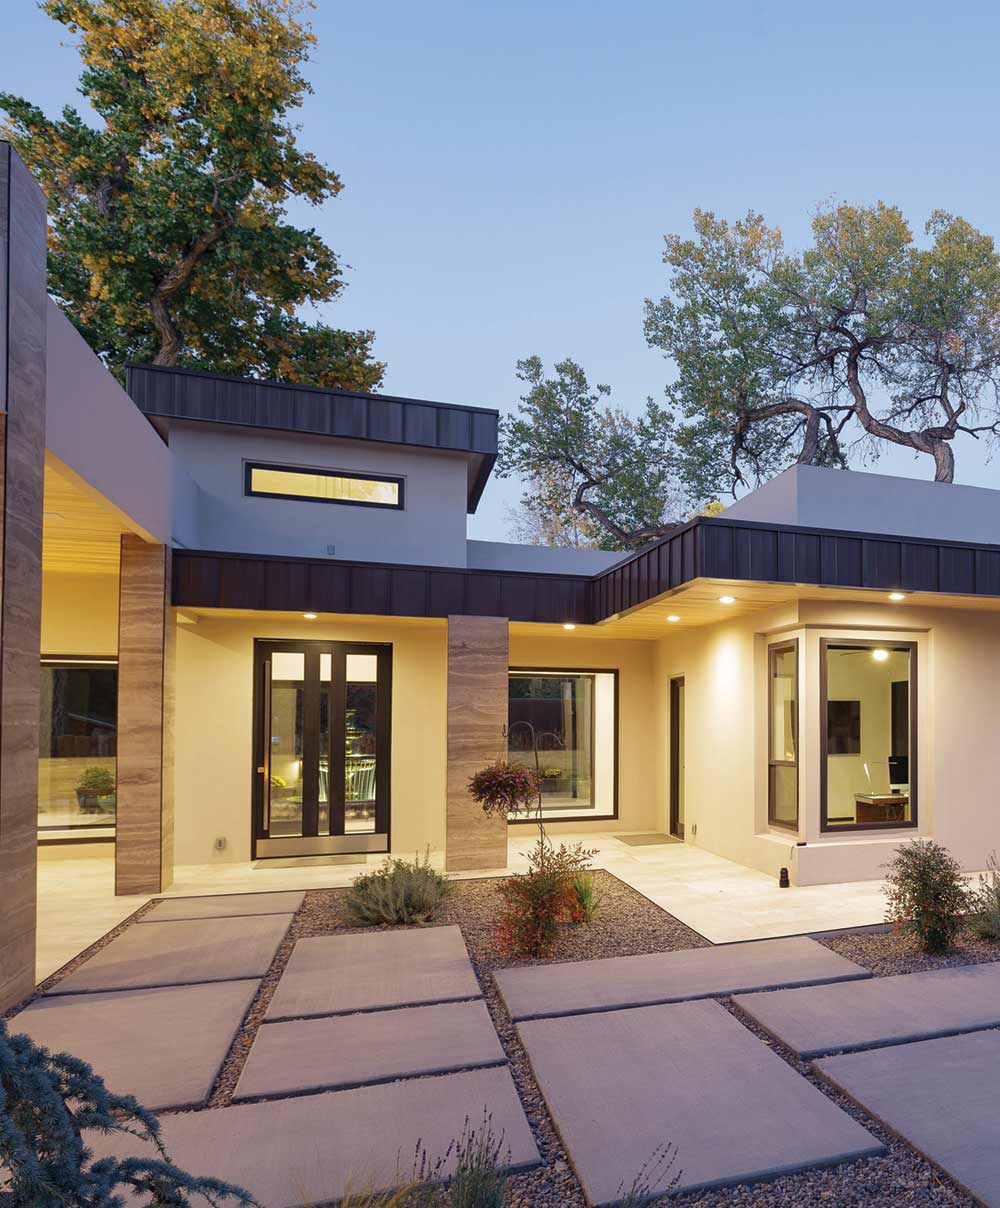
Concrete pads in mixed shapes make for easy passage while preserving space for live greenery.
Source: Amadeus Leitner
naturally modern in Corrales
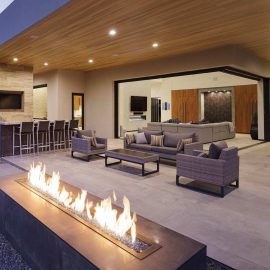
Whether entertaining or enjoying a night in alone, the Krugers have comfortable seating options in every area.
Source: Amadeus Leitner
naturally modern in Corrales
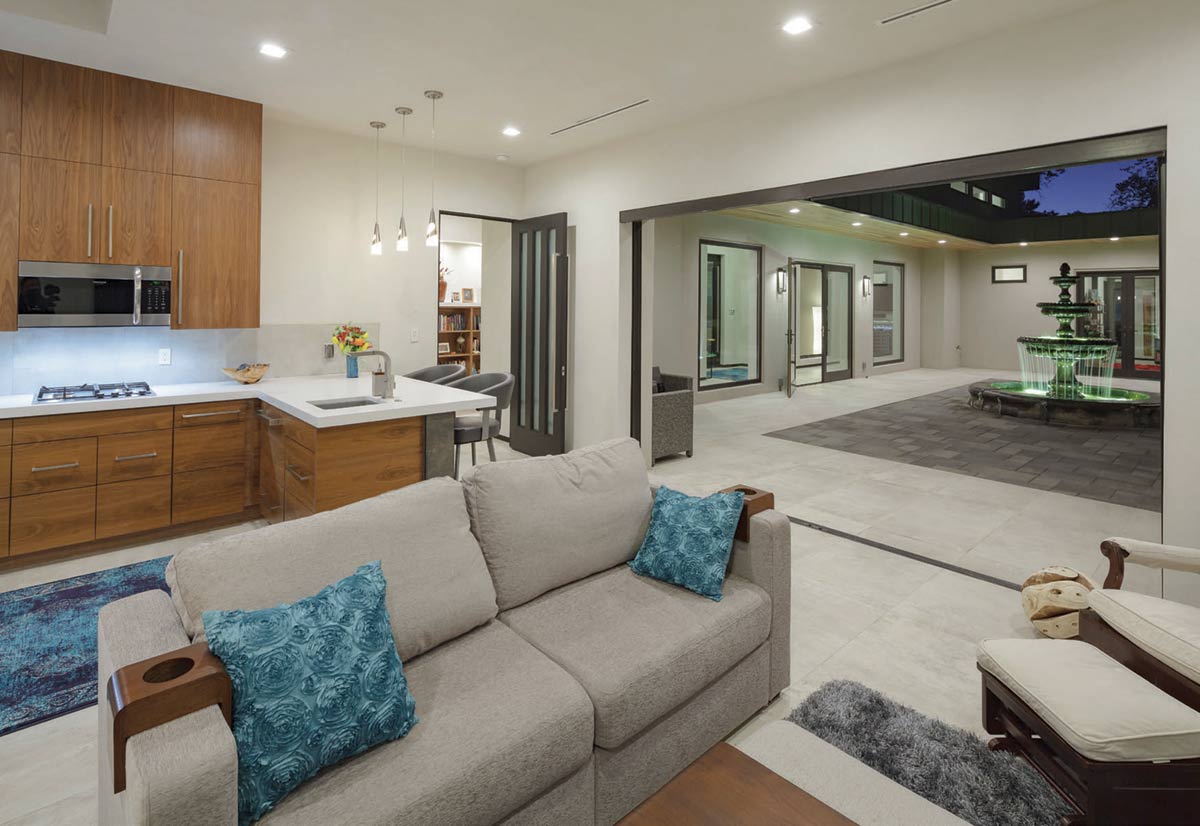
A fountain makes the casita feel as relaxing as it is elegant.
Source: Amadeus Leitner
naturally modern in Corrales
A spacious backyard allows the Krugers to entertain
outdoors as comfortably as indoors, or both combined.
Source: Amadeus Leitner
by Ben Ikenson
photographs by Amadeus Leitner
for love of location a couple tears it all down and rebuilds from scratch
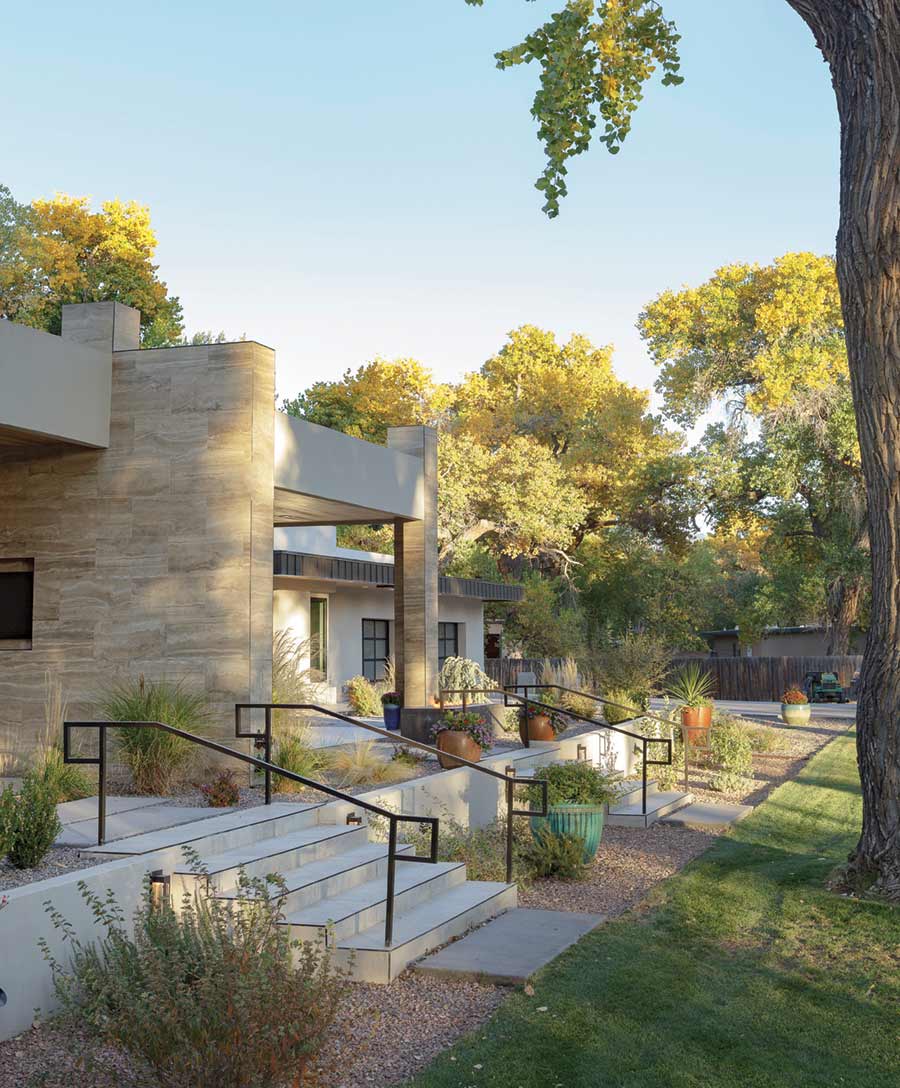
Often with contemporary architecture, the spaces produced can feel impersonal, cold, sterile, museumlike. Such is not the case with Lisa and Todd Kruger’s new home, a palatial, contemporary masterpiece set on nearly two lush acres with stately, 120-year-old cottonwood trees in the idyllic community of Corrales, near the banks of the Rio Grande.
“I think we did a nice job of contrasting the beautiful natural surroundings with a modern but very warm and welcoming home,” says Lisa, who, along with her husband, was closely involved in the design and materials selection processes. “And we feel blessed to be able to enjoy our beautiful surroundings in the home of our dreams.”
In 2006, Todd, an unmarried real estate broker at the time, purchased the property and the 3,000-square-foot, traditional ranch style home that had been there since it was built in the 1950s.
“We wanted something more modern and open.” — Todd Kruger
“Having been raised in Nebraska, he loved the grass and trees, so his first priority was cleaning up and redoing the yard,” says Lisa, who herself grew up on a sprawling cattle ranch in south central New Mexico.
Lisa and Todd met in Albuquerque in 2010 and were married the following year.
“After our son Preston was born in 2013, the 1950s closed-concept block home no longer met our needs and we started looking to move,” says Todd. “We wanted something more modern and open.”
The couple found a place with beautiful views of the Sandia Mountains overlooking the Rio Grande in an upscale subdivision on Albuquerque’s West Side. They put their Corrales home on the market for just one day before deciding, “there was no place better for us than our current location, so we took it off the market.”
The Krugers, who own a real estate investment company that specializes in flipping homes, consulted with a builder they’d worked with in the past on remodeling their Corrales home. “The place had been remodeled so many times in the past,” says Todd, “and he eventually helped us realize it would cost just as much to simply start over, from scratch.”
So, in February of 2018, the old home was demolished and the next 13 months were devoted to the design and construction of a new home. Because the old home had been level with the irrigation ditch behind the property, the new homesite had to be built up four feet to avoid potential flooding, requiring more than 170 semi-truck loads of rock and dirt fill.
With initial conceptual support by veteran architect Ron Montoya and his grandson Michael and general contracting by Andrew Tricarico, of Tricarico Builders, the Krugers were closely involved throughout the entire undertaking.
“It was a very hands-on process for every detail, both seen and unseen,” says Lisa. “But perhaps one of the most memorable parts was having our church friends over during the framing stage to write Bible verses on the studs and slab.”
Upon the project’s completion they had their dream home – a modern, 5,600 square-foot, solar-powered abode with three bedrooms, each en suite, a self-contained casita and a home gym with hot tub and sauna.
Indeed, a resort-like retreat with plenty of open space, soaring ceilings and natural light, the home welcomes visitors with an expansive and luxurious covered outdoor living area overlooking the lush grounds and old cottonwood trees, an ideal setting for large parties or intimate gatherings.
Inside, the home is divided into two wings that partially enclose a rear courtyard. One includes a spacious office and the casita – a guest quarters with its own kitchen and living room. The other wing includes the master suite which connects to the home gym and spa, a bedroom and adjoining playroom for the Kruger’s son, a semi-open living room with 18-foot ceiling, and a kitchen and dining area, with access to a concealed, fully-functional butler’s pantry.
Throughout, the flooring consists of giant two-by-four-foot slabs of weathered-looking porcelain tile that extends through the entirety of the home, totaling some 8,000 square feet that seamlessly connect the outside with the inside.
“My biggest concern when building was maximizing the beauty of the views and creating indoor-outdoor settings to actually extend the living spaces,” says Tricarico, who is also a personal friend of the Krugers. “In Todd and Lisa’s home, you see this with the wrap-around front outdoor living area as well as the fountain and garden in the courtyard.”
“…there was no place better for us than our current location.” — Todd Kruger
The orientation of the home and the massive eight-by-ten-foot windows certainly do capitalize on the views of the property and the venerable cottonwoods, as does the ten-foot-high, multi-slide corner door system that opens to the spacious patio.
“We knew we wanted large spaces for entertaining, inside and out, as well as lots of windows and skylights for natural light,” says Lisa.
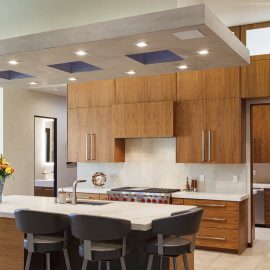
While the massive windows flood the home with sunlight and furnish commanding views outside, what warms the spaces within is a combination of materials and muted earth tones. All the ceilings and walls, for instance, are finished with a natural clay plaster, which provide a soft counterbalance to the interior’s clean geometry. In the kitchen, the countertops and island are comprised of leathered Taj Majal quartz; the dining area is adorned by a wall of decorative leaf-themed mosaic tilework; and throughout the home, matching walnut veneer built-in closets, floating nightstands and vanities all bring a sleek-yet-rustic, almost Scandinavian, touch.
The Krugers have been living in the place now for 18 months and couldn’t be more pleased.
“It was all worth it,” says Lisa. “When we’re asked what we like best about [the home], we often answer ‘everything.’”
We use cookies on our website to give you the most relevant experience by remembering your preferences and repeat visits. By clicking “Accept,” you consent to the use of ALL the cookies.
This website uses cookies to improve your experience while you navigate through the website. Out of these, the cookies that are categorized as necessary are stored on your browser as they are essential for the working of basic functionalities of the website. We also use third-party cookies that help us analyze and understand how you use this website. These cookies will be stored in your browser only with your consent. You also have the option to opt-out of these cookies. But opting out of some of these cookies may affect your browsing experience.
Necessary cookies are absolutely essential for the website to function properly. This category only includes cookies that ensures basic functionalities and security features of the website. These cookies do not store any personal information.
Functional cookies help to perform certain functionalities like sharing the content of the website on social media platforms, collect feedbacks, and other third-party features.
Performance cookies are used to understand and analyze the key performance indexes of the website which helps in delivering a better user experience for the visitors.
Analytical cookies are used to understand how visitors interact with the website. These cookies help provide information on metrics the number of visitors, bounce rate, traffic source, etc.
Cookie
Duration
Description
__gads
1 year 24 days
The __gads cookie, set by Google, is stored under DoubleClick domain and tracks the number of times users see an advert, measures the success of the campaign and calculates its revenue. This cookie can only be read from the domain they are set on and will not track any data while browsing through other sites.
_ga
2 years
The _ga cookie, installed by Google Analytics, calculates visitor, session and campaign data and also keeps track of site usage for the site's analytics report. The cookie stores information anonymously and assigns a randomly generated number to recognize unique visitors.
_gat_gtag_UA_4680668_1
1 minute
Set by Google to distinguish users.
_gid
1 day
Installed by Google Analytics, _gid cookie stores information on how visitors use a website, while also creating an analytics report of the website's performance. Some of the data that are collected include the number of visitors, their source, and the pages they visit anonymously.
CONSENT
2 years
YouTube sets this cookie via embedded youtube-videos and registers anonymous statistical data.
iutk
5 months 27 days
This cookie is used by Issuu analytic system to gather information regarding visitor activity on Issuu products.
Advertisement cookies are used to provide visitors with relevant ads and marketing campaigns. These cookies track visitors across websites and collect information to provide customized ads.
Cookie
Duration
Description
IDE
1 year 24 days
Google DoubleClick IDE cookies are used to store information about how the user uses the website to present them with relevant ads and according to the user profile.
test_cookie
15 minutes
The test_cookie is set by doubleclick.net and is used to determine if the user's browser supports cookies.
VISITOR_INFO1_LIVE
5 months 27 days
A cookie set by YouTube to measure bandwidth that determines whether the user gets the new or old player interface.
YSC
session
YSC cookie is set by Youtube and is used to track the views of embedded videos on Youtube pages.