by Heather Shoning
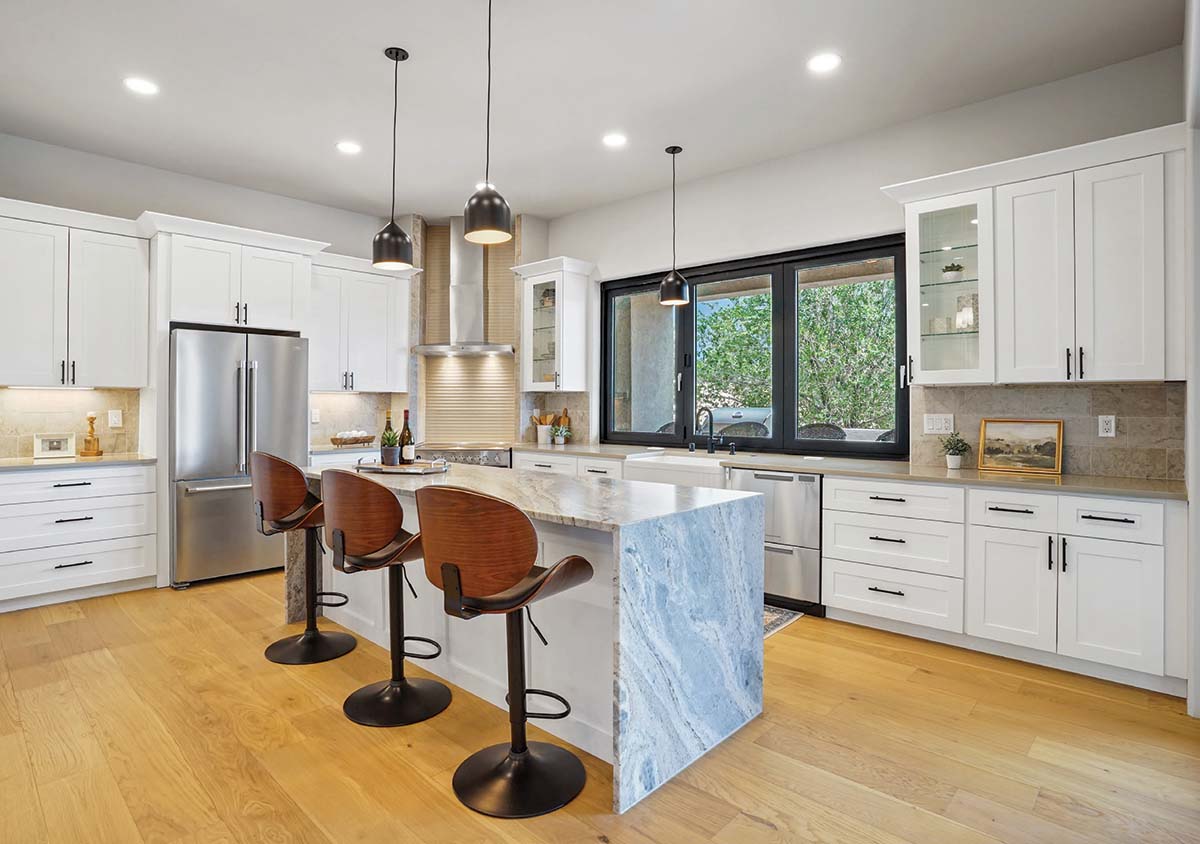
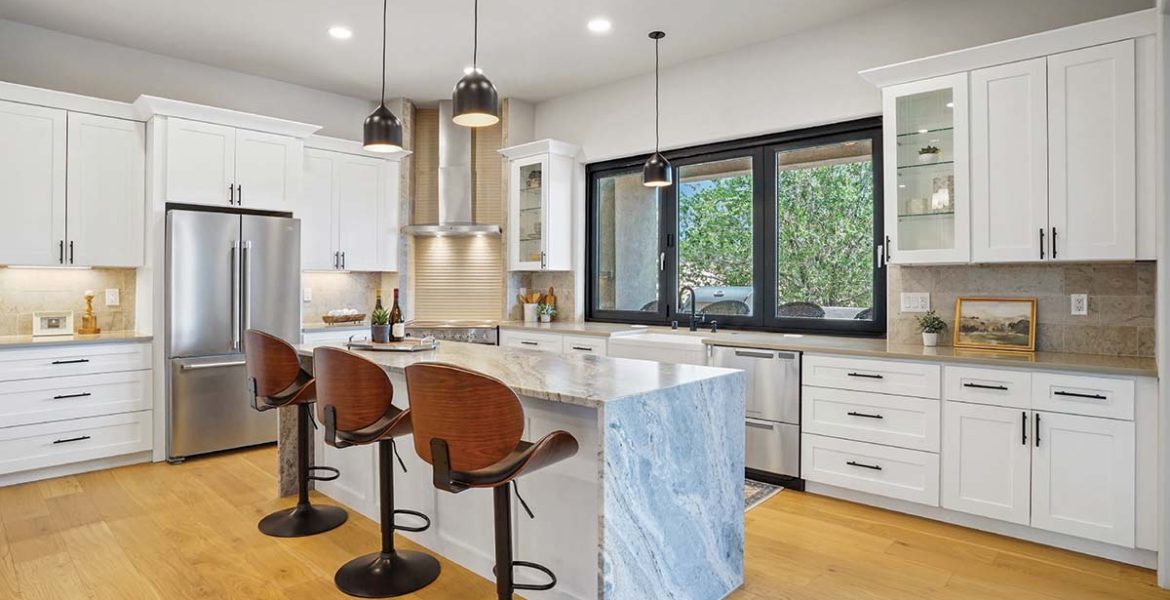
Spiegel-Kinsley Construction LLC is known for its commitment to sustainable building practices, which certainly did not take a back seat in this Placitas home. However, a significant driver of the design was an effort to maximize the mountain views. “We wouldn’t normally do a corner range, but it was optimal for capturing the views and providing indoor-outdoor access through the folding windows,” says Evan Kinsley, president and partner. The large window on the sink wall provides seamless access to additional bar-top seating and an outdoor kitchen. An open floor plan and spacious room for entertaining were also at the top of the must-have list, so Kinsley designed an oversized island with a double waterfall countertop as a space to gather and put out a spread.
resources
Architecture: Jim Beverly Designs; Builder: Spiegel-Kinsley Construction LLC; Interior Design: Laura Myers Interiors; Appliances: Builders Source Appliance Gallery; Cabinetry: J&K Cabinetry; Countertops: United Stoneworks; Fixtures: Ferguson Bath, Kitchen & Lighting Gallery; Flooring: Stonewood Flooring LLC; Tile: Artistic Tile