by Faerl Marie Torres
photographs by Zach Saiz
homeowners get a beautiful, functional forever home for aging in place
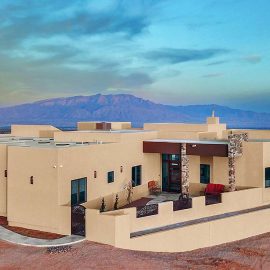
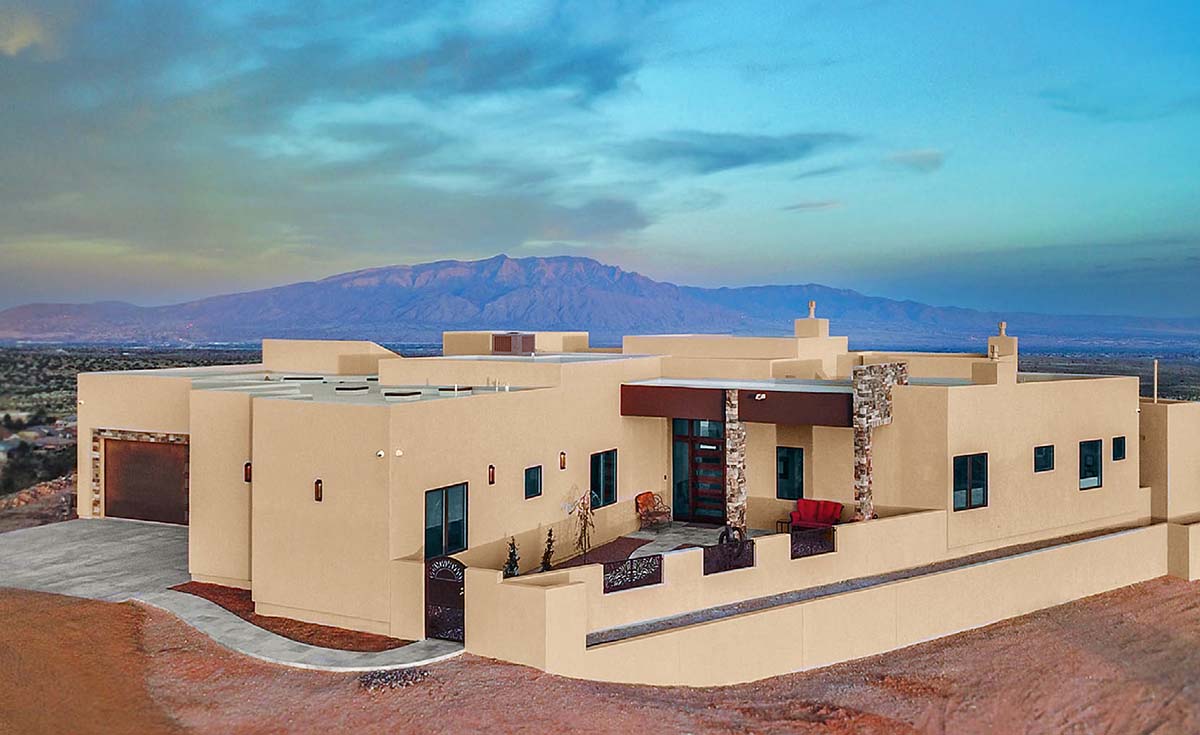
With retirement on the horizon, Barbara and Norm Wolstein wanted to spend their golden years close to lifelong friends in a home built for an active lifestyle but also designed for aging in place. As fortune would have it, their friends were building a home with ECOterra Design-Build in the Mariposa community in Rio Rancho, and the lot next door was vacant. At the top of the hill, the Wolsteins were taken by the incredible 360-degree views. “It’s the entire expanse of the Albuquerque metro,” says Kaye Marshall-Cecchini, designer and builder at ECOterra. “At night, it’s unbelievable, and even during the day, it’s gorgeous … and there’s not another house in sight.” Several mountain ranges, a breathtaking view of Albuquerque’s famed city lights and the west mesa ar e all visible. Mike Cecchini, a certified energy consultant and co-manager of ECOterra, worked with the clients and the entire design team, and the house began taking shape.
The Wolsteins came to ECOterra with a short list of priorities and a lot of trust—an essential tool for building their dream home. “They were great to work with … and trusted what we were doing,” Marshall-Cecchini says. “Not everybody does that, but it leads to the best outcomes.”
They arrived at a final design after a detailed questionnaire, lots of back and forth, multiple drafts, and walking the lot with plans in hand. “Kaye took advantage of the space and views and deliver ed the Wolsteins’ priorities on top of it,” Cecchini says. ECOterra specializes in green homes that incorporate as many eco-conscious features as possible to create healthy, sustainable and efficient homes for clients interested in the health of their home and the planet. “We never build the same house twice,” Cecchini-Marshall says. Their dedication to customization stems from a desire to build a home that truly captures their clients’ needs and wishes.
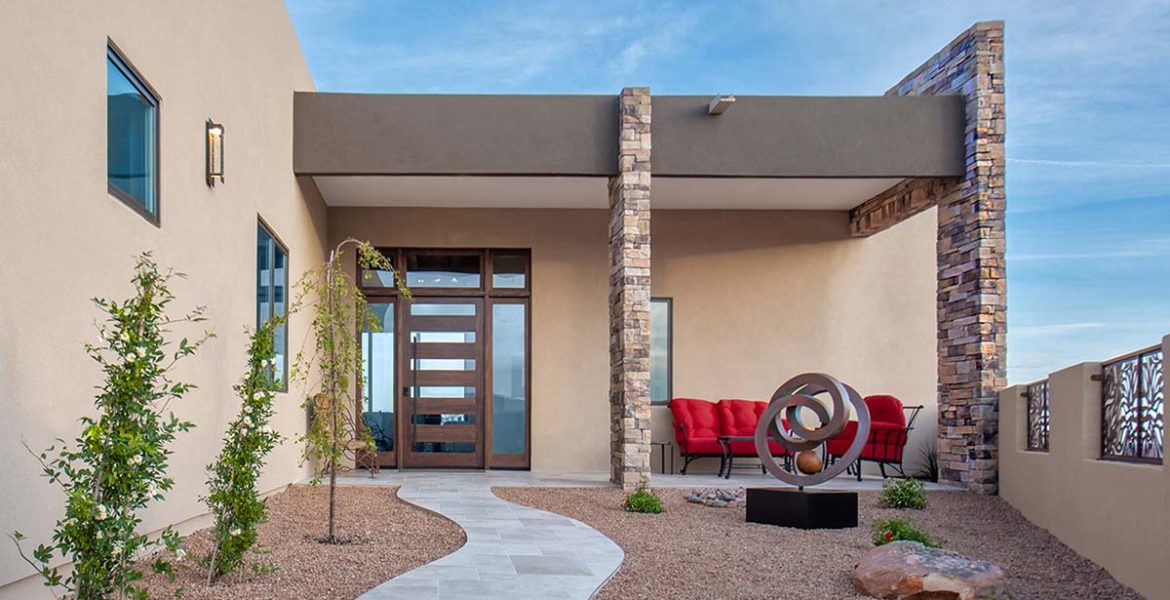
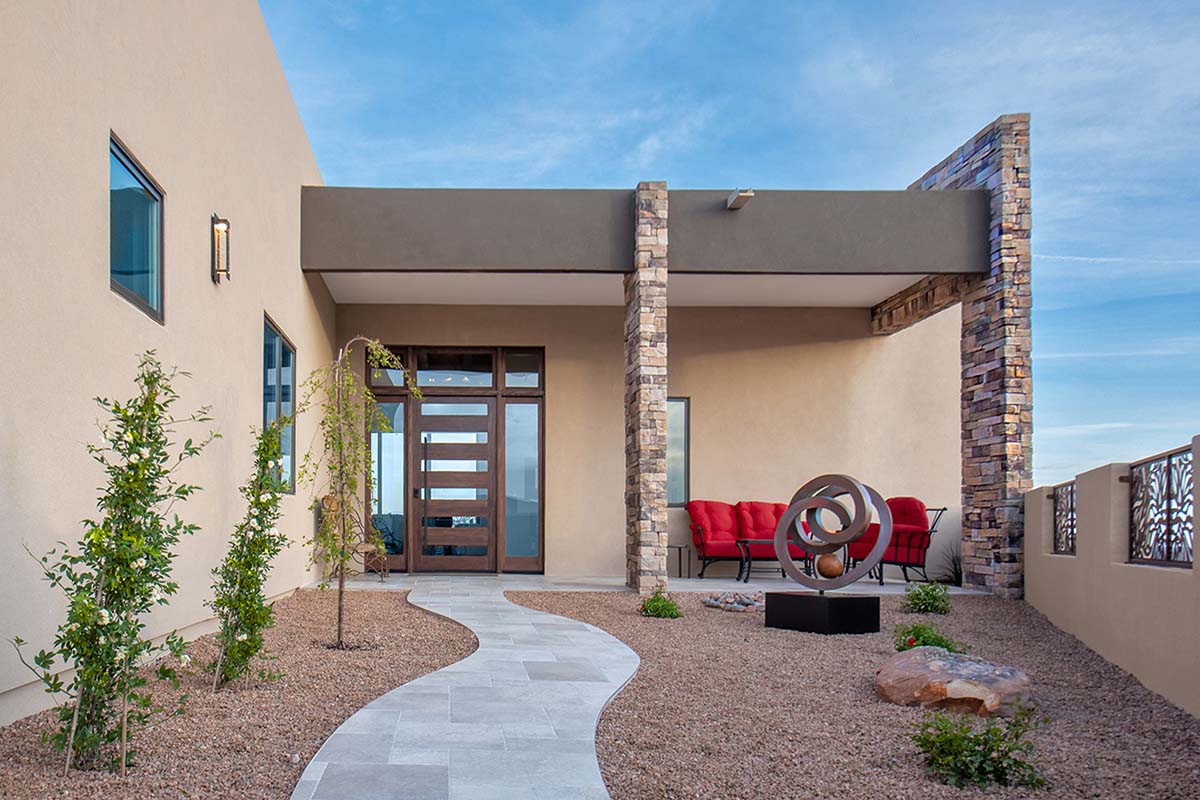
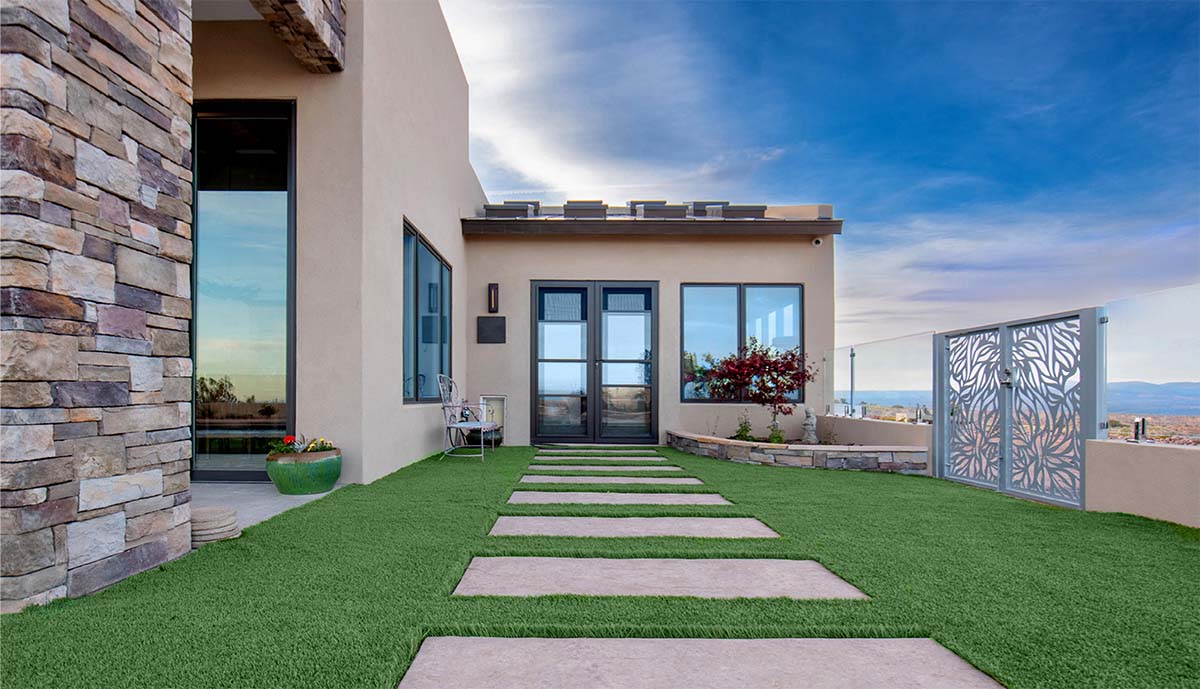
For the Wolsteins, this dedication resulted in a home they love with a view from every window. From the moment you reach the front entrance with its warm gray and brown stone pillar and buttress and modern glass and wood door, it’s clear this space is remarkable. The door frames an unobstructed view of the Sandias and Albuquerque Basin through the living room and backyard. The rest of the home is equally thoughtful in presenting the best vantage points for the couple and their guests to enjoy.
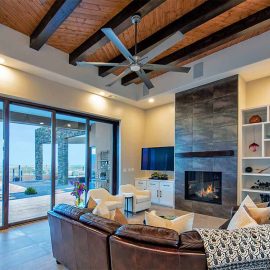
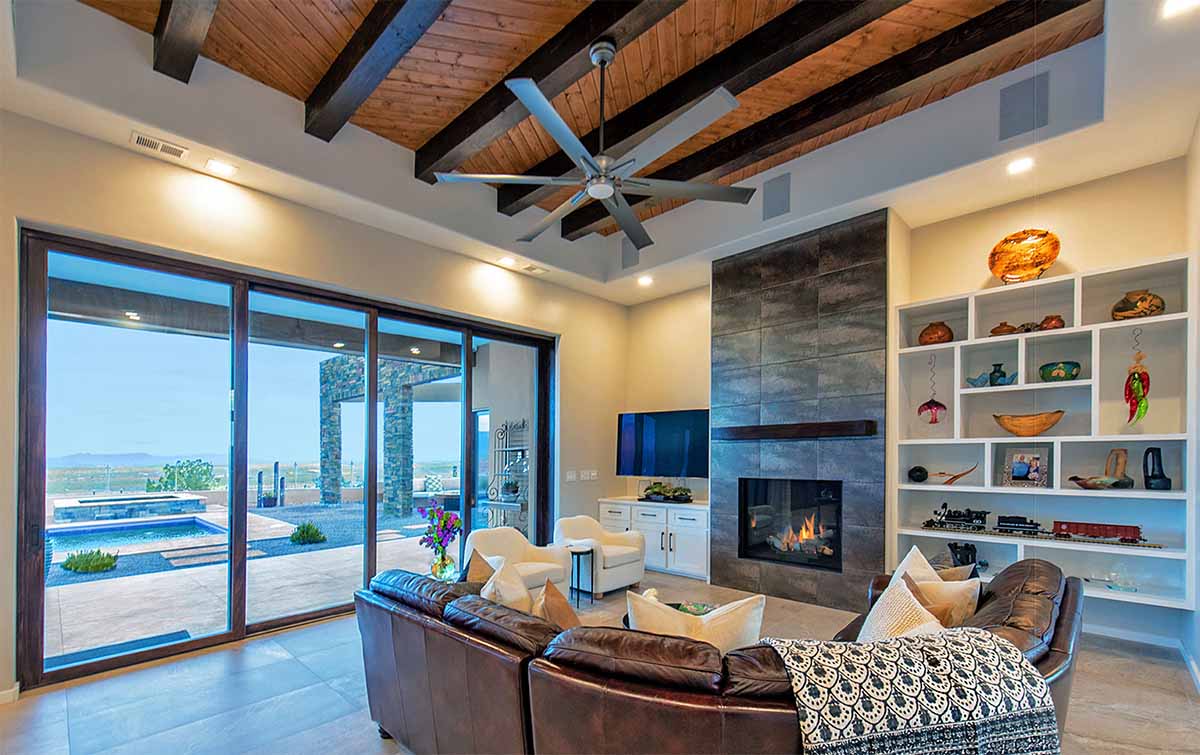
The warm earth tones and natural materials complement the land surrounding the home. “We wanted a warm feeling with natural surfaces,” says designer Lenin Diaz of Decorations by Lenin. From the large format Kalahari brown tile to the two-toned tongue and groove ceiling in a chevron pattern, the home is designed to bring the outside in. Marshall-Cecchini’s design mantra is: “A home should be of the land, not just on the land,” a refrain brought to life with Diaz’s help and the Wolsteins’ blessing.
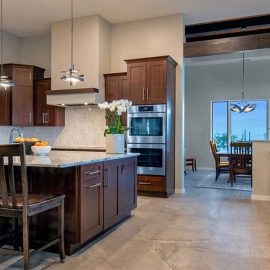
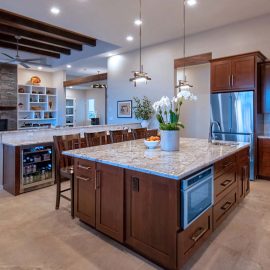
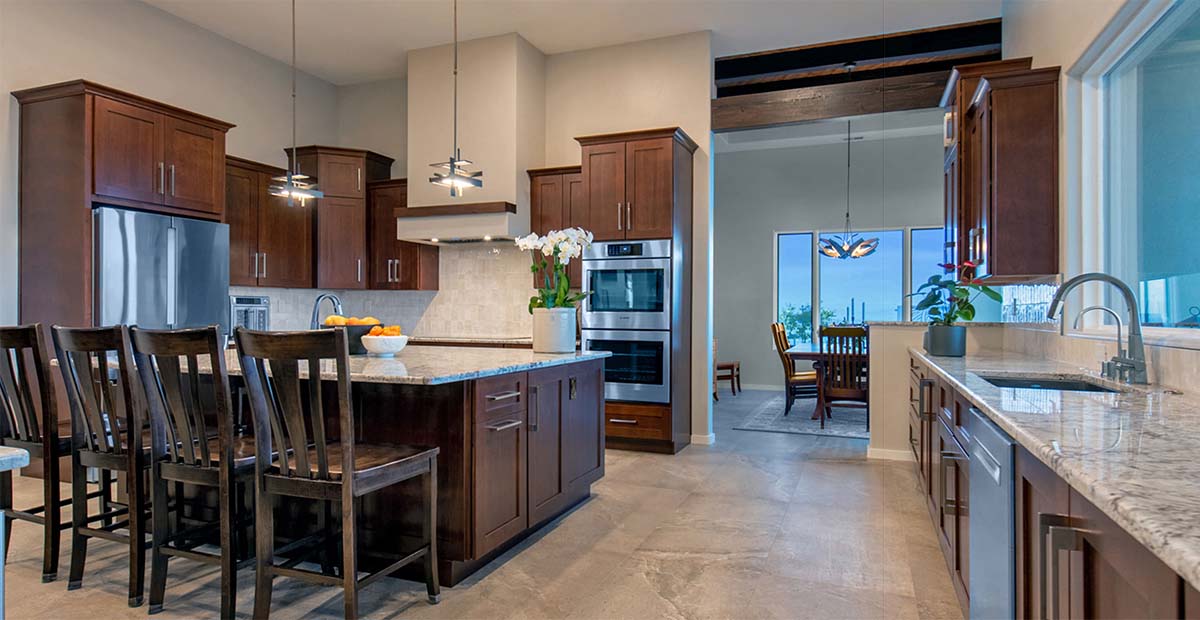
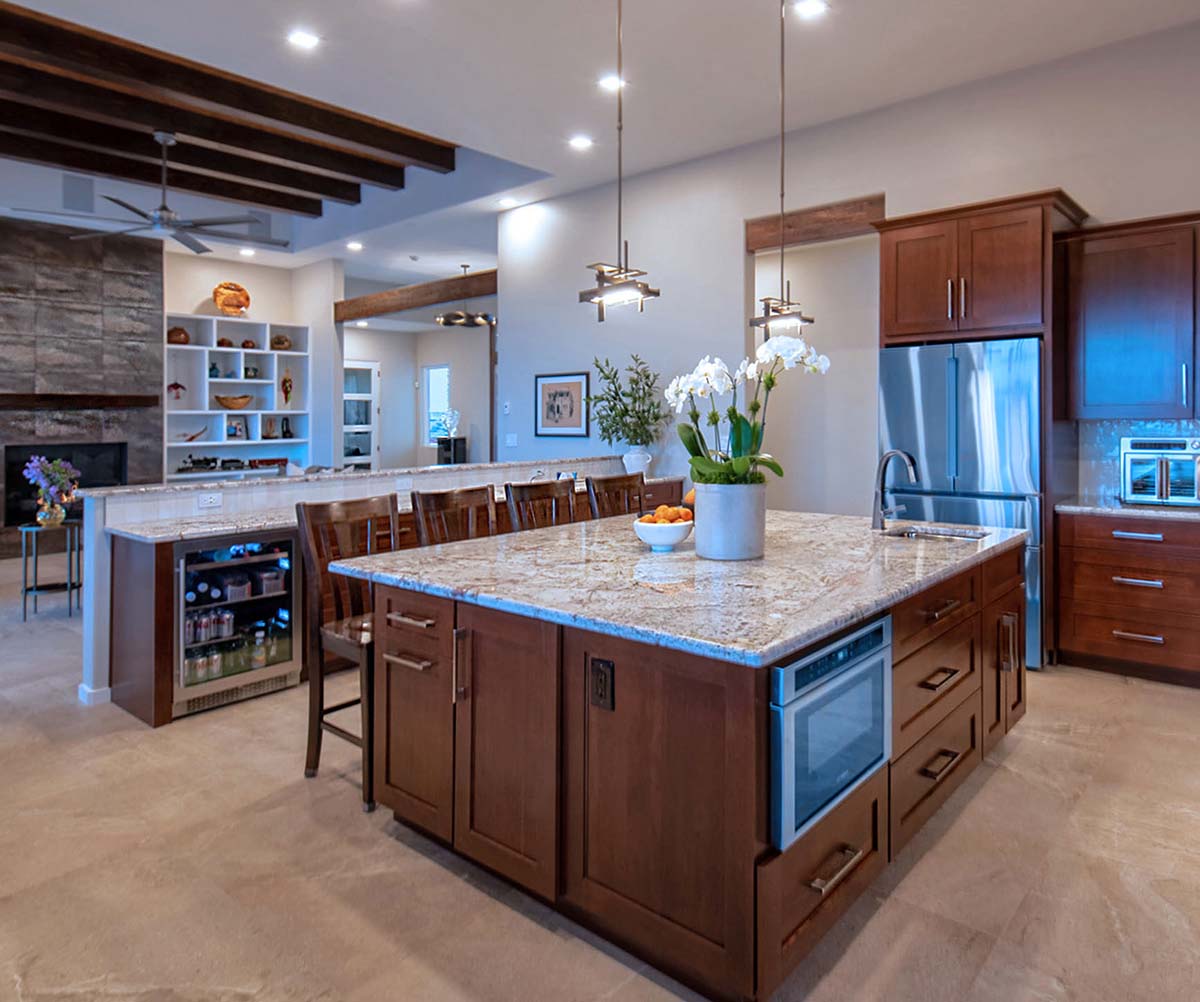
Square beams, neutral gray walls and modern tile on the gr eat room and owners’ suite fireplaces showcase the blend of traditional Santa Fe style and contemporary elements creating a timeless, open feel. As an avid baker, Barbara insisted on a spacious kitchen full of drawers for her tools and implements. An oversized island provides plenty of countertop space, but if that wasn’t enough a half-wall with another bank of cabinetry and a minifridge provide even more. As the heart of the home, the kitchen is centrally located to the great room, dining room and backyard, where a complete barbecue, bar and alfresco dining and living area are only steps away. Style always complements function in ECOterra homes, and the Wolsteins’ is a beautiful example.
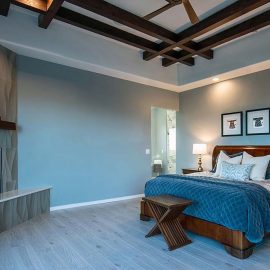
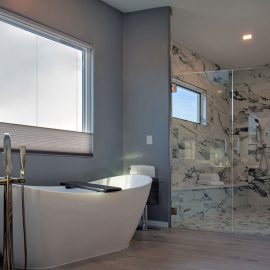
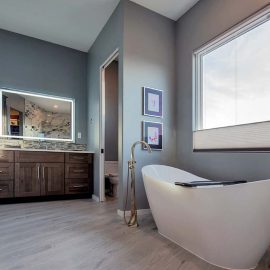
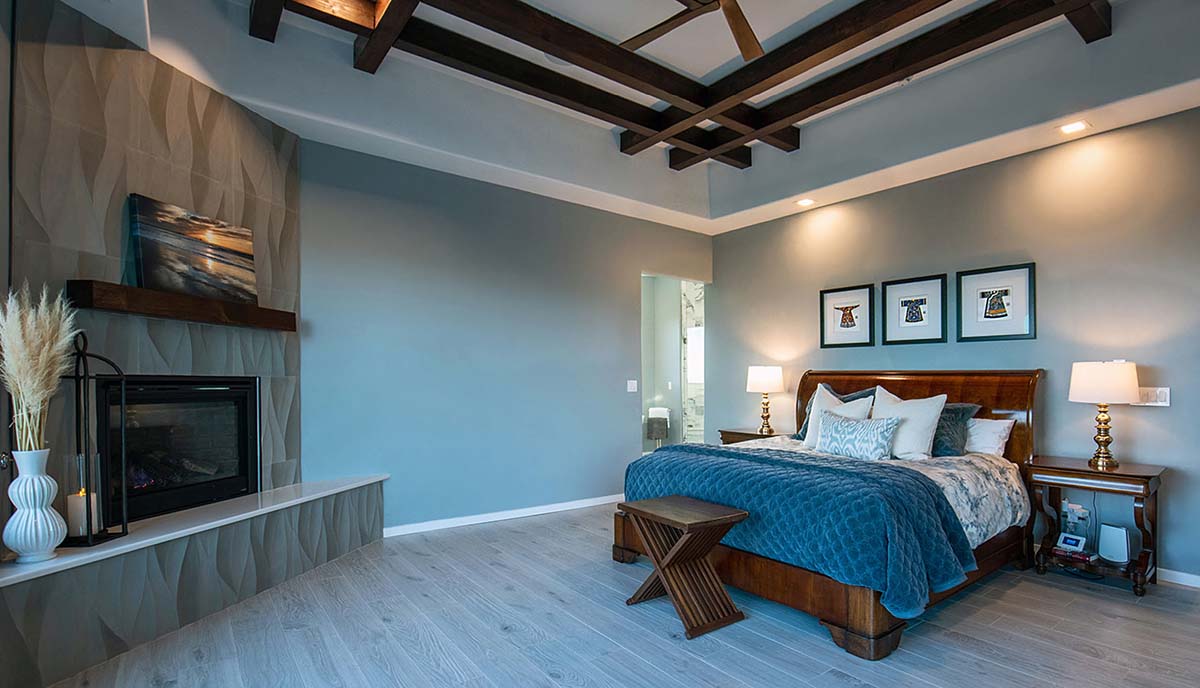
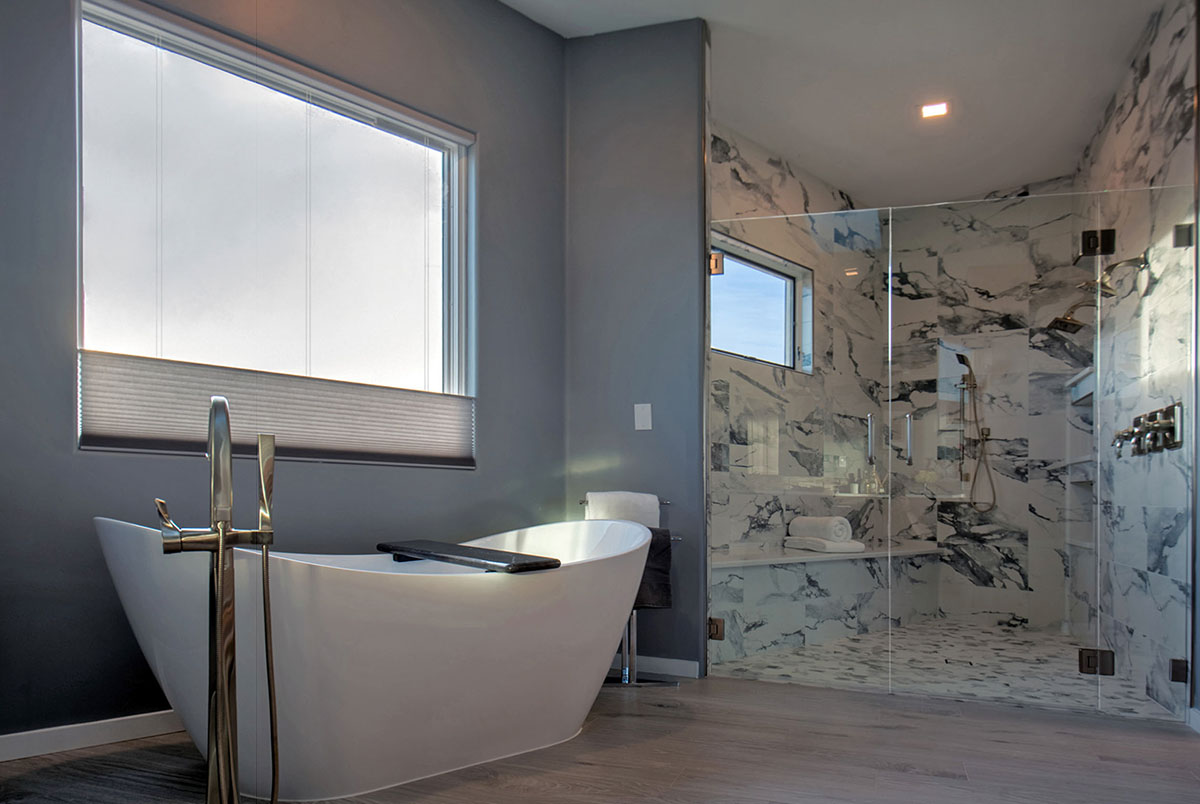
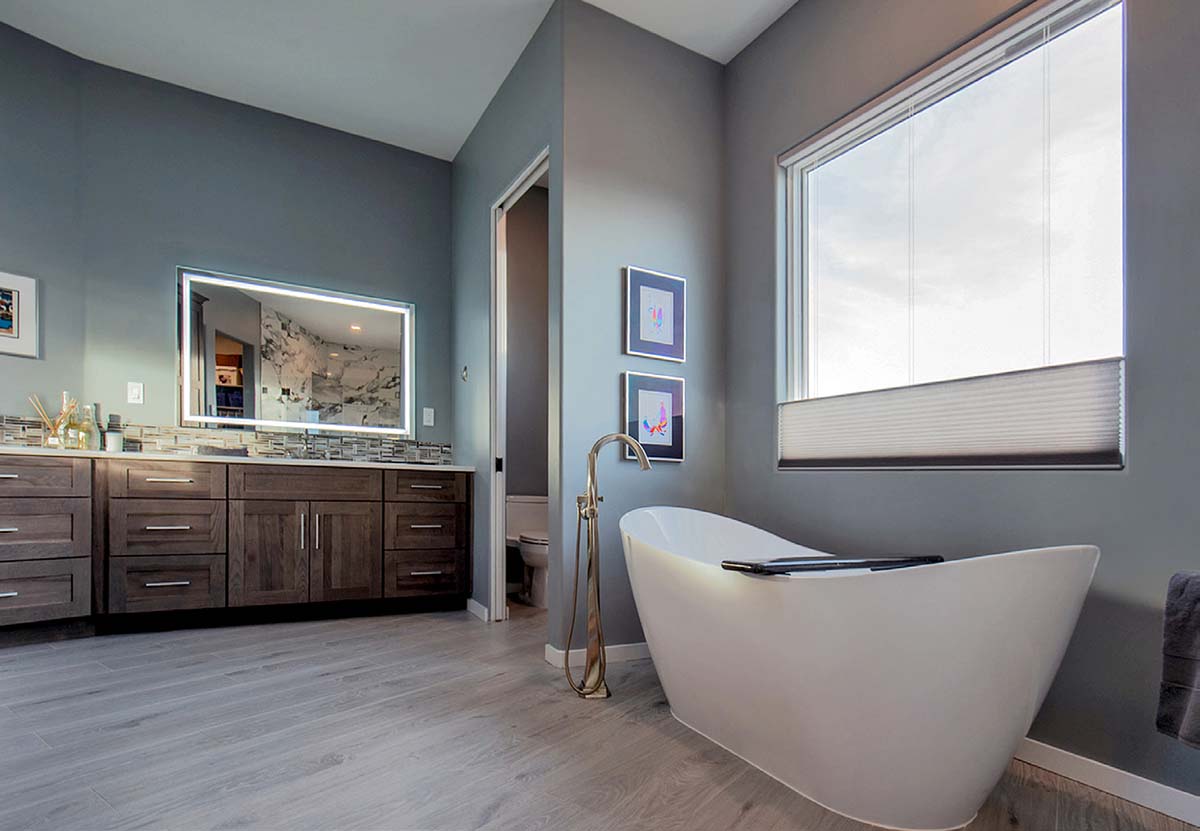
The primary suite was designed with tranquility in mind. Soft blue hues create a calming atmosphere, while the ceiling beams provide a hint of Craftsman style—not common for New Mexico— and visual interest to the serene space. “The best thing about the bedroom is the nighttime view of Albuquerque from the window,” Norm says. “Barbara anticipates we’ll spend more and more time in front of the fireplace.” The ensuite has a spa-like feel with bold white and black, large-format shower tile and wood-look porcelain floor tile, adding warmth and natural texture.
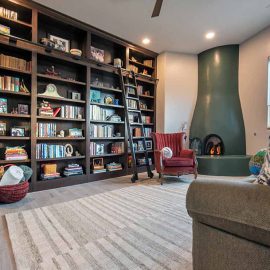
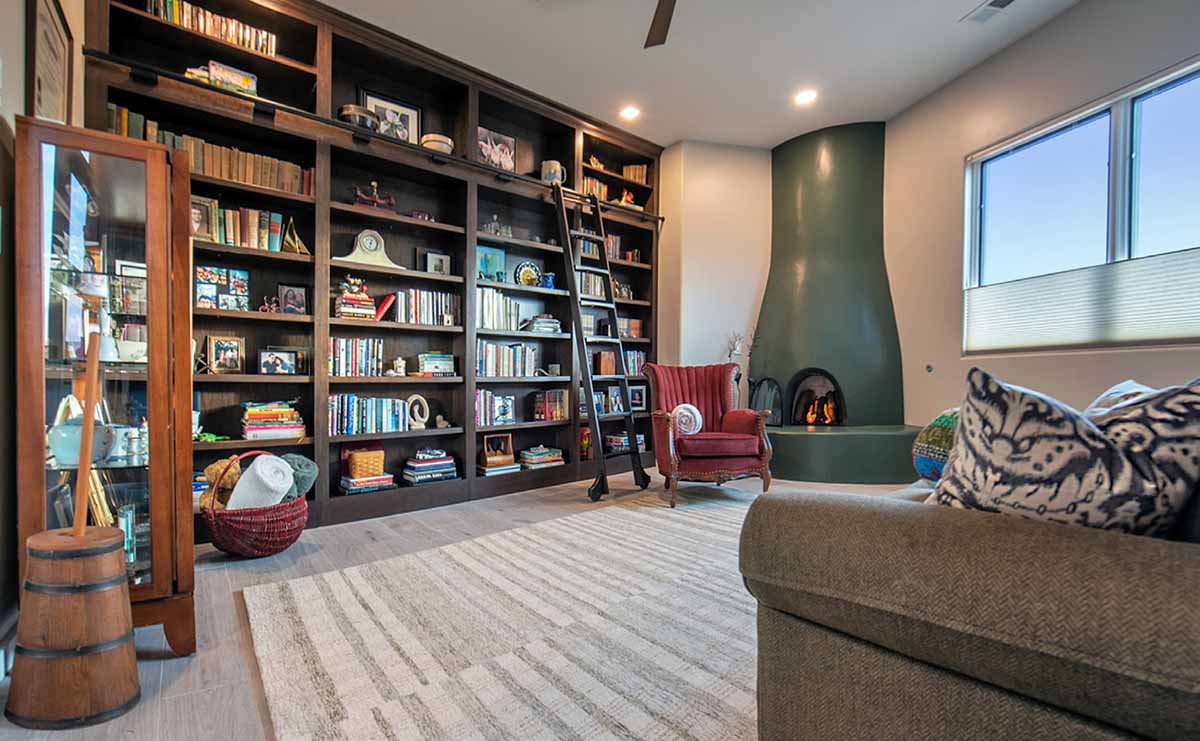
An avid reader, Barbara was adamant they have a library where she can relax and unwind with her vast collection of books and family treasures. “This was an important space in the design of the house,” Diaz says. The traditional aesthetic creates a cozier feel for curling up next to the green kiva fireplace to read. Diaz suggested green to add a dose of color consistent with the natural palette. Another request from Barbara, an avid gardener: a greenhouse. Marshall-Cecchini placed the room to capture light without too much heat and incorporated a floor drain and automated skylights that keep steady temperature and humidity levels for plants to thrive.
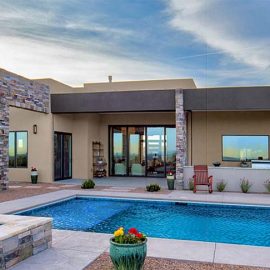
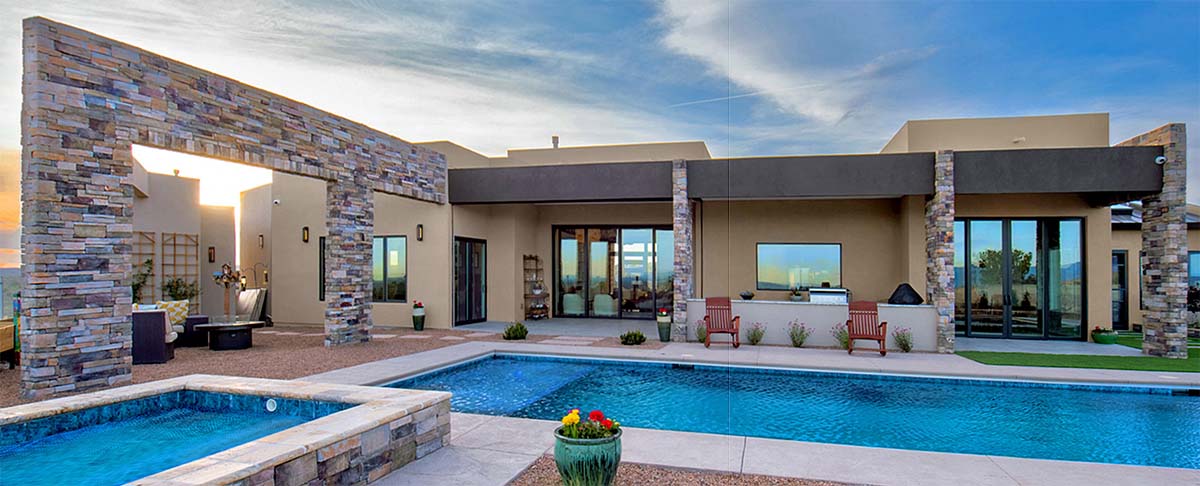
The Wolsteins love being outside and wanted the backyard to be a fully livable space. Marshall-Cecchini designed the stone wall and seating area to the side as a private room that integrates the pool and spa into the structure of the house. It also frames the view from the primary suite. “It’s had a huge positive impact on the aesthetics,” Norm says.
Universal design was on the homeowners’ priority list, and ECOterra delivered. Appliances are placed for easy access, even from a wheelchair, and custom cabinets make reaching and lifting heavy equipment a breeze. All halls are wide enough to accommodate a wheelchair, the primary suite shower features double doors, and none of the doors have a raised threshold, ensuring the Wolsteins can fully age into their home. Thanks to thorough feedback and easy communication throughout the process, the Wolsteins’ home is precisely what they wanted. “We both love the house and wouldn’t change a thing,” Norm says. “It’s phenomenal. We’re looking forward to decades here.”
resources
Builder
ECOterra Design/Build
ecoterrallc.com
Home Designer
Kaye Marshall of ECOterra Design/Build
ecoterrallc.com
Interior Design
Decorations by Lenin
decorationsbylenin.com
Appliances
Builders Source Appliance Gallery
builderssource.com
Audio/Visual System
Advanced Security Integrated LLC
Bathroom/Kitchen Fixtures
Doc Savage Supply
Beams
Wholesale Timber & Viga
wholesaletimber.net
Cabinetry
Albuquerque Cabinet Brokers
Countertops
United Stoneworks
Doors
Pat’s Doors
Fireplaces
Mountain West Sales
mountainwestsales.net
Flooring/Kitchen Backsplash
Stonewood Flooring
stonewoodnm.com
Gates/Metal Fabrication
Southwest Metal Design
Lighting
Turn On Lighting
Pool Design & Build
Polo Pools LLC
Sliding Window Wall/Windows
Pella Windows & Doors of Albuquerque
pellaofalbuquerque.com
Wall Finish
Elite Dri-Wall, Inc.
Window Coverings
Window Fashions, Inc.