by Lisa Marie Hart
photographs by Daniel Nadelbach
a Tesuque adobe home comingles reflections of a California childhood with striking Santa Fe craftsmanship
Fond memories of a childhood home. A chance trip to Santa Fe. A serendipitous plot of land discovered down a long dirt road. The story behind Rebecca Vitale Mandich and Mitch Mandich’s home is as enchanting as the refined-rustic adobe they built on it.
It began in 1979 when Northern California neighbors asked the couple to drive a VW wagon to Santa Fe. Delivering it to legendary architect John Gaw Meem—then staying in a 250-year-old hacienda—sparked a love for the region and its architecture. “I recognized my tribe,” Rebecca says. The couple began summering in Santa Fe from Marin County and, in 1994, discovered a glorious swath of Tesuque acreage. “We called it ‘The Land,’” she recalls. “It was like a heartbeat was beating in the land itself.”
They purchased a home in town in 2000 but often returned to The Land, even camping there with their kids for years before feeling ready to build. When the time came, friends referred them to Jack Reese of Reese Custom Builders and architect Ed Boniface of Boniface + Associates, who provided the working drawings. Then Reese was off and running, modifying the plans per Rebecca’s artistic whims. “One of my favorite words as a builder is pivot,” Reese says. “I don’t mind making changes in the field.”
Interior designer Suzanne Miller, a longtime friend from Palo Alto, completed the creative trio, helping bring Rebecca’s eclectic ideas to life. Two directives guided their way: protect the Tewa’s native land and recall the California hunting lodge– style home where Rebecca grew up.

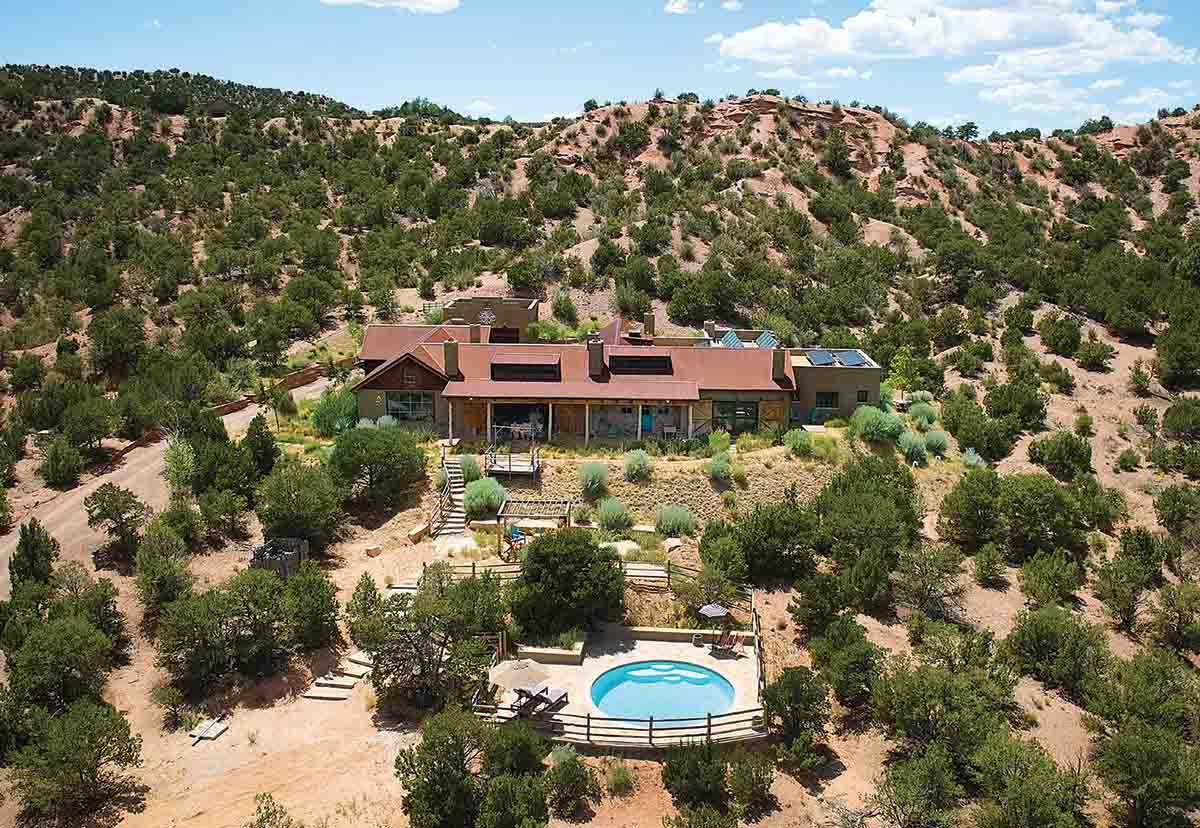
The resulting adobe home sits lightly on eight acres, its solid construction topped with a rusted Corten steel roof. “There’s a quietness when you walk into an adobe house,” Reese says. “It’s like the house is inviting you in—it’s dense, warm,” and yet naturally temperate.
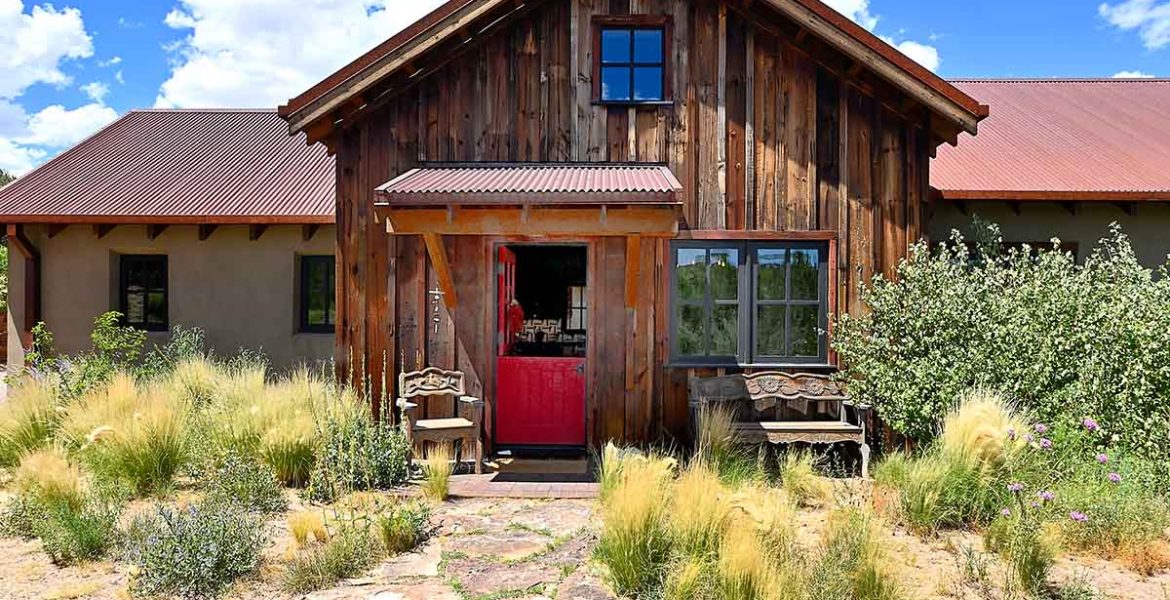
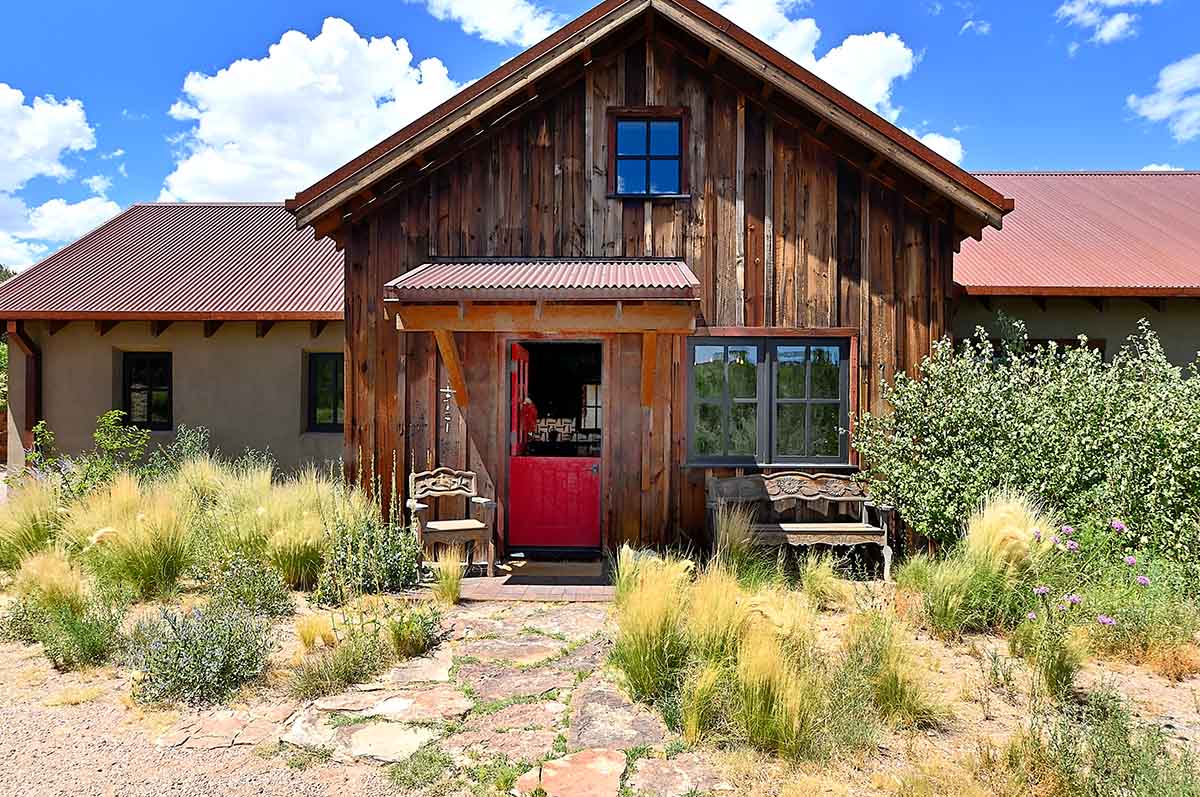
Carrillo Construction framed the structure, which the team built using traditional adobe—each hefty brick made, hauled and stacked by hand. Although it’s a labor-intensive and costly process, the couple embraced it for the way it harkens back to another era while supporting a contemporary aesthetic. The walls, coated in a primitive plaster of mud and hay, are accentuated in places with reclaimed wood or river rock, creating what Rebecca calls “an earthy, handmade house.”
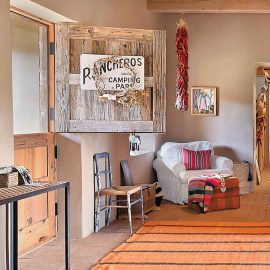
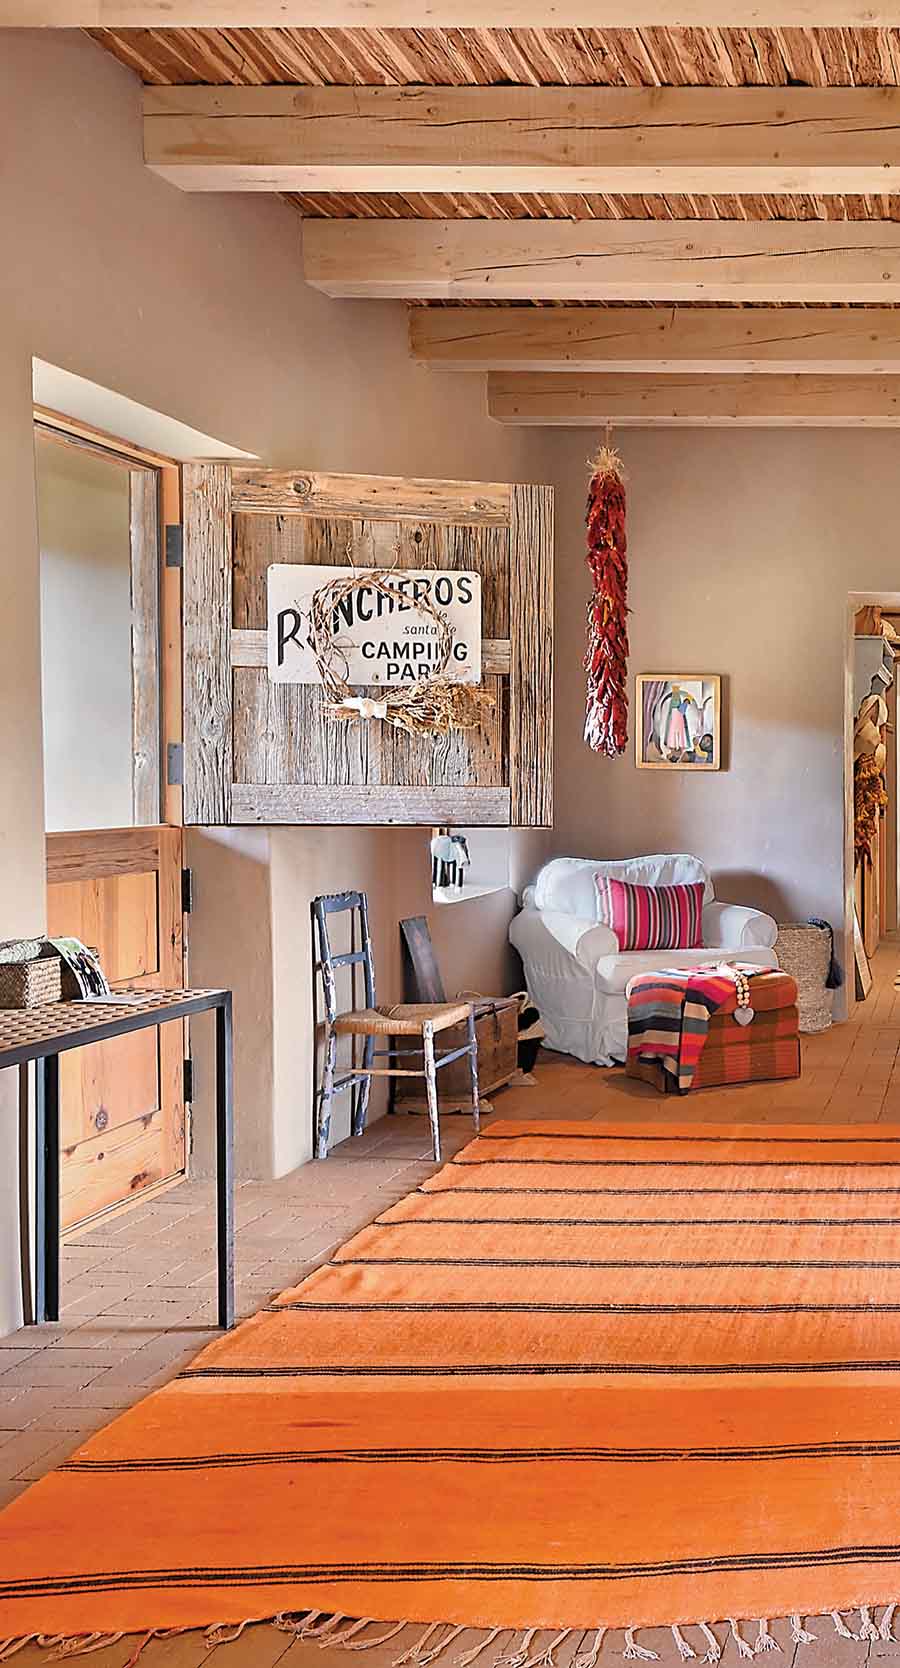
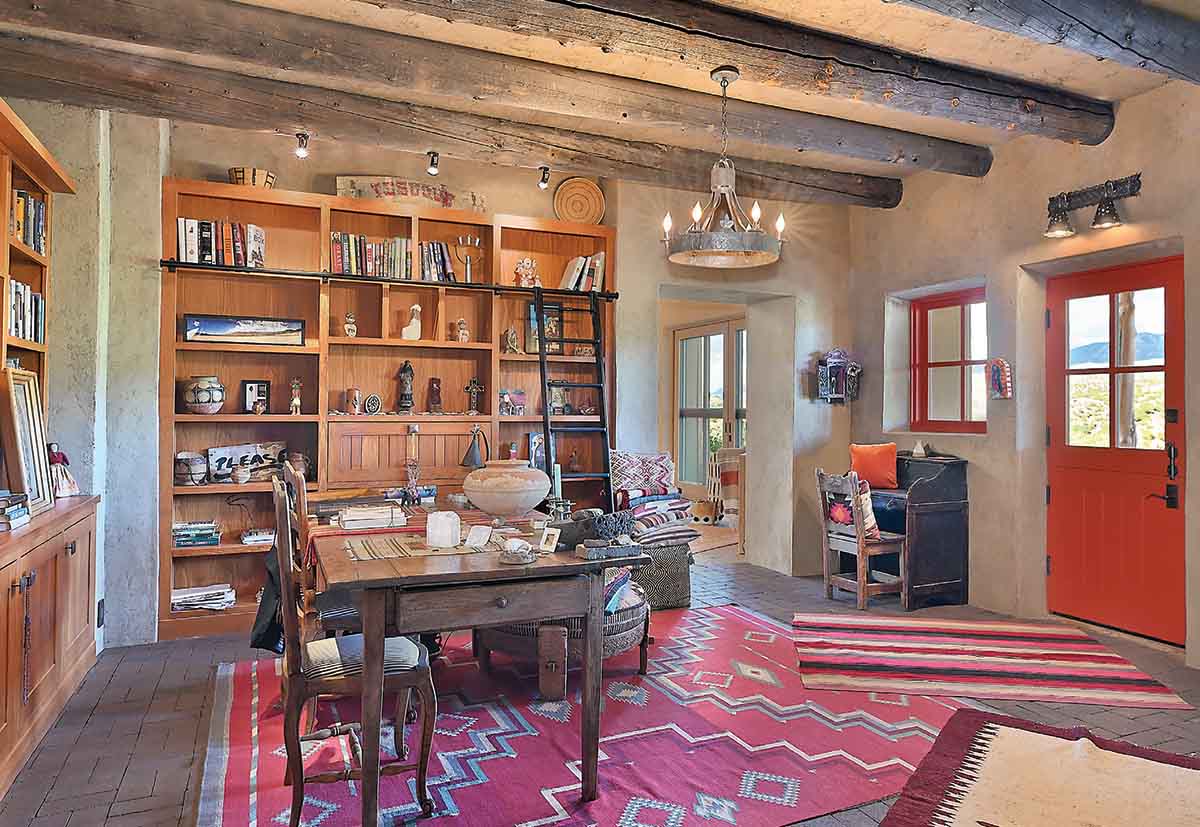
Design touches rooted in her childhood begin with a rustic gate leading up to the house. “I wanted it to look like an old ranchero, where you expect a horse going to the hay,” she says. The Dutch door invites a crossbreeze through the wide entry hall, where art and artifacts intrigue. The door foreshadows a mix of different door and window styles throughout the 5,000-square-foot home, from modern clerestories to stately French doors.
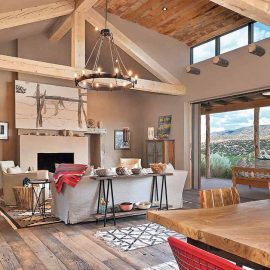
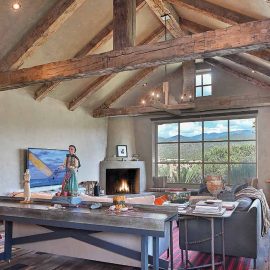
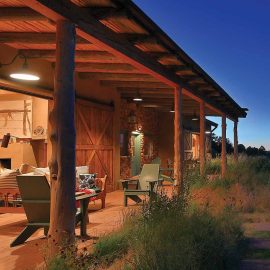
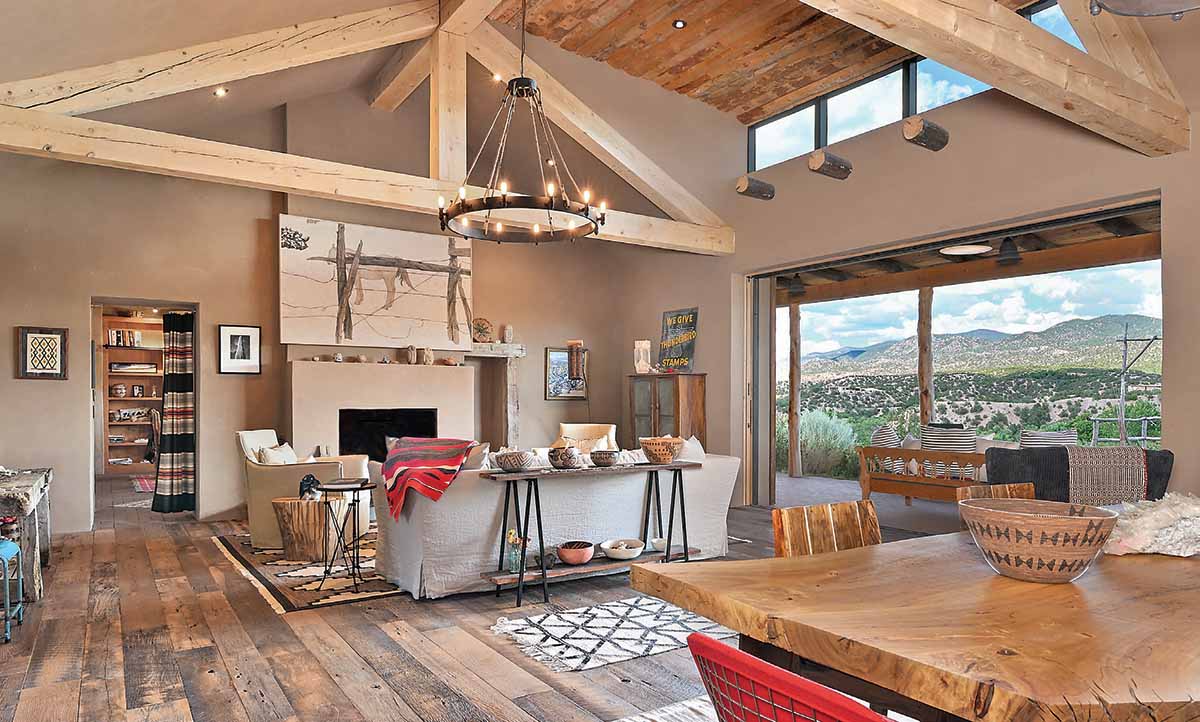
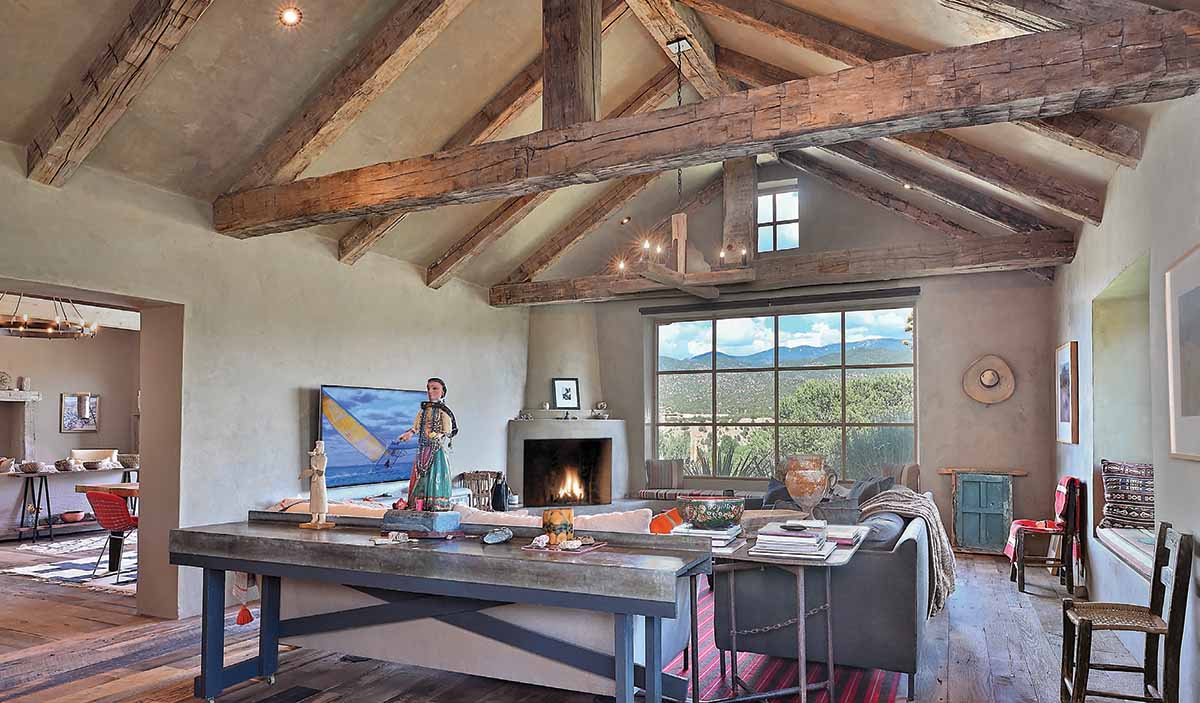
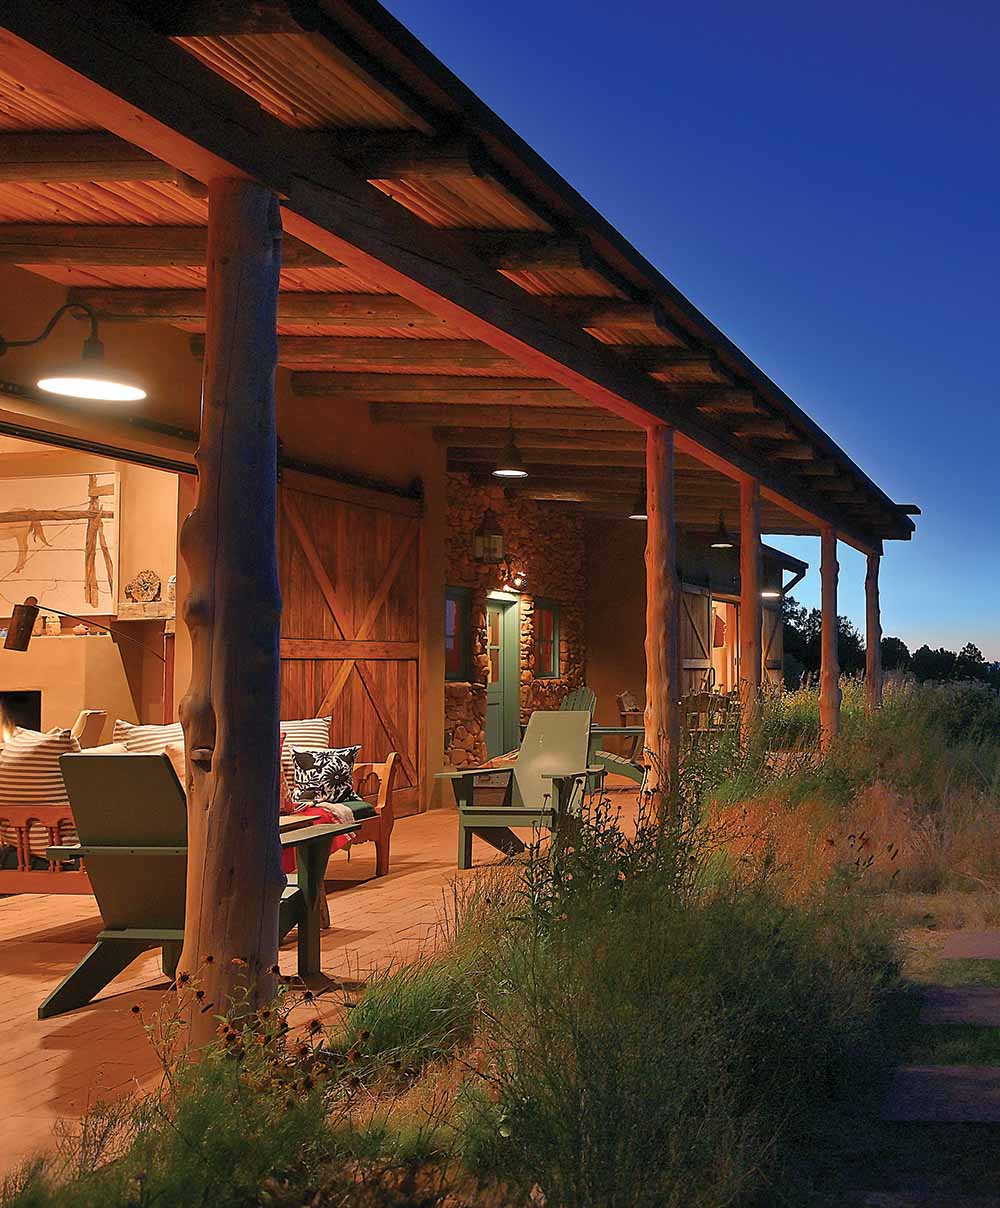
Views rush into the voluminous living room, which opens onto a portal for an awe-inspiring vantage point of the Sangre de Cristos. Pine wood plank flooring extends from the clean-lined fireplace to the dining area; exposed trusses loom overhead. Furnishings, art and textiles—many gathered over years of travel or curated here from former homes—infuse each room with its own distinct character. “Everything’s from everywhere,” Rebecca says. “Our house is a stage for my world perspective.”
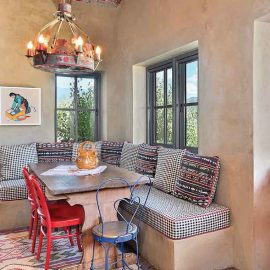
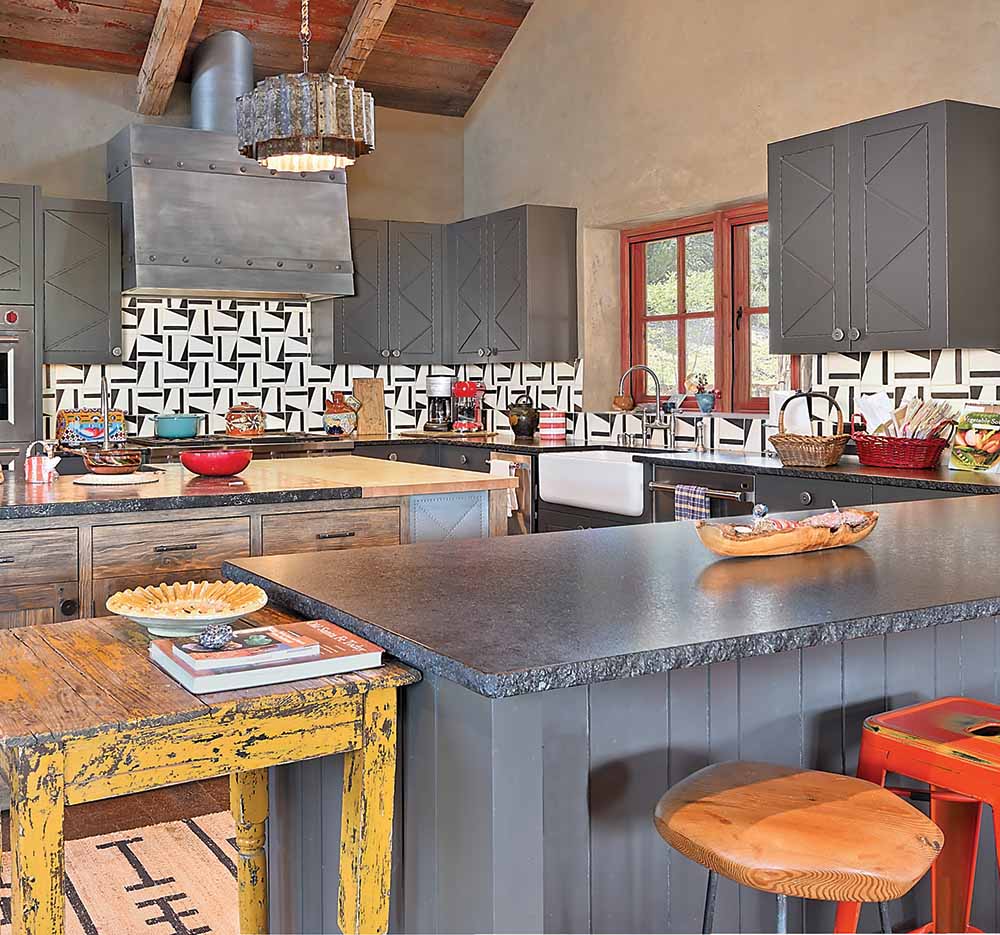
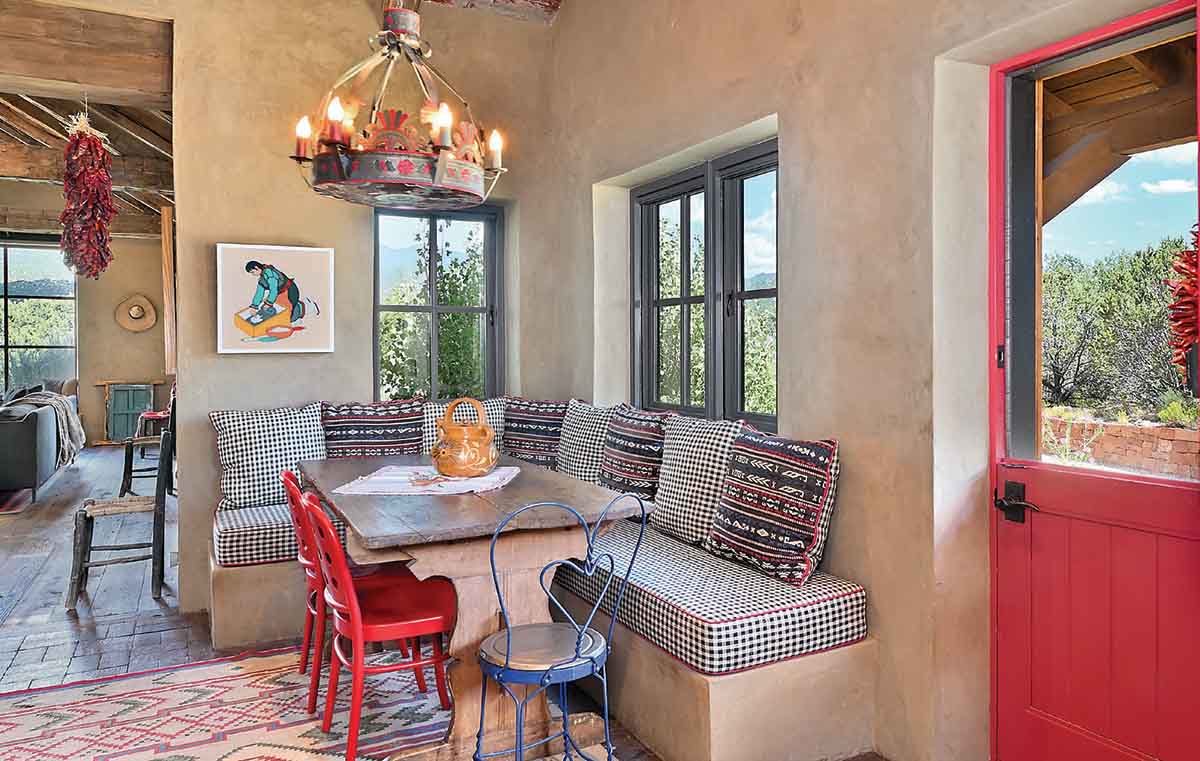
Rustic, modern and industrial elements mingle in the kitchen, perfectly sized for family gatherings. Rebecca sketched the lightning-strike cabinet motif and the custom hood; Miller sourced the pendant lights and dreamed up the charming banquette. Beams from a 300-year-old Montana barn span the vaulted ceiling.
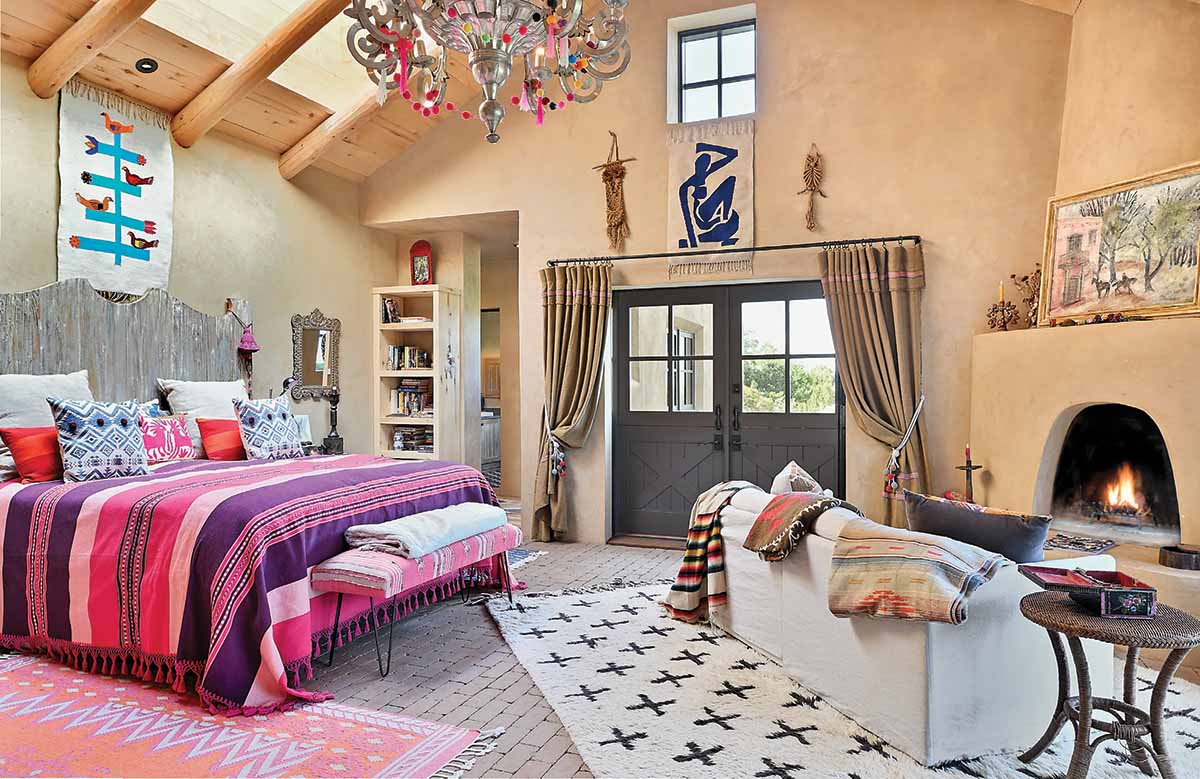
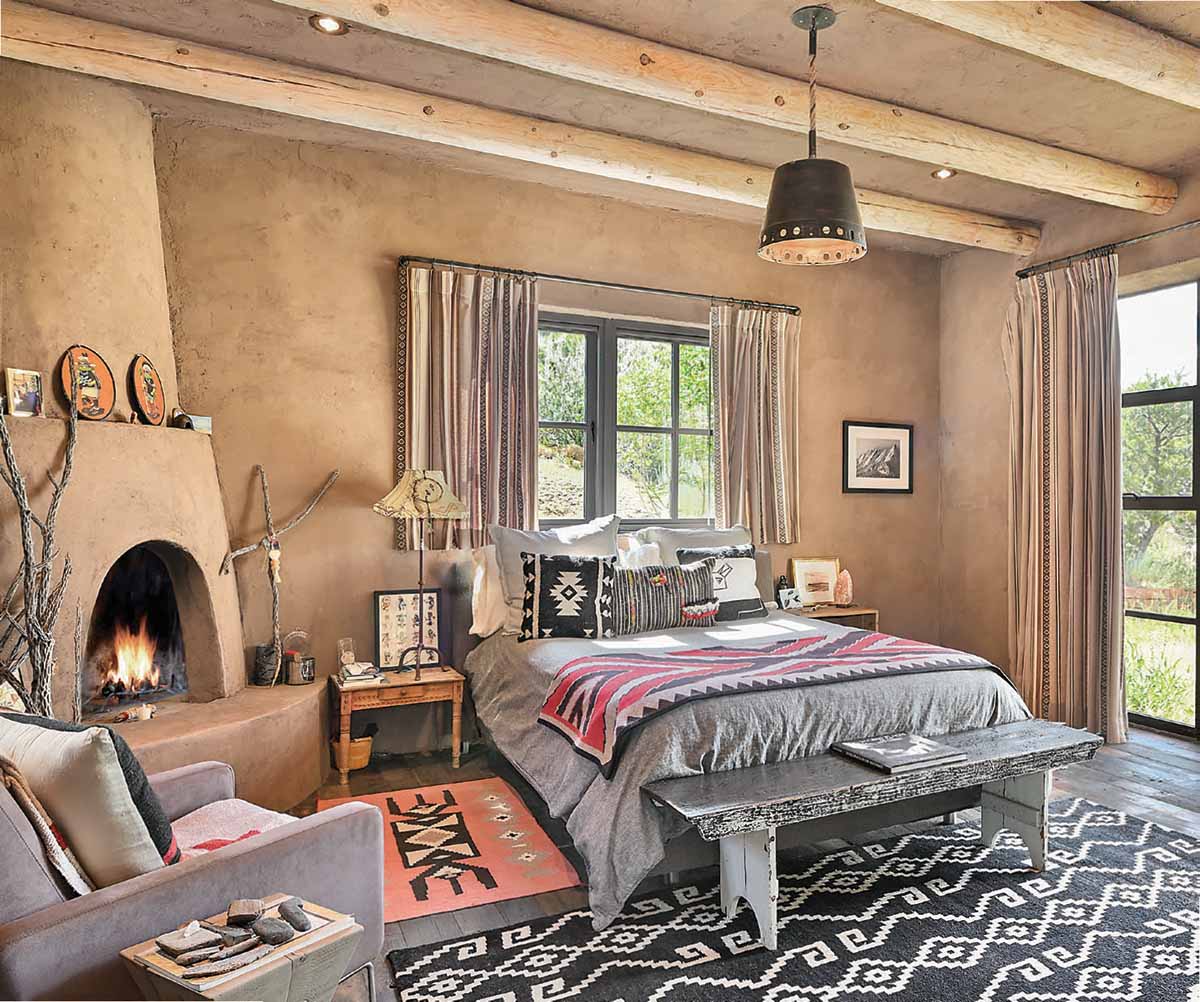
Following hacienda tradition, rooms open directly into one another, without hallways, including the primary bedroom.
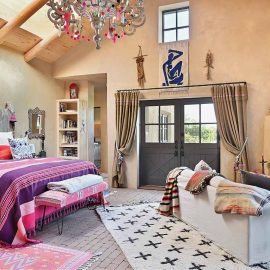
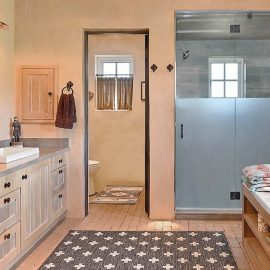
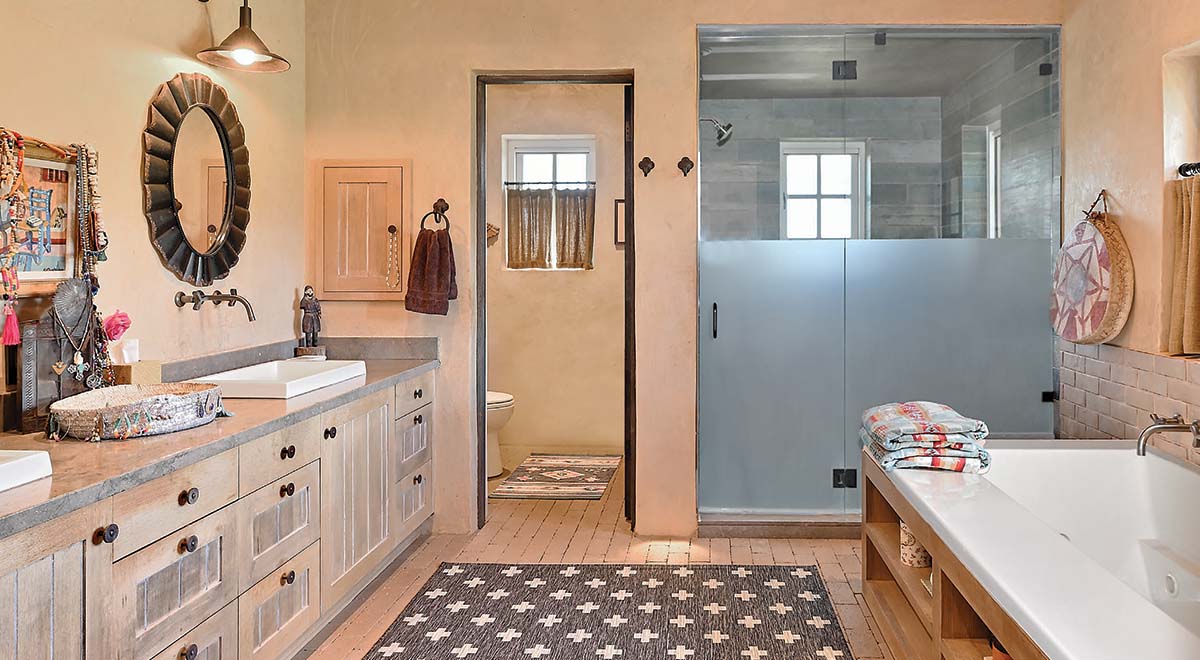
From its aspen ceiling hangs a tin chandelier purchased from the former incarnation of Bishop’s Lodge. Shades of pink cast a sunset hue to the rugs, patterned bench and a vibrant blanket in this grand retreat that accesses the outdoors on two sides. The primary bathroom indulges the senses with a massive steam shower clad in wood-look tile, a Jacuzzi tub lined with display shelving and a large cedar closet for Rebecca’s 40-year collection of Santa Fe apparel and belts.
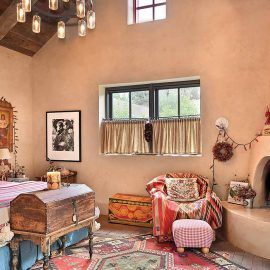
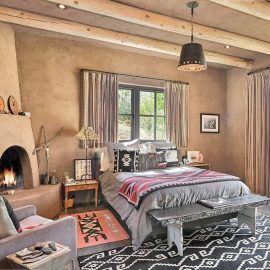
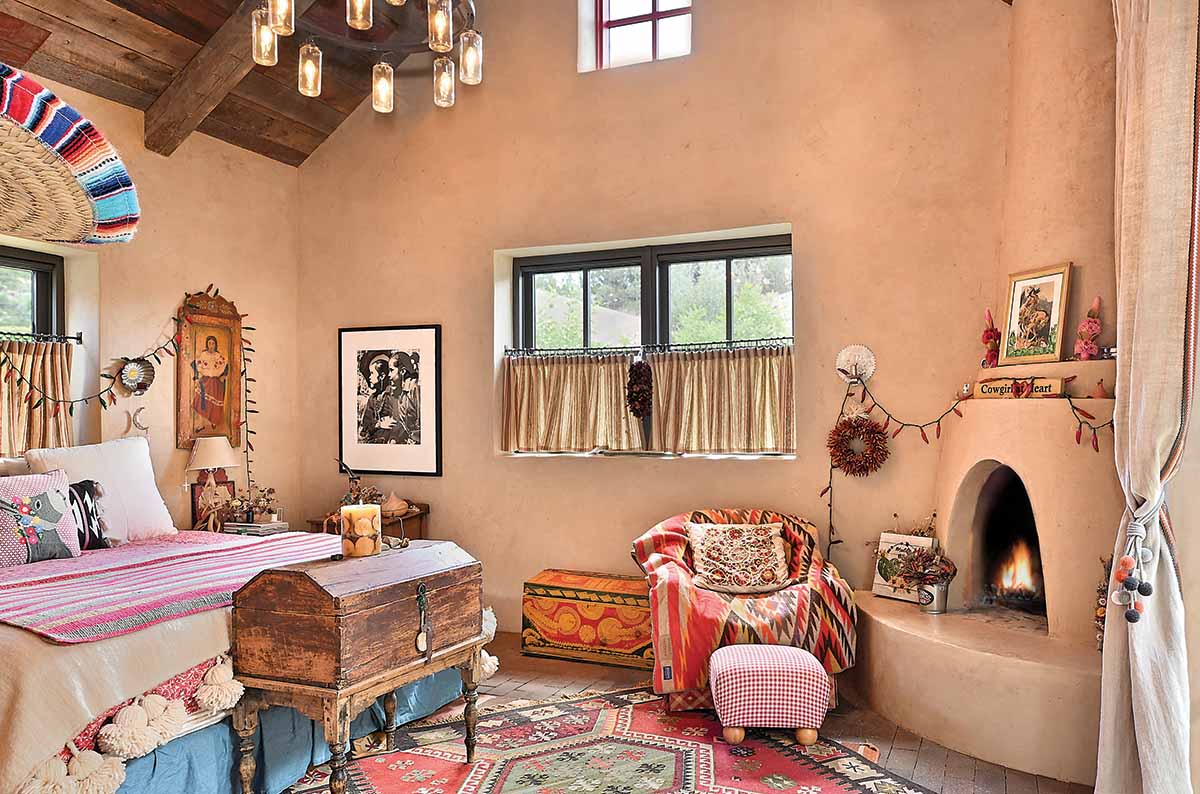
Their grown children’s bedrooms—at the back of the home with a sunroom in between—reflect their personalities. His ebony wood plank floors wear a geometric Ralph Lauren rug and an old red Navajo saddle blanket. Hers takes a softer approach with an ivory Moroccan throw, tumbled brick floors and a vintage photograph of two Navajo girls.
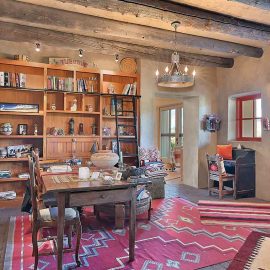
The solar-powered home is complete with a family room and a cozy library featuring a shepherd’s fireplace. Pottery shards found on the property share shelf space with books.
“We live our days as much outside as inside,” Rebecca says of the seamless indoor-outdoor transitions. “At night, the sky is amazing. Seeing the Milky Way and the planets is beyond belief.”
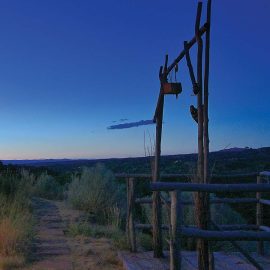
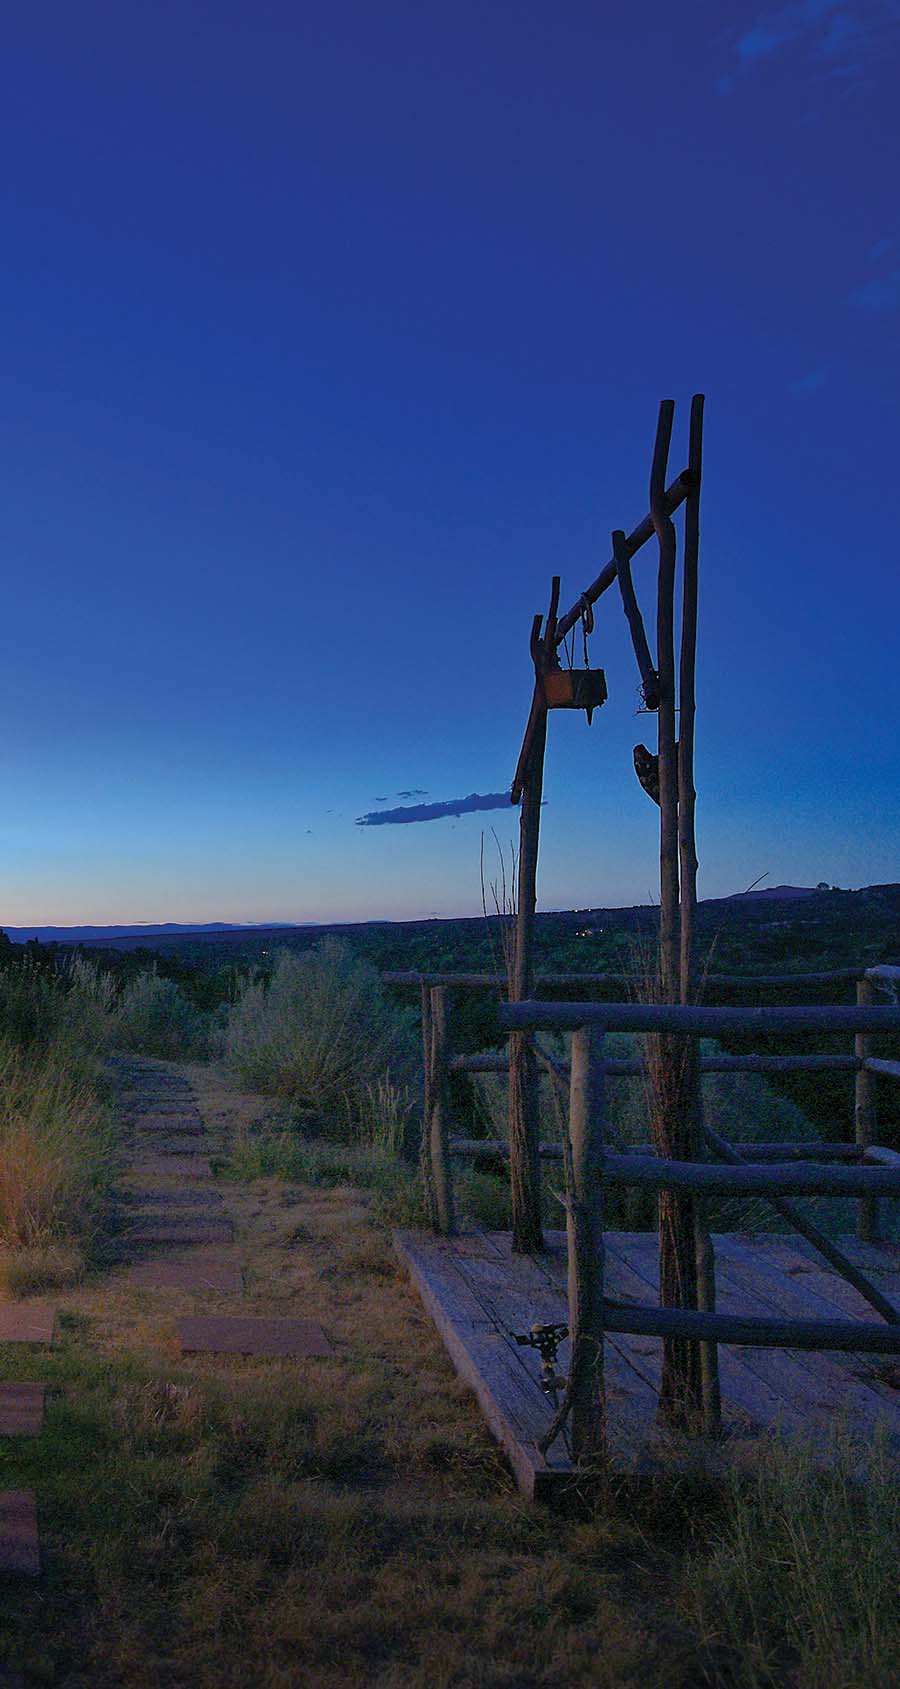
An al fresco fire pit joins six indoor fireplaces plus one on the portal. A round pool encircled by flagstone echoes a natural swimming hole. And the modest wooden platform, built by their son-in-law for their daughter’s wedding, is a beautiful reminder of memories made year by year.
Much of the landscape belongs to Mother Nature. The couple merely tossed seeds from packets to fill in with wildflowers. “The landscape is the land,” Rebecca says. “Who’s going to improve on that?”
It’s the third home she’s designed in homage to her Encino Hills upbringing. “And so far,” she says, “I think I’ve done right by the place and the home.”
Reese notes that only the finest finishes went into the house, which he calls a “3-D art project.” He and Rebecca agree: The craftspeople made it shine. “The best tradespeople that I have at my disposal worked on it,” he says. “And with Rebecca’s eye, Mitch’s eye, Suzanne’s eye and my eye, it turned out to be a home with a real presence—an extra special place.”
In this storybook tale, “Everyone who touched the house had a joyous heart,” Rebecca adds. “Everybody has a chapter in its book.”
resources
Architect
Boniface + Associates
Home Builder
Reese Custom Builders
Interior Design
Suzanne Miller Interiors
Appliances
Builders Source Appliance Gallery
builderssource.com
Bathroom/Kitchen Fixtures
Santa Fe By Design
Beams/Vigas/Rafters
Montana Reclaimed Lumber Company
Cabinetry
Baglione Custom Woodworks, Inc.
Searcy Woodworks, Inc.
Countertops
Sherpa Stone LLC
Doors/Windows/Sliding Window Wall
Arcadia Custom
Dutch Doors/Barn Doors
Searcy Woodworks, Inc.
Flooring
Kinney Brick Co. (Brick)
Black’s Farmwood (Wood)
Framing/Adobe Installation
Carrillo Construction LLC
Interior Doors
Baglione Custom Woodworks, Inc.
Kitchen Backsplash
Statements in Tile
Kitchen Hood
Architectural Metal, Inc.
Lighting
Firefly Lighting, Inc.
Pool
Lee-Sure Pools, Inc.