by Heather Shoning
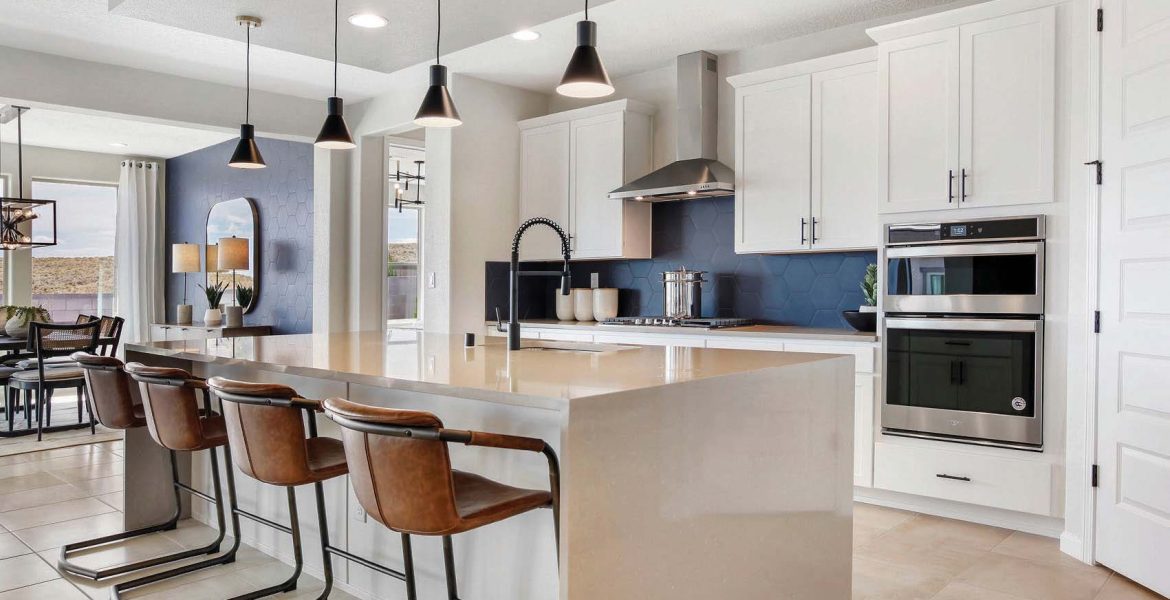
This Parklane floor plan in the gated community Inspiration, is designed for people who like to entertain—both young couples with children and empty nesters who are discovering a new lifestyle, says Jolene Montoya, director of marketing for Pulte Group. The chef’s style kitchen features a cooktop with an adjacent oven and microwave wall appliances. The 10-foot ceilings allow for extra cabinet height. There’s a corner pantry and oversized kitchen island with a quartz waterfall countertop— perfect for gathering, putting out a spread and cooking a feast. The drop ceiling feature with pendant lights over the island gives the space a designer look. The floor plan is open to the adjoining dining area and outdoor living area beyond that. The matte blue hexagon backsplash tile repeats as an entire wall treatment in the dining area, providing a striking focal point.
Architect/Builder/Designer: Pulte Homes; Appliances: Whirlpool; Backsplash: Arizona Tile; Cabinetry: Mastercraft; Countertops: Stone Systems; Flooring: Daltile; Fixtures: Moen