by Heather Shoning
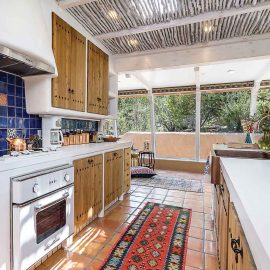
These homeowners wanted a functional, open space for entertaining, so designer Amanda Tucker and builder Ron Parisien transformed the dated, closed-off galley kitchen into a light-filled chef’s dream in this Santa Fe remodel. They started by eliminating a wall and absorbing a wood-floor hallway into the kitchen. Still, the hallway was on a slightly different level than the kitchen, so the design team merged the spaces by putting the striking 12-foot island in the transitional area, retaining the wood of the hallway floor and the Saltillo of the kitchen. Matching Saltillo tile into the adjoining sunroom created visual cohesion, while a walk-in pantry replaced an underused patio access to maximize storage. A skylight filters light through a ceiling of aspen latillas, balancing brightness and heat. “The kitchen has become the heart of this home,” Tucker says, “and serves as the best space to gather with friends and family.” Handmade cabinetry adorned with iron clavos echoes the home’s character. At the same time, a vibrant cobalt blue backsplash—sourced years before the project even began—adds personality and color—the result: a space that’s as thoughtful as it is beautiful.
resources
Architecture: Hogan Group, Inc.;
Builder/Cabinetry: Ron Parisien;
Interior Design: Bohome Interiors LLC;
Appliances: Big Chill; Backsplash Tile:
Vargas Tile Company; Countertops: Jim
Harris’ Marble & Granite Corp.; Flooring:
Artesanos Imports Co.