three renovations revealed
Remodels run the gamut. You can choose to completely redesign or opt to amplify the details that make its current style unique. These lovely renovations sought to accentuate the inherent style of each home.
historical context
Jorgensen Builders merges cultural heritage with contemporary design in an Abiquiu remodel
by Kristen West
photos by Daniel Nadelbach
Mike Jorgensen and Laura Long of Jorgensen Builders have discovered a challenge unique to their New Mexico clients: integrating contemporary design with the Spanish colonial and Native American cultures that shape the region’s character. That’s one of the obstacles Jeff and Tami Sackett faced when they purchased their Abiquiu home, which led them to seek expertise from Jorgensen Builders for their remodeling needs.
“New Mexico has its own vernacular,” Long says. “The clients might already have Native American art, some folk art, some Spanish colonial pieces. How do you put history into the character of a new home?” Fortunately, with years of experience, Jorgensen and Long have honed a specialty in cultural integration.
Upon entering the Abiquiu home, the team was struck by the Chama River views and looked for ways to showcase the landscape. They raised ceilings and removed walls, which created better flow and movement. “It’s all about volume, volume, volume,” Long says. “It creates so much integrity in these houses.”
Hand-painted rosette medallions on the tiles, brass finishings, quartzite countertops and an expansive picture window over the sink add sophistication and serenity.
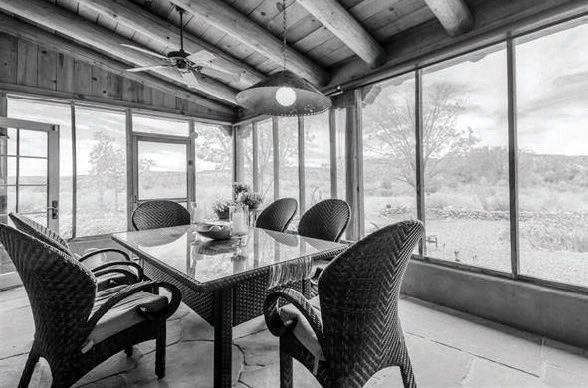
Jorgensen and Long converted the back porch into the formal dining room and connected it to the drawing room, creating ample space and light. Now, the open floor plan, plus large picture windows and sliding glass doors, allows for impressive 360-degree views of nature from almost anywhere in the home.
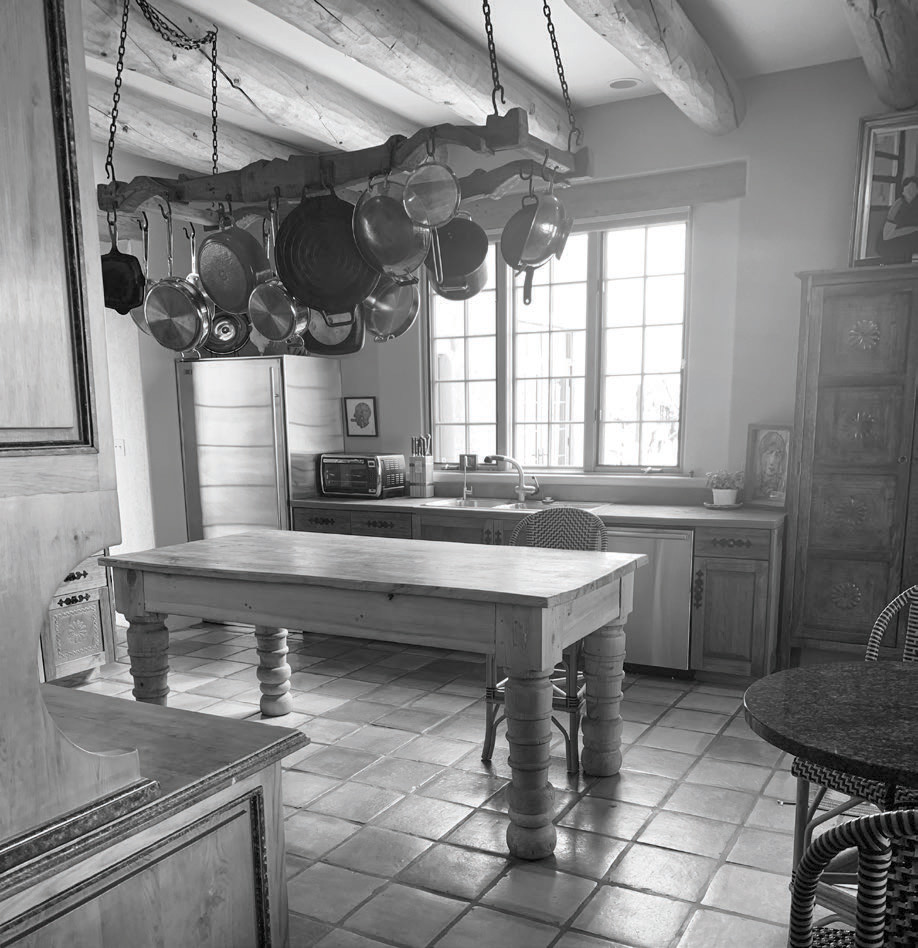
Long encouraged preserving original details like the Saltillo tile, which they complemented by staining vigas and headers to contrast with the kitchen cabinets for a Spanish colonial feel. Tall, antique doors elongate the space, adding historical authenticity.
The Sacketts’ love for cooking and entertaining drove the more personalized details. Tami Sackett’s advanced cooking needs include high-end appliances like a Sub-Zero refrigeration wall, a Wolf convection steam oven and a stunning La Cornue induction range. Custom cabinetry houses secret compartments for television, with additional drawers for extra storage where you’ll even find a pop-up mixer.
Hand-painted rosette medallions on the tiles, brass finishings, quartzite countertops and an expansive picture window over the sink add sophistication and serenity for countless hours in the kitchen.
Long chose textiles and additional furnishings in the drawing room and dry bar to connect the clients’ contemporary Chippendale sofa with turquoise leather chairs, pulling colors from their vibrant Native American artwork. Antler lamps and a custom chandelier add a cohesive flow between rooms, highlighting Jeff Sackett’s love for hunting. Rugs featuring Native American patterns, pottery and a kiva fireplace further evoke Southwestern charm.
Even the powder room brings with it a unique cultural experience. Tami Sackett’s admiration for Frida Kahlo inspired them to hire artist Kristin Bortles to paint a striking mural. “Before, it was just a white bathroom that had nothing going for it,” Long says. “We found the antique mirror, resurfaced the cabinetry, and added the dark countertop, and it all works really well with their Spanish Colonial Native American contemporary feel.”
That historical-contemporary experience stands true for the entire remodel. The result is a house for the Sacketts that feels both brand new and timeless—a home that’s distinctly their own.
embracing midcentury
attending an estate sale led the homeowner to purchase a dated but long-awaited home in the perfect near–Nob Hill location
by Heather Shoning
photos by Patrick Coulie
President and senior architect of Studio Southwest Architects, Ron Burstein, couldn’t wait to whirl his design wand around this midcentury home—a departure from the typical Southwestern vernacular. The homeowner bought it for the views, but Burstein could see the potential to embrace open floor plan contemporary living while retaining—even enhancing—the midcentury character.
One of the biggest challenges was the small, separate spaces—including a formal living area and a gaming space—and a low ceiling that stunted the living room. The design required four structural beams to allow Burstein to accomplish the open floor plan and to add volume that makes the home feel spacious. The homeowner also wanted the kitchen open to the adjoining living and dining spaces for seamless entertaining. “The motivation was to be able to see from one end of that space into the other, so when there are guests in the house, everybody can come together,” Burstein says. “It’s a great party house, frankly, because people can be in the living room, outside and in the kitchen and still interact.” Burstein selected warm maple cabinetry with inset doors to maintain a sleek midcentury vibe with today’s functionality.
When the construction team opened the dropped ceiling that interrupted the fireplace wall, Burstein was delighted to discover the only thing hiding there was a heating and cooling duct, making it easy to accomplish the overall mission. At the contractor’s suggestion, the team added a series of skylights that flood the central area of the home with natural light. Burstein made a conscious decision to preserve the stacked-stone fireplace façade, but he worried about finding matching stone to finish where the drop ceiling had been. As it turned out, it was widely available and worked flawlessly.
“The design concept was to reimagine this house for the 21st century, while preserving and enhancing its midcentury character …” – Ron Burstein, Studio Southwest Architects
Since most of the home was opened to the studs, Burstein took the opportunity to upgrade the home’s efficiency at every turn. Except for the vaulted area, the ceilings feature R-60 insulation. The roof, windows and patio doors were upgraded, and the appliances are all Energy Star–rated. He specified LED lighting inside and outside the home, plus replaced the woodburning fireplace with an efficient gas insert. The home has achieved beyond net zero and feeds energy back to the municipality. While opening and replacing so much of the home, Burstein was mindful of the midcentury vibe, retaining clean lines and specific features such as the fireplace surround. Still, the heavy modern lifting comes with the furnishings and lighting. Cone-shaped pendant lights over the kitchen island and furniture with sleek silhouettes and midcentury lines mimic iconic styles by greats such as Eero Saarinen, Gerard Geytenbeek and Ray and Charles Eames. Fretwork grates separating the laundry room from the hallway feature an iconic midcentury geometric design. “The design concept was to reimagine this house for the 21st century,” Burstein says, “while preserving and enhancing its midcentury character and redefining spaces for the new owner’s lifestyle.”
from disjointed to designer
a Bishop’s Lodge home gets a major makeover without sacrificing its Southwestern roots
by Kristen West
photos by Herschel Mair
Traditional Southwestern Pueblo-style homes are known for their earthen appearance and collaborative layouts that encourage community living. Over time, they often evolve, with each owner building on to suit their needs. This was the case with one Bishop’s Lodge home that became disjointed from all its piecemeal construction. The owners wanted to preserve the historic aesthetic and charm while transforming it into a warm, open family home with a cohesive design.
To achieve this, they worked with Amanda Tucker, principal designer at Bohome Interiors, who specializes in a desert-modern aesthetic. She says the plan for the remodel was to keep the organic appeal but also make it feel clean and contemporary. “We wanted to make everything white, bright and light, and then let their art and furniture come to life in those spaces.”
Previous additions left the house with many dark, fragmented areas, so to create flow and bring in natural light, the team removed unnecessary walls. “The flooring or the texture on the walls seemed to change in each space,” Tucker says. “We kind of blew out the house and opened it up.”
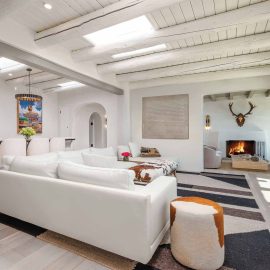
The redesign features neutral tones like white oak floors and ceilings painted white and taupe, plus preserved vigas and beams. The living and dining rooms now connect seamlessly, and light floods through the space after removing a pony wall. A step down into the living room remains to differentiate the areas, but Tucker used consistent finishes for a cohesive look. “When you’re remodeling a home, it’s so important to make it feel like it was a custom home from the beginning,” she notes.
A black dining table adds deep contrast softened by rounded chairs that echo the architectural curves. Furnishings in white and various neutral hues and oversized patterned rugs create a sense of calm and serenity. For entertaining, Tucker added a wet bar, coordinating the tan cabinets with the fireplace by painting the old red brick.
There’s one distinct deviation from the neutral palette. Teal cement tiles in the kitchen exude a desert vibe. “It’s meant to complement how clean the space is and bring your eye to the area and highlight it,” Tucker says. “It felt very Santa Fe without being kitschy.” Other standout features include a custom range hood by Joshua Schriber, two sinks, skylights and a large island with black quartz countertops to allow for family gatherings. The oversized hardware adds warmth and style, while a hidden appliance garage and service pantry maintain the minimalist look.
The formal sitting room offers stunning views through a large, steel-framed picture window. Tucker added natural elements like brass and horsehair sconces and a travertine table and salvaged the traditional adobe-style fireplace for authenticity—adding a family heirloom above it.
Tucker’s overall design approach ensured the home felt unified while highlighting its architectural features. “I wanted it to feel like, whatever room you were in, it was just a calming, very cohesive vibe,” she says. The transformation honors the home’s Southwestern roots while embracing a modern, light-filled aesthetic, perfect for family living and entertaining.
resources
historical context, page 44
Builder: Jorgensen Builders, jorgensenbuilders.net; Architecture: Perez-Daple Architects LLC; Interior Design: Jorgensen Builders; Appliances: Builders Source Appliance Gallery, builderssource.com; Countertops: Sherpa Stone LLC; Cabinetry: Luis Cordova Cabinets (kitchen) Russel Moore (dry bar), Kristin Bortles (cabinetry refinishing and mural); Flooring: Artesanos Imports, lnstallation: Hunter Tile; Kitchen Backsplash: Statements in Tile; Windows/Sliding Glass Doors: Architectural Windows & Doors
embracing midcentury, page 50
Builder: Morningstar Construction, Inc.; Architecture: Studio Southwest Architects, Inc.; Appliances: Builders Source Appliance Gallery, builderssource.com; Countertops: Southwest Countertops & Cabinetry, southwestcountertops.com; Cabinetry: Bruce MacKellar Custom Design; Fireplace: Mountain West Sales, mountainwestsales.net; Flooring: Daltile, LL Flooring; Lighting: Visual Interest, Inc.
from disjointed to designer, page 54
Builder: Tierra de Zia Contracting LLC; Architecture: A. Christopher Purvis Architects; Interior Design: Bohome Interiors, LLC; Appliances: Builders Source Appliance Gallery, builderssource.com; Countertops: La Piedra Granite LLC; Cabinetry: Chavez Woodworking Inc.; Kitchen Hood: Schriber Designs LTD, schriberdesigns.com; Flooring: The Finishing Touch