by Jessa Cast
photographs by Sam Adams
styling by Spatial Harmony
a Corrales couple uncovers the beauty in building sustainably
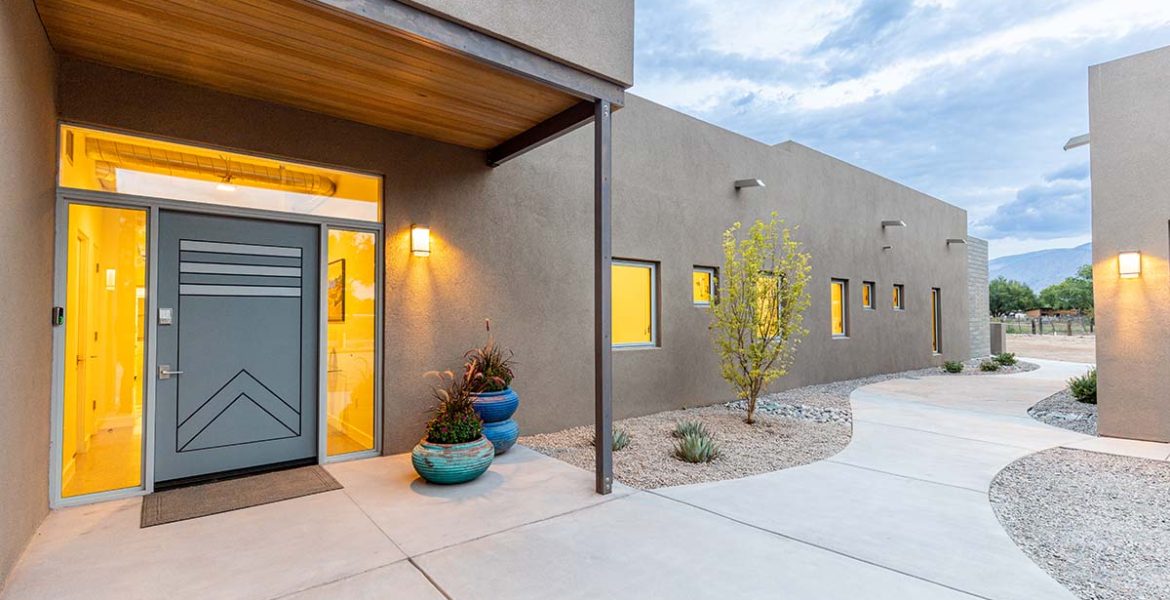
From the street, you’d never guess the secrets hidden inside this typical New Mexican adobe-style home—or, more aptly, not hidden. Homeowners Kyrie and Hal Stillman, self-described nomads, have renovated homes all over the world—Chile, Florida, England and Sweden, to name a few—plus two former homes in Albuquerque. When they found a one-acre lot on a former alfalfa field in Corrales, they decided to embark on a new adventure: building a home from the ground up.
The couple chose the area for its beloved location and amenities. “Corrales is an amazing place to live,” Hal Stillman says. “It has access to the Rio Grande, the ditch, ten minutes to any shopping you need. It’s a really nice village with wonderful people— that’s the most important aspect.”
For this foray into building, the Stillmans dedicated themselves to creating the most beautiful home with the least environmental impact. So, that was their project’s focus. “We could have built any house,” Kyrie Stillman says. “We wanted to create a demonstration home that would help people envision how to build sustainably.” The couple harnessed the tenants of biophilic design—an approach to architecture that seeks to connect building occupants more closely to nature—to create a healthy built environment.
To help them achieve the goal, they brought in Sun Mountain Construction, Inc., and owner Norm Schreifels says this was a first. “I like to do things that I haven’t done before. I’ve built about 150 houses, and I’ve never built anything like this.” This summer marks 36 years for the company, and over those years he’s distilled his business. “I don’t take any project unless it’s something spectacular.” Perfect for the Stillmans.
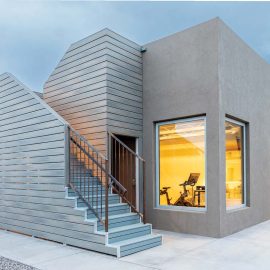
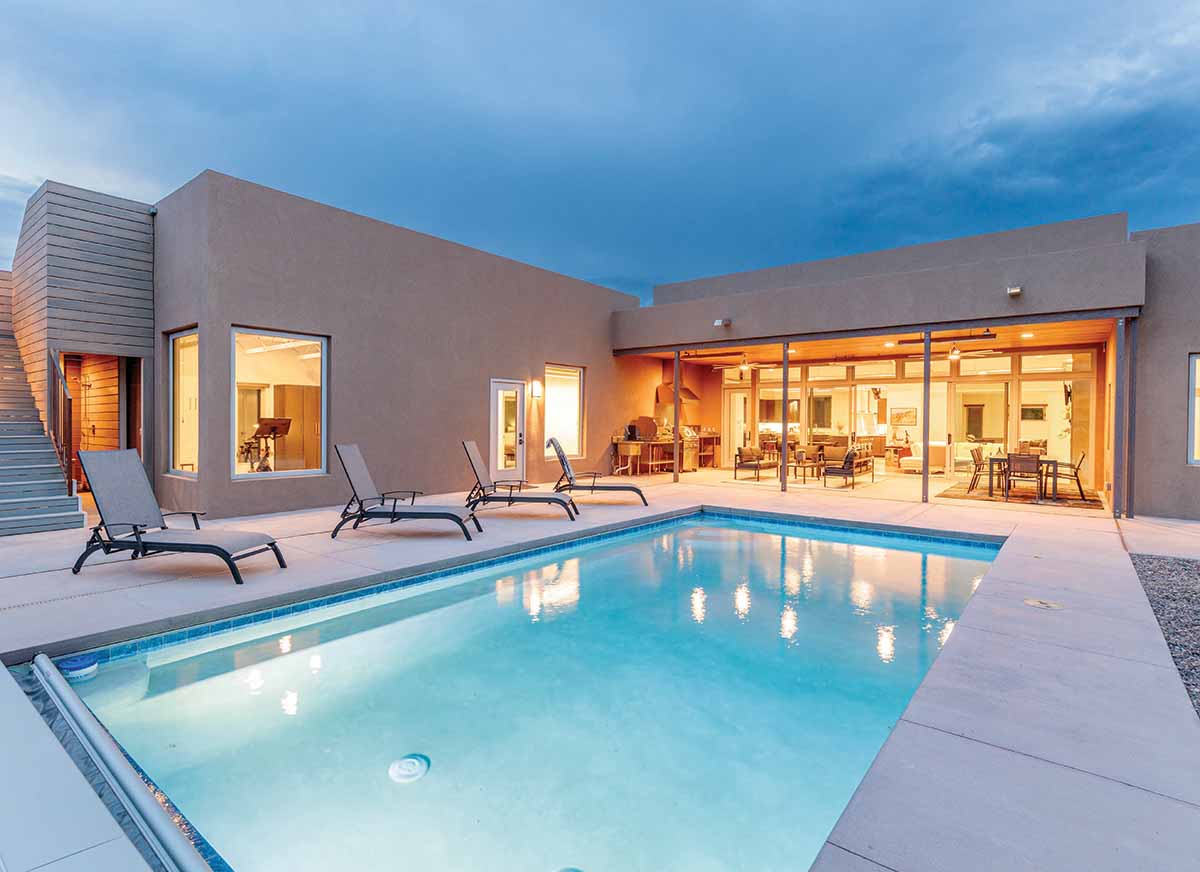
In addition to building sustainably, it was important the home capture the picturesque views of the Sandia Mountains and offer ample space for entertaining—with overnight accommodations for family. Right from the beginning, the Stillmans were both very involved in the design of the home. “We centered the house so the main space captures the views of the mountains,” Hal Stillman says. Even the front door speaks to the location: Its double-peak design represents the two nearby mountain peaks.
Inside, the biophilic principles are evident in the clerestory windows that allow natural light to flood the space, the sliding glass doors that allow the home to open wide to the outdoor living area, plus the natural materials and neutral palette that offer a sense of serenity and peacefulness. “It’s repetition, symmetry, balance and harmony,” says Hal Stillman. “There’s a lot of thought behind this: designing for people, comfort, health and energy efficiency.”
As for what’s not hidden in this home: the structural elements and its vital systems. “Everything is exposed,” says Hal Stillman. “The whole idea of the house is to use the minimal amount of material to get the maximum amount of comfort and energy efficiency.”
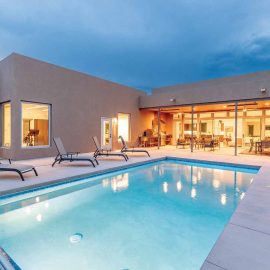
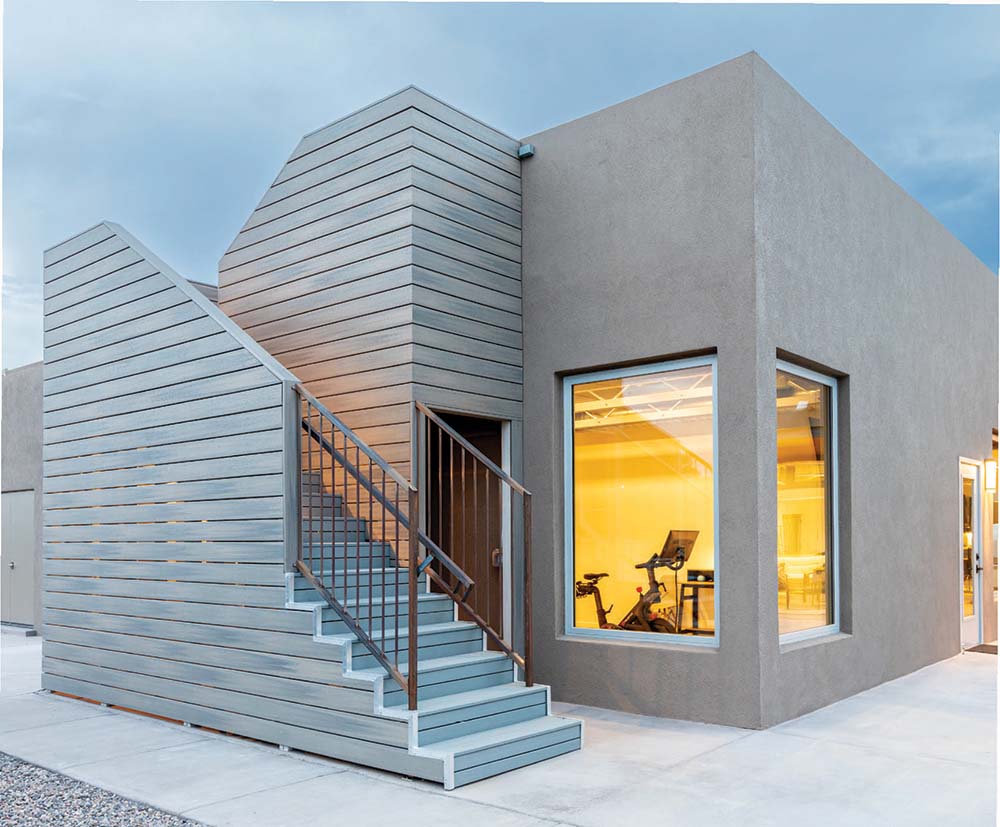
Inside the super-efficient 4,000-squarefoot envelope are three bedrooms, four bathrooms, a gym and an office with Murphy beds to accommodate guests. The floor plan faces the living areas toward the stunning view of a swimming pool with the mountains as a backdrop.
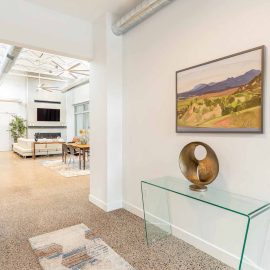
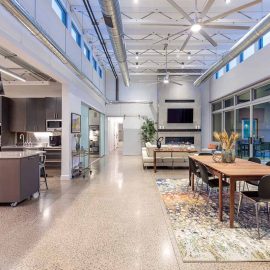
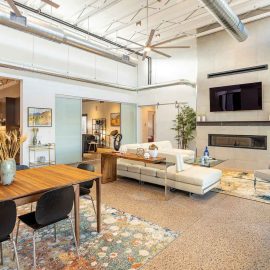
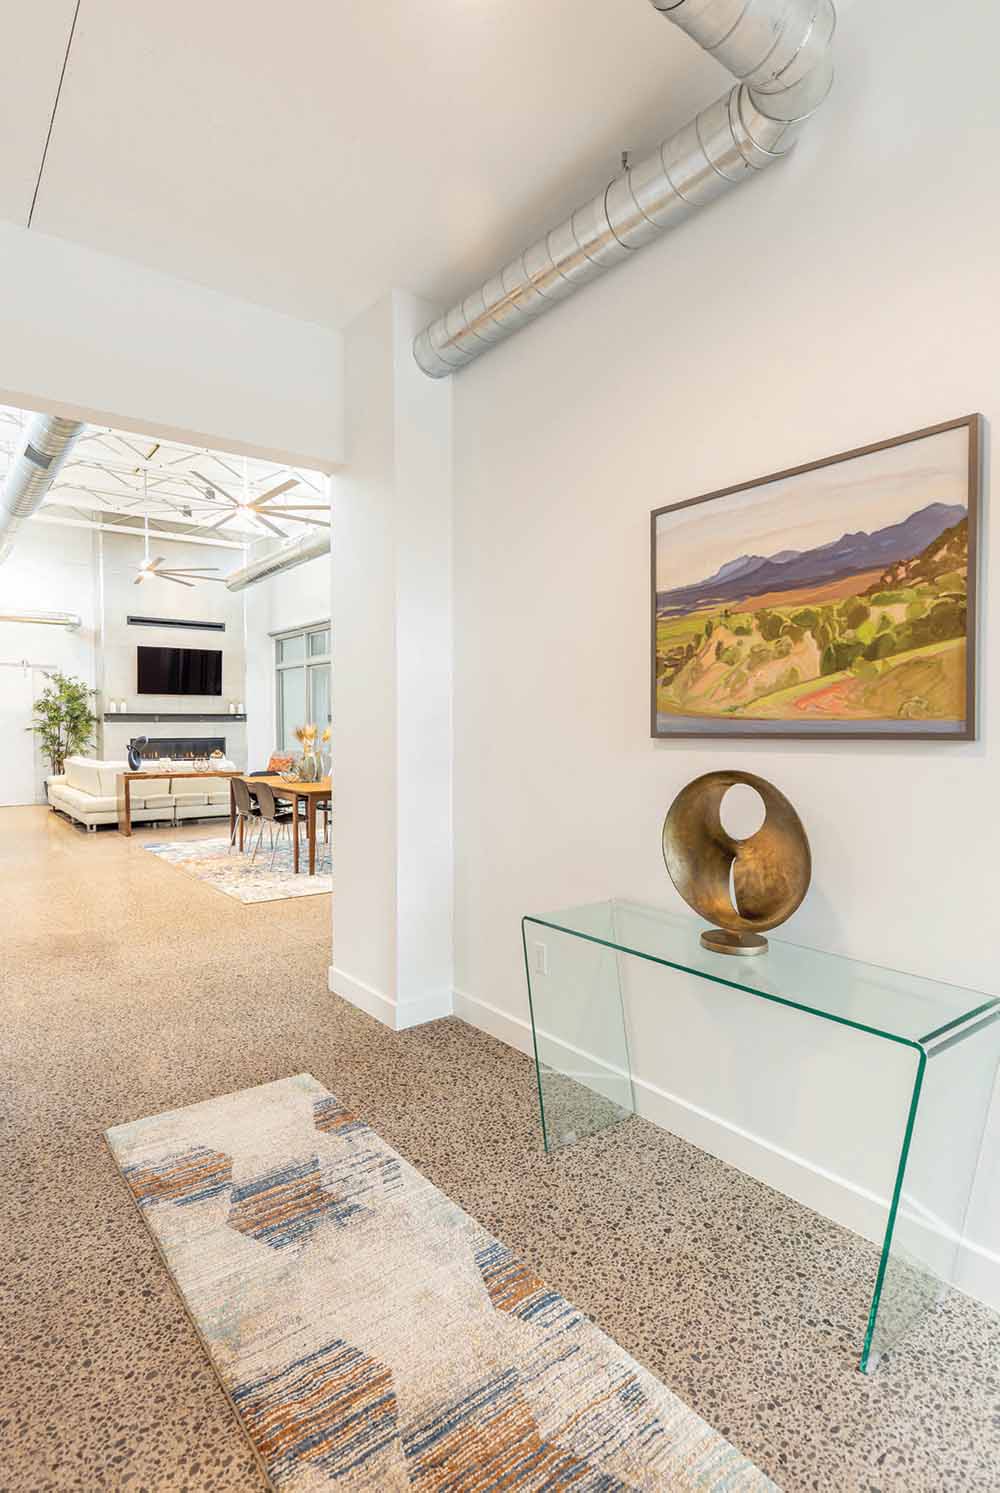
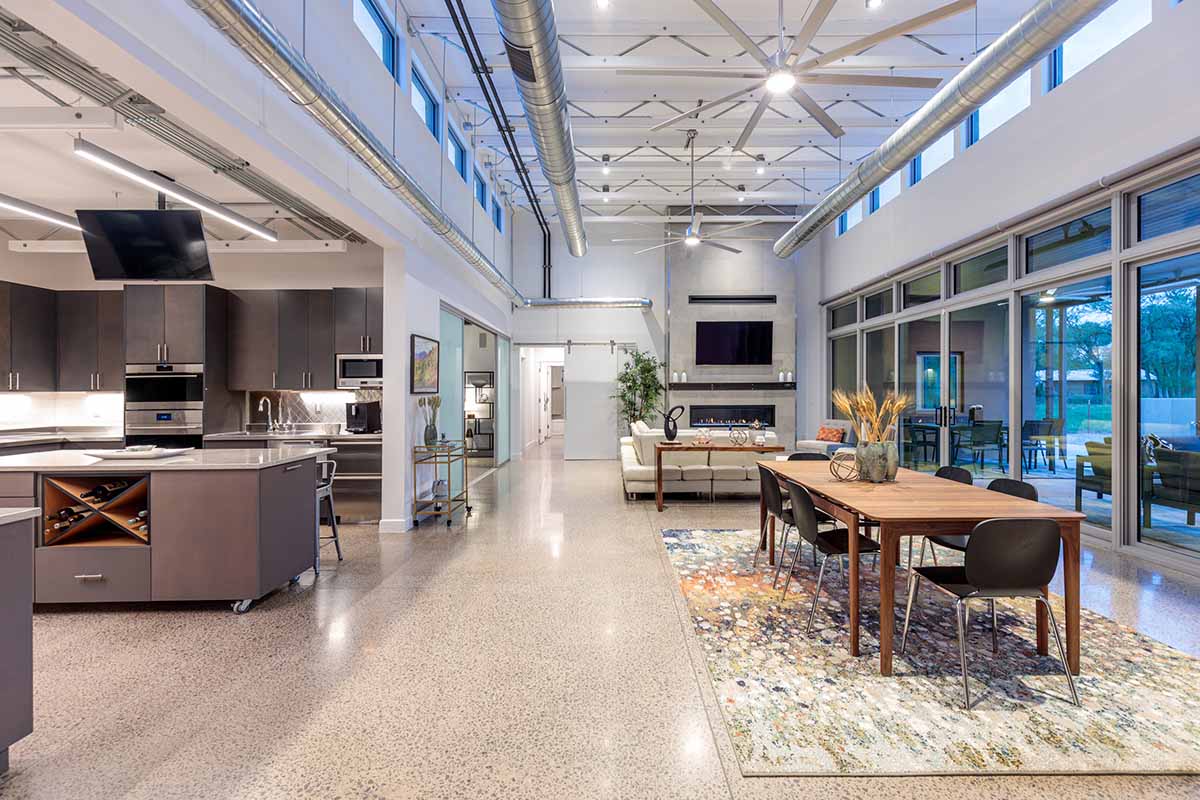
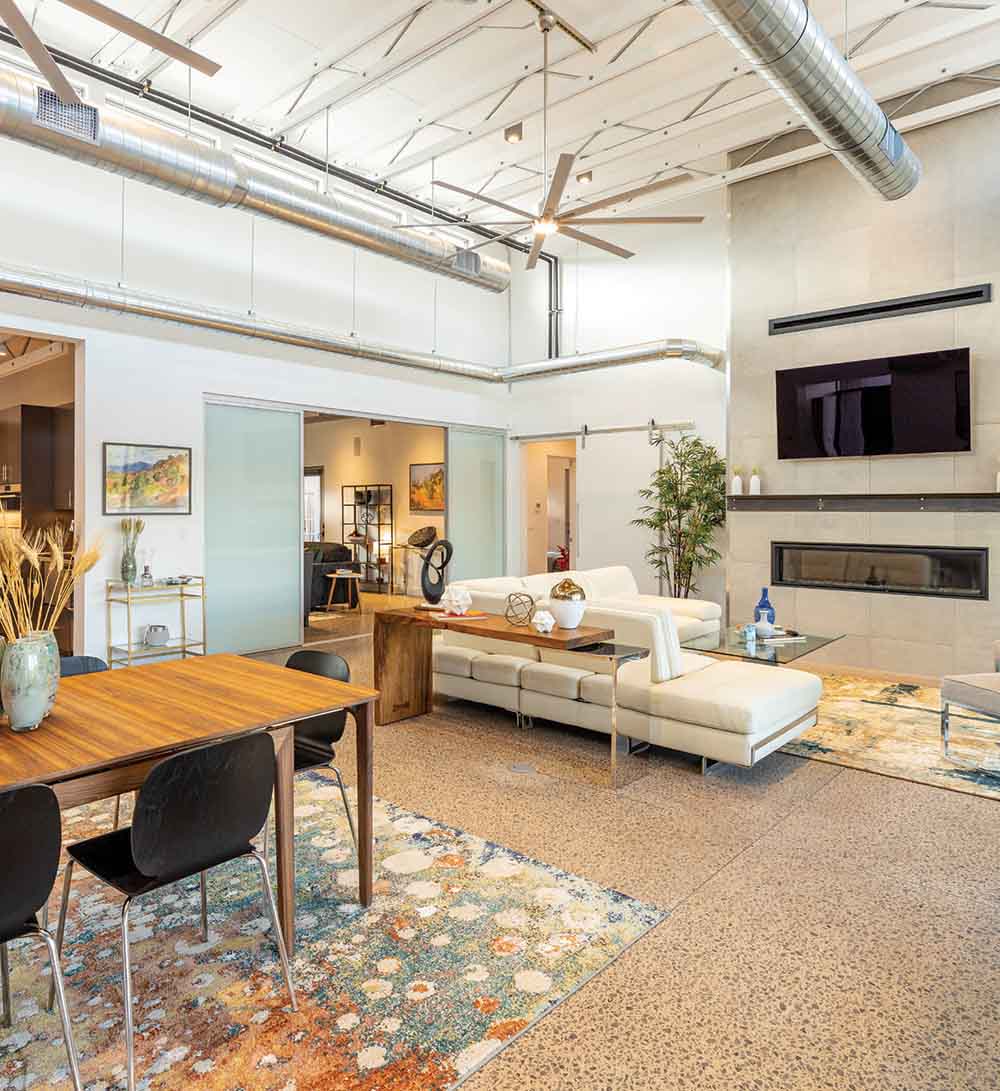
Towering sixteen-foot-high ceilings bracketed by rows of windows create an airy space. An intricate web of exposed trusses and ductwork plus a concrete floor, heavy with locally sourced basalt aggregate, lend a decidedly industrial feel to the space. In the main living area, the furnishings are sleek in shape, but warm white upholstery, rich wood tones and substantial area rugs juxtapose the adamantine shell. The wide-open floor plan offers ample seating for guests and allows for plenty of mingling.
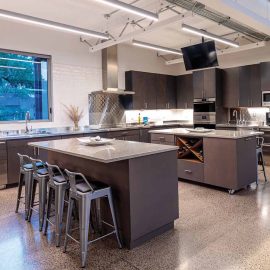
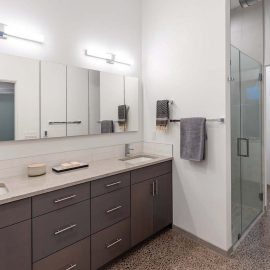
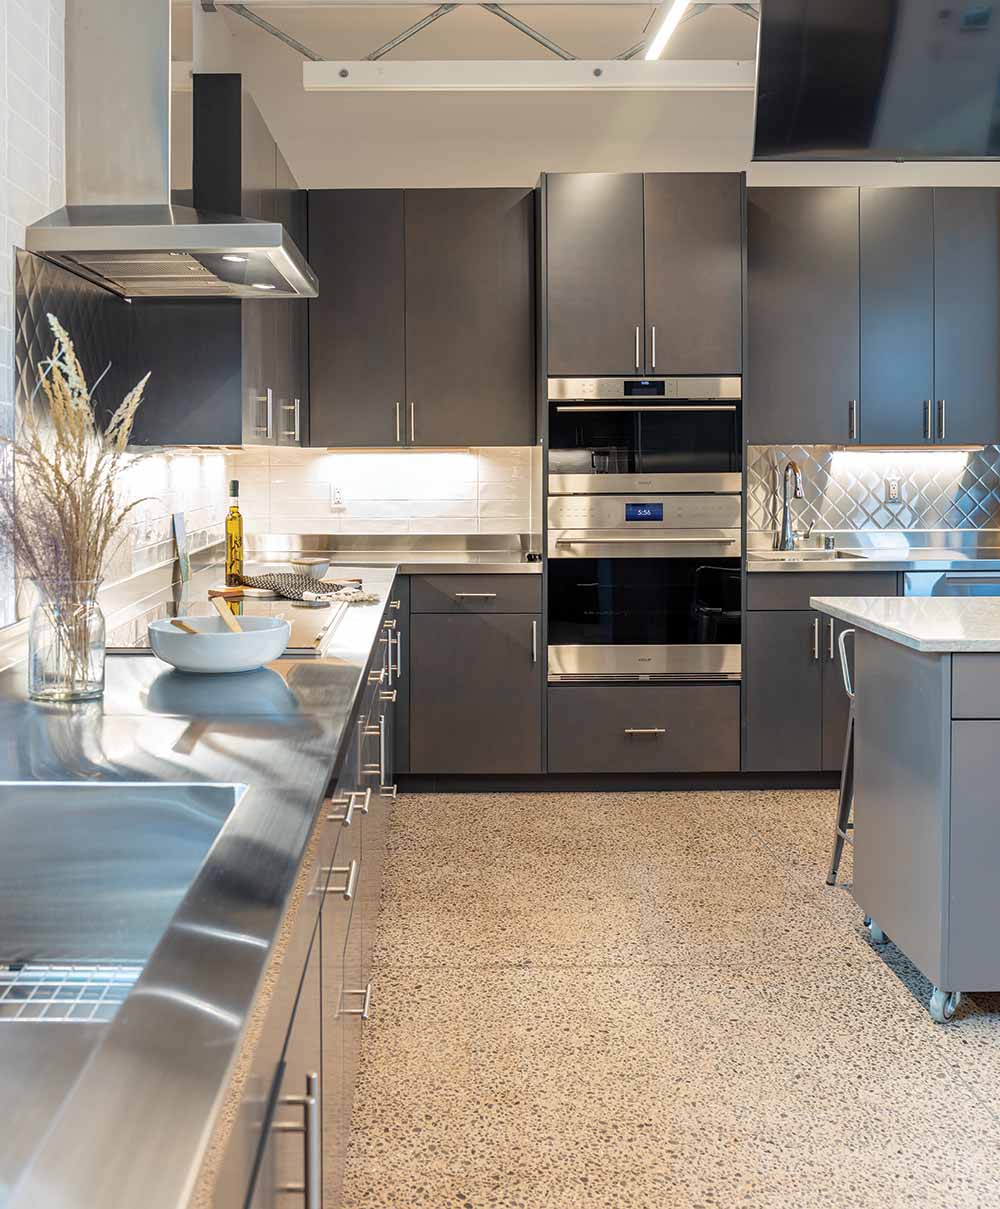
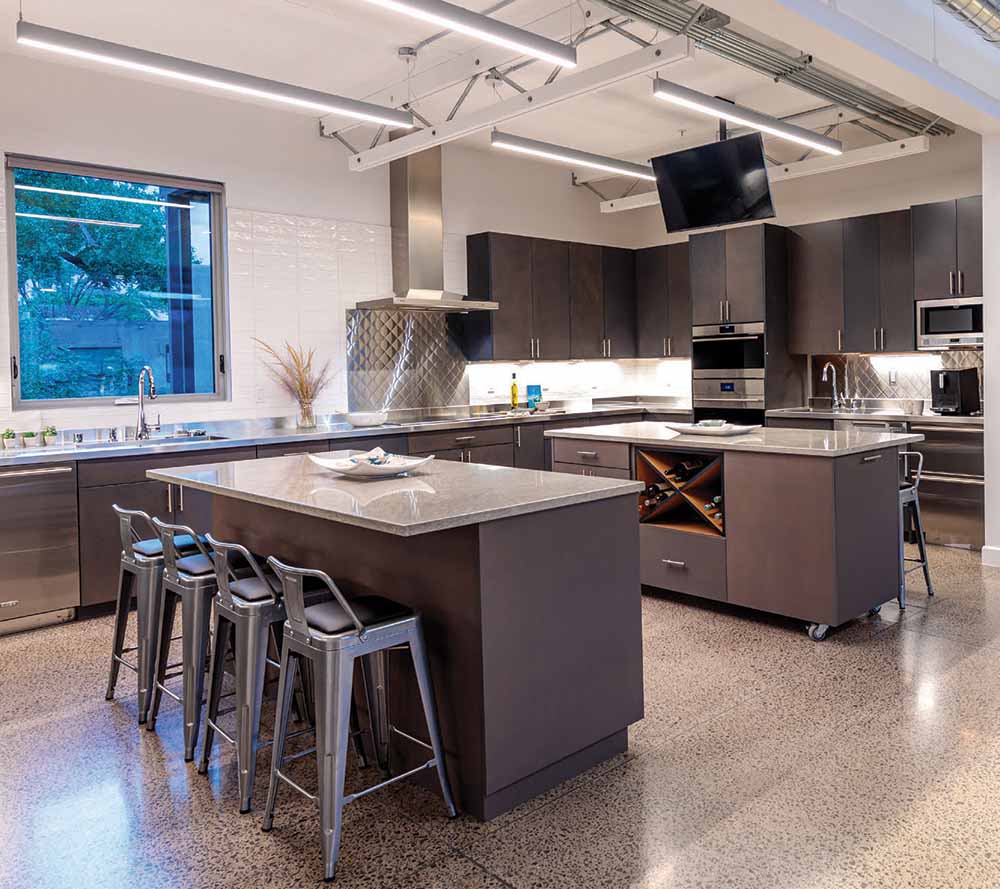
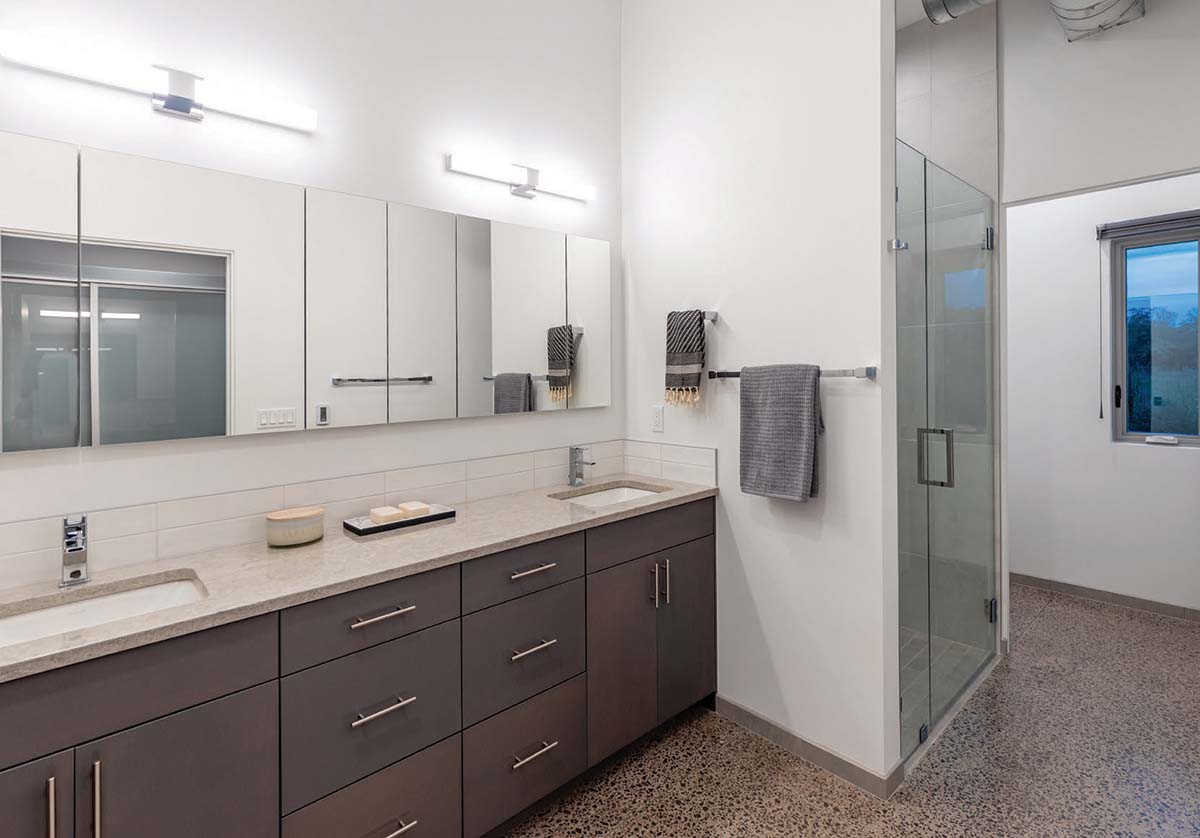
Stainless steel countertops line the kitchen, inset with handsome Wolf, Sub-Zero, Cove, and Fisher & Paykel appliances. Dual islands offer even more seating, and cleverly, one has wheels, for easy reconfiguration for work or entertaining surfaces. Both are topped with a pale Cambria quartz, also utilized for the bathroom countertops.
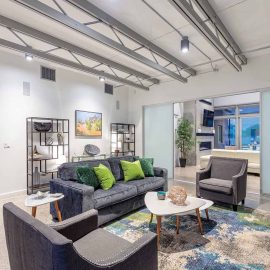
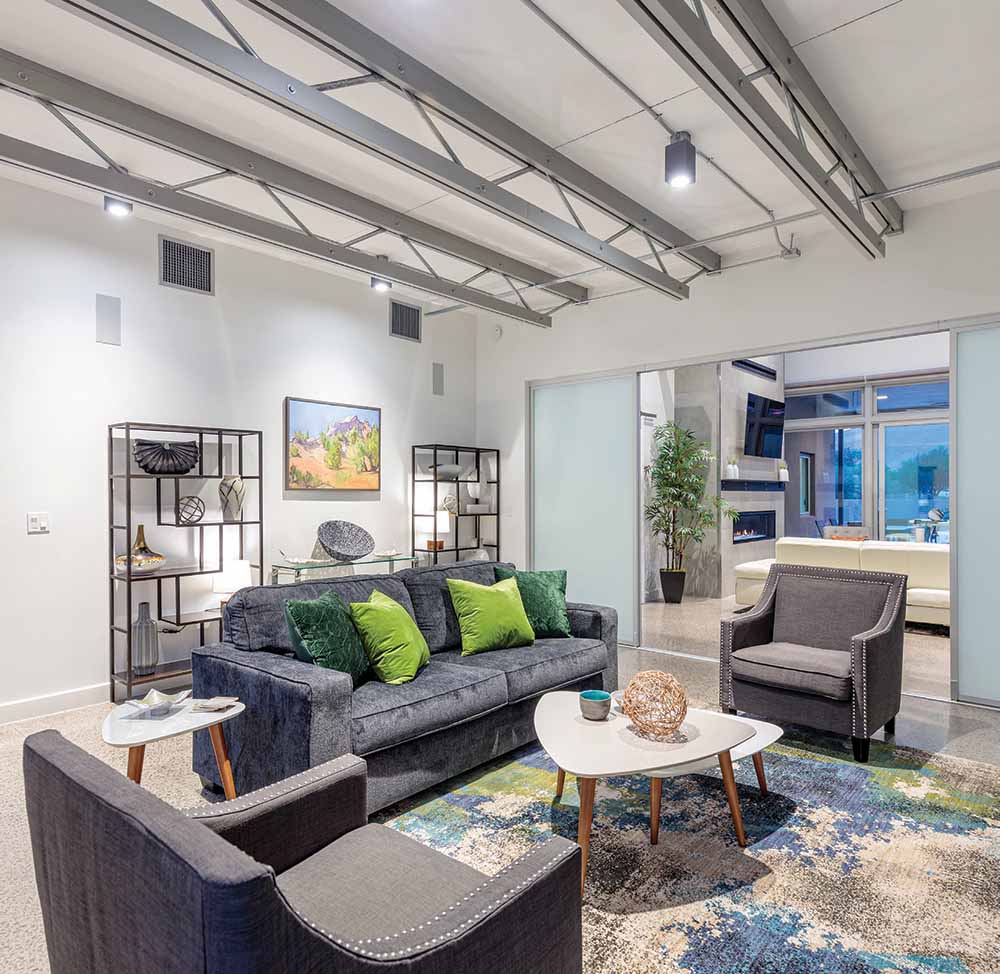
Frosted glass doors enclose a media room directly off the open concept living space. Here, pops of spring green and shades of blue in the decor reflect the outdoors and comfortable upholstered furnishings are perfect for an evening in.
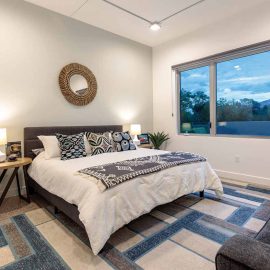
The primary suite is one direction off the main living area, while a “hotel wing,” as the Stillmans call it, is the other direction, offering privacy for the homeowners and guests. The walls and ceilings throughout the home are constructed of structurally insulated panels, or SIPs, which are filled with dense foam. They add to the privacy and quiet atmosphere by absorbing sound. Additionally, the primary purpose of the SIPs is to provide insulation and maintain an almost-constant indoor temperature. “You could probably light a candle on both ends of the house and the house would warm up,” Schreifels says. “It’s that efficient.”
“The whole idea of the house is to use the minimal amount of material to get the maximum amount of comfort and energy efficiency.” – Hal Stillman
The quartz countertops, stainless steel, tile, wood-chip doors and powder-coated MDF cabinetry all met LEED rating-required percentages of pre-consumer waste. “Everything in the house is designed to create as little CO2 as possible,” says Hal Stillman. It’s a healthy home, too, thanks to the planned absence of volatile organic compounds. The project goals were accomplished. “The project is off-the-hook green,” Schreifels says. “And that’s not just me saying it or Build Green New Mexico saying it, but the highest level of LEED saying it. There’s a lot to it.” Indeed. The house is both LEED Platinum–certified and Build Green New Mexico Emerald– rated, and it swept the awards in the Fall 2022 Parade of Homes.
If you’re curious, the Stillmans are happy to wax poetic about all the details. “We decided to build a home that we felt good about building,” Kyrie Stillman says. “That when we finished, we could say we did the best we could to build a house that was sustainable, energy efficient, welcoming and that people would enjoy being in. I think we accomplished that.”
resources
Architecture
Equiterra Regenerative Design
Home Builder
Sun Mountain Construction, Inc.
sunmtnconst.com
Interior Design
Spatial Harmony Color Consulting + Design
Appliances
Builders Source Appliance Gallery
builderssource.com
Audio/Visual System
Albuquerque Sound & Vac
abqsoundandvac.com
Bathroom Tubs/Sinks/Fixtures
Doc Savage Supply
Cabinetry/Front Door
Antigua Woodwork
Countertops/Cambria
United Stoneworks
Fireplace
Mountain West Sales
mountainwestsales.net
HVAC
Installation Service Heating Cooling (ISHC)
Interior Doors
Moore Window & Door
Landscaping
The Hilltop
Lighting
Turn On Lighting
Polished Concrete
Sun Mountain Construction, Inc.
Pool Design & Build
New Mexico Pools and Spas
Solar
Affordable Solar
affordable-solar.com
Sliding Window Wall/Windows
Alpen High Performance Products
Stainless Steel
Southwest Custom Stainless
Tile
Stonewood Flooring LLC
stonewoodnm.com
Window Coverings
Window Fashions