by Jessa Cast
photographs by Fotovan
married home industry professionals build an embracing fusion of organic industrial style
The humble napkin has played a critical role in founding many ideas. Reportedly, economist Art Laffer outlined the concept of supply-side economics on a napkin, and Alexander Graham Bell sketched his design for the telephone on one. Just such a napkin, scribbled upon over drinks at Starr Brothers Brewing in Albuquerque, captured the vision that would become Scott and Missy Ashcraft’s new home.
This isn’t the first home the couple has built during their 27 years of marriage. Scott Ashcraft, president of Las Ventanas Homes, is a fourth-generation custom home builder in New Mexico. Missy Ashcraft, with Keller Williams Realty, has been a prominent real estate agent in Albuquerque since 2010. Not surprisingly, the two have seen and studied innumerable homes and built a few for themselves.
Ashcraft was having a beer with residential designer Mike Cabber when he sketched his idea on a cocktail napkin, describing what he and his wife wanted for their future home. “I said, ‘Here’s the shape I want. You can fill in the details.’ I drew the basic shape and turned it over to him from there,” he says.
The shape Ashcraft described was of a ring of structures around a central point. “I said, ‘When I’m in my backyard, I want to feel like I’m in my own little compound. I don’t just want a wall around my backyard.’” This is the second personal home Cabber has designed for the Ashcrafts, and he’s done others for Las Ventanas’ clients. “He just does a great job,” he adds.
The one-acre site lies in a gated community in North Albuquerque Acres. Exemplifying that compound-style design, the Ashcrafts don’t have a backyard so much as a resort-style courtyard with a striking turf and concrete lattice design framing the pool surrounded by a 3,400-square-foot home, a cabana and a multi-purpose building.
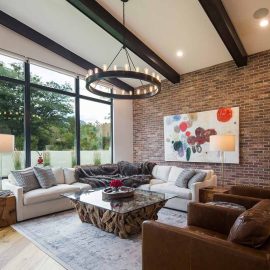
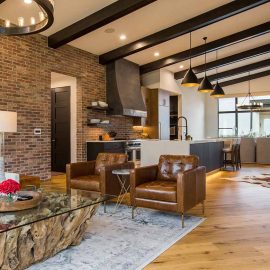
Stepping in the front door, the open floor plan provides a clear visual of three design elements that cue the Ashcrafts’ aesthetic, which Scott Ashcraft dubs “organic modern industrial.” White oak floors underline the “organic” aspect, and wooden box beams finished with the appearance of steel highlight the “modern” flavor. At the same time, an eye-catching brick wall showcases the “industrial” facet, and all of these materials flow seamlessly throughout the design, creating continuity from one space to the next.
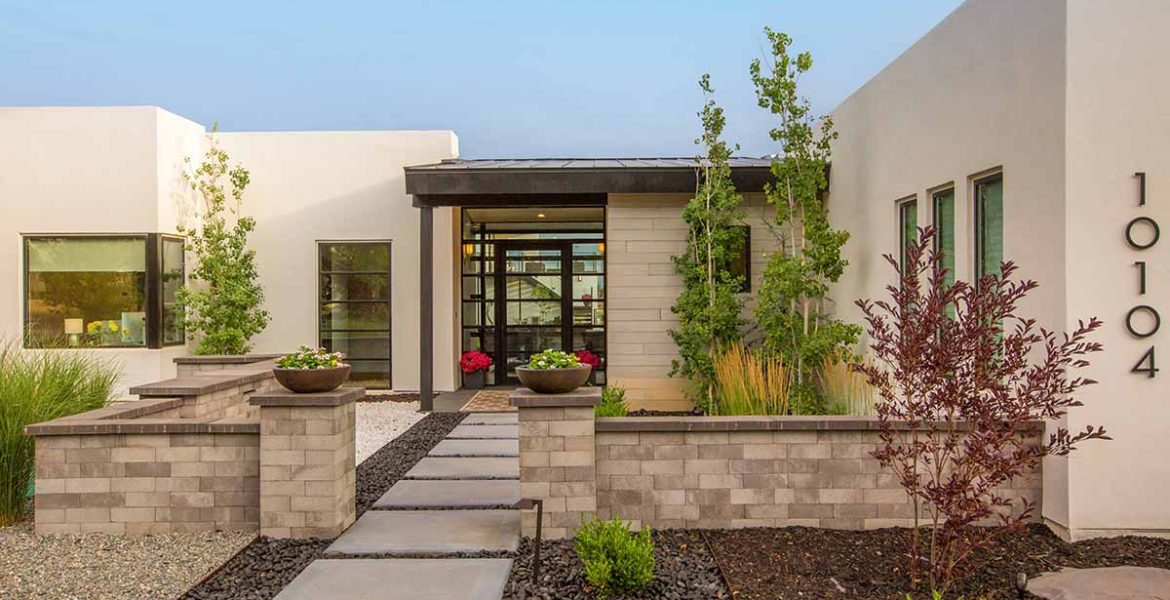
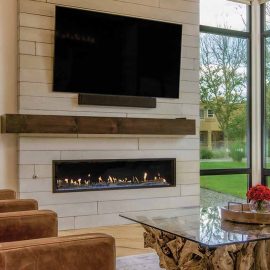
The brick wall creates a cohesive backdrop connecting the kitchen and living room. Though it seems convincingly like timeworn, reclaimed material, it’s a veneer of new brick tumbled for an aged look. Similarly, board-formed concrete panels, which are heat resistant and waterproof, frame the fireplace wall which is finished with a stained white oak mantel. The intricate concrete panels repeat in a bathroom, on the front wall of the home and the hot tub enclosure outdoors.
In the adjacent kitchen, sleek Thermador appliances and minimally visible storage allow the brick wall to show uninterrupted. More storage is hidden around the corner in the pantry, complete with an Elkay water filling station and a Miele coffee maker. The Ashcrafts utilized black Venetian plaster on the range hood, purposefully suggestive of industrial zinc. Their favorite part of the 13-foot-long island is how the seating is focused around its corner rather than in a line on just one side. “I think it’s perfect because it’s so much more conducive to conversation,” Missy Ashcraft says. Three metal pendant lights and the steel-framed glass barn door and wine corner across from the kitchen add a vintage factory aesthetic.
The wood floors, squared from the entry, flow in a single direction, even into the angled portion of the house. This means when that line enters the primary bedroom, the boards are angled to the room, presenting a satisfying visual juxtaposition to the oak tambour treatment on the felt-backed acoustic wall behind the homeowner’s bed.
Rich, heavily grained wood vanities and a wooden beaded chandelier bring warmth to the primary bathroom. The palette of browns, creamy white, black and gold comes together in the striking oversized marble-look tile covering three walls, floor-to-ceiling.
Moody gray Sherwin Williams paint color sets the backdrop in the powder room, creating a linear juxtaposition that harkens back to other areas in the home. Here, the floorboards are square to the room’s entrance, while wall tile crafted to mimic charred wood runs at a slant. On the other hand, the two en suite guest bathrooms are bright and airy, employing matching materials except on one accent wall; one flaunts oversized subway tile in glossy white, while the other bears a more subdued shiplap effect using the board-formed concrete panels.
The home is Build Green NM gold level–certified, wired for solar and employs an intricate all-electric mini split heating and cooling system that allows every room to be individually temperature controlled for maximum efficiency.
Subtle in its elegance and functionality, the 3-bedroom, 3.5-bathroom home shines. But it’s the rest of the compound that’s sure to make guests long to overstay their welcome. The 1,000-square-foot multi-purpose structure includes a decked-out pool house and bar, a gym, an RV garage, and a second-story guest apartment with a laundry room and a kitchenette. The design and finishes mimic that of the main home with its industrial yet organic and totally livable feel.
Perfect for parties, the pool house features a live-edge wood pass-through bar with a foldaway window, outside bar seating, an overhead door opening to the yard, beverage refrigerators and a television. It’s equally great for summer entertaining or watching football games indoors during the winter. Because this section of the property slopes downward, the Ashcrafts utilized seven feet below grade to build the second story within the neighborhood’s 26-foot height restriction, and the RV garage serves as a retaining wall as well.
Like the famous historical napkin sketches, the Ashcrafts’ napkin is nowhere to be found now. But they have the story and a beautifully tailored home. “The house really speaks for itself,” Cabber says. “It’s not extravagant, but it has everything it needs. We didn’t put things into that house just so we could do it. Everything we put in the house has a purpose, and those are always fun.”
resources
Las Ventanas Homes
lasventanasnm.com
Home Designer
Mike Cabber
Appliances
Builders Source Appliance Gallery
builderssource.com
Audio/Visual System/Smart Home
Perez Low Voltage
perezlowvoltage@gmail.com
Bathroom/Kitchen Fixtures
Doc Savage Supply
Cabinetry
Pro Source Cabinetry LLC
Countertops
Creative Countertops + More
Custom Painting
Sandia Decorating
Fireplaces
Mountain West Sales
mountainwestsales.net
Flooring/Windowcoverings/Tile
Floorscapes
floorscapesnm.com
Front Door/Sliding Window Wall/
Windows
Pella Windows & Doors SW
pellaofalbuquerque.com
Metal Fabrication
Say Ironworks, Inc.
Landscaping/Water Features
AccessAbility Design & Construction LLC
Lighting
Bright Ideas, Inc.
lightingfordesign.com
Pool Design/Build
Lee-Sure Pools, Inc.
leesurepools.com