by Anne Maclachlan
photographs by Mark William
tenets of Japanese philosophy inspire design elements of a Placitas renovation
Travel exposes us to different cultures, each with its own unique design aesthetics, materials, colors and patterns, and these influences can be integrated into interior design to create spaces that reflect the richness of a particular culture. It inspires aesthetically pleasing but also meaningful and personal spaces that become expressions of a homeowner’s experiences and passions. It was a trip to Takayama, Japan, that inspired David Hamlin’s vision for the place he and partner Aaron Wiley would call home in Placitas. Classic Takayama architecture combines the principles of wabi-sabi—wabi is about recognizing beauty in humble simplicity, while sabi is concerned with the passage of time and the way things age and decay. David, founder and creative director of Submaterial, knew these would translate well to their plans for a home together.
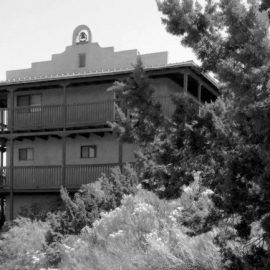
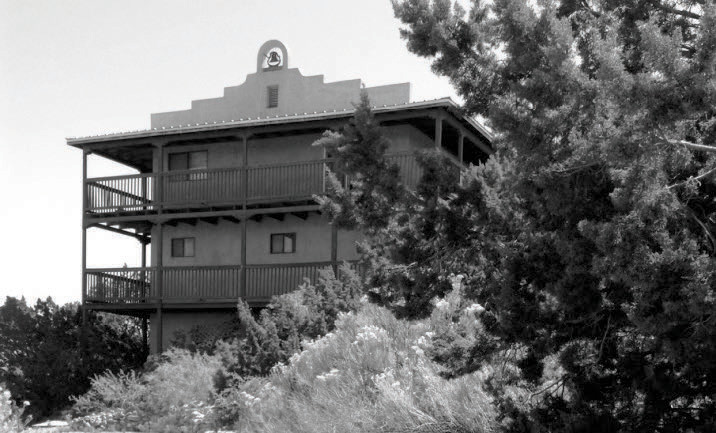
When David and Aaron found their spot in Placitas, the views and tranquility captivated them. They landed a little Southwestern-style stucco to rent, nestled into a hill with 180-degree views. “It was the shabbiest house in the neighborhood,” David laughs, “but it was on the best of the lots.” After six years as tenants, the pair bought the rental they’d nicknamed “The Taco Bell House” for its distinctive exterior-mounted iron bell, which was later re-set to invite neighbors to join in evening happy hours.
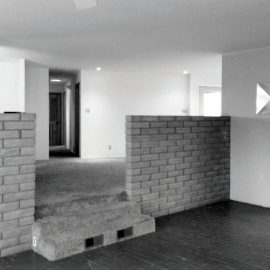
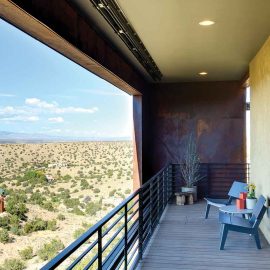
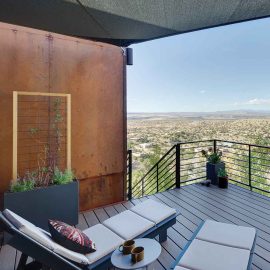
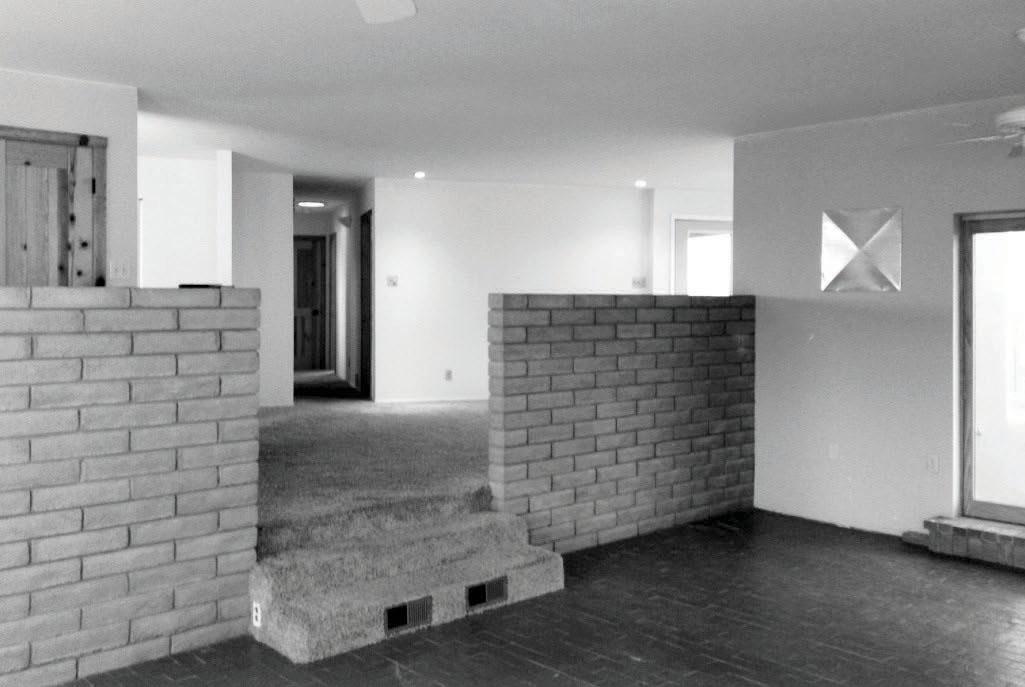
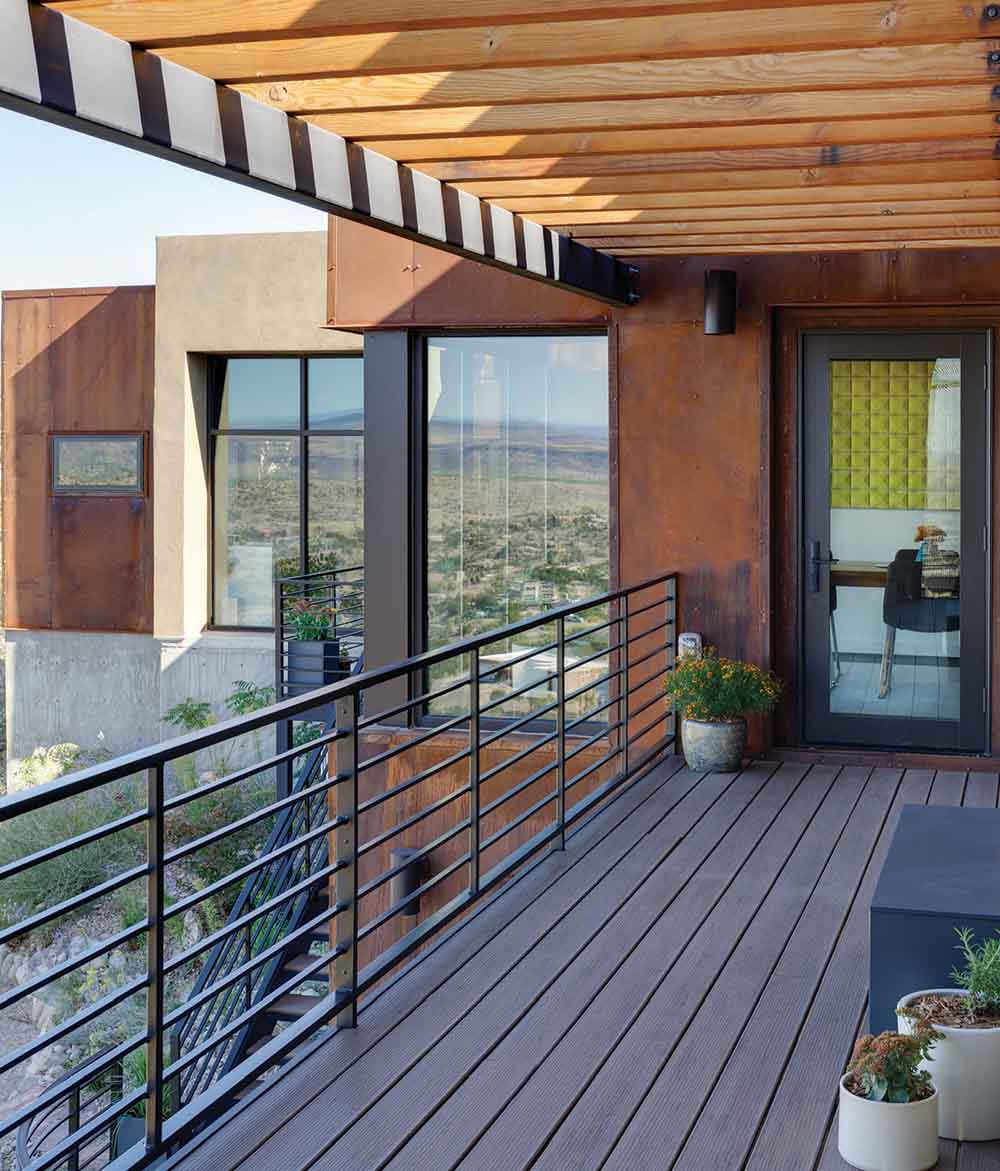
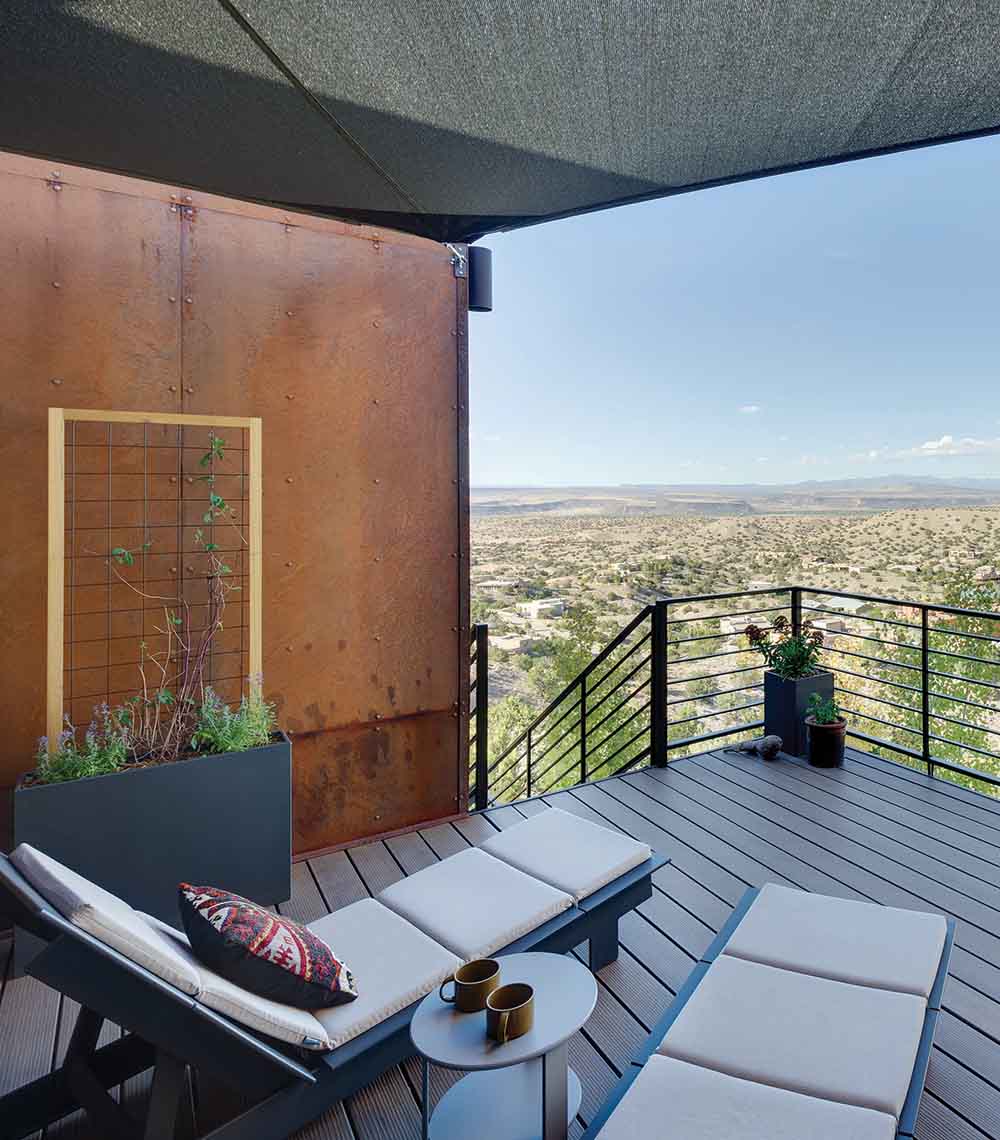
The structure itself was falling into disrepair at the time of purchase, with its original decks beginning to crumble. For the renovation, it was important to David to keep the existing space, respect the landscape on which the house is situated, and maintain the connection to the land and with the neighbors. Light, contrast and blending comfort with streamlined practicality—wabi—were essential to the remodel.
The couple’s vision for a wabi-sabi-based restoration was paired with the unique expertise of Christian Harper and the team at Modulus Design, a full-service design-build firm in Albuquerque. “We’re a bit of an anomaly,” Harper explains, adding that it is of the utmost importance “to create spaces that have a positive effect on clients’ lives.”
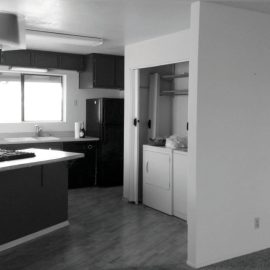
Although the company focuses on commercial contracts, Harper says his firm enjoys the challenge of a unique project. In conjunction with David and Aaron, Modulus came up with a plan to preserve the footprint of the original house, restore the decking and enclose the exterior stairway, transforming the “Taco Bell House” from a simple structure to an elegant, Japanese-influenced retreat.
“It was our first remodel project, and we’re grateful that we took the time to think it through.” – David Hamlin
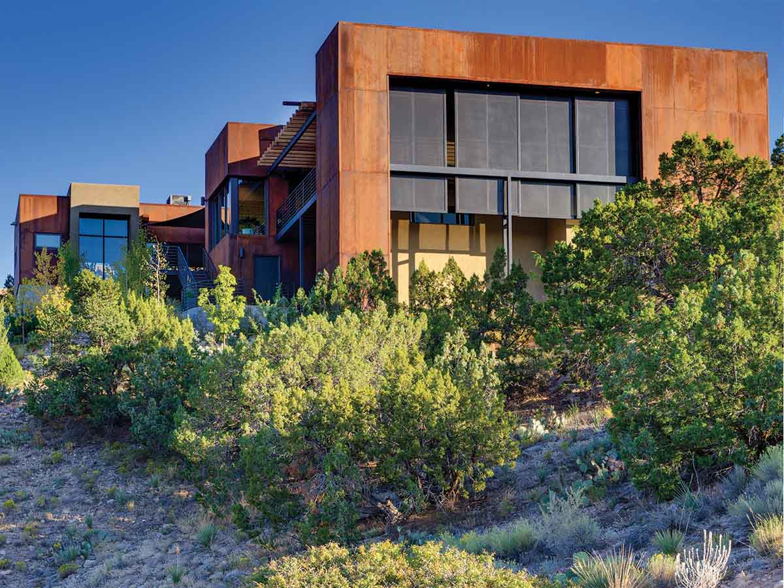
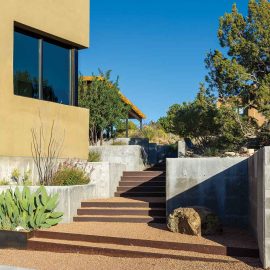
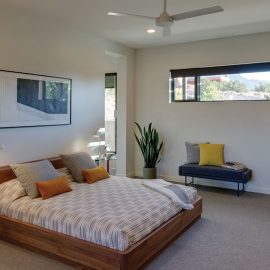
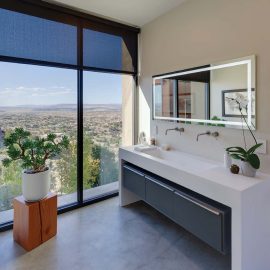
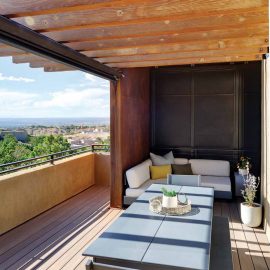
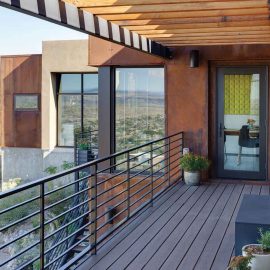
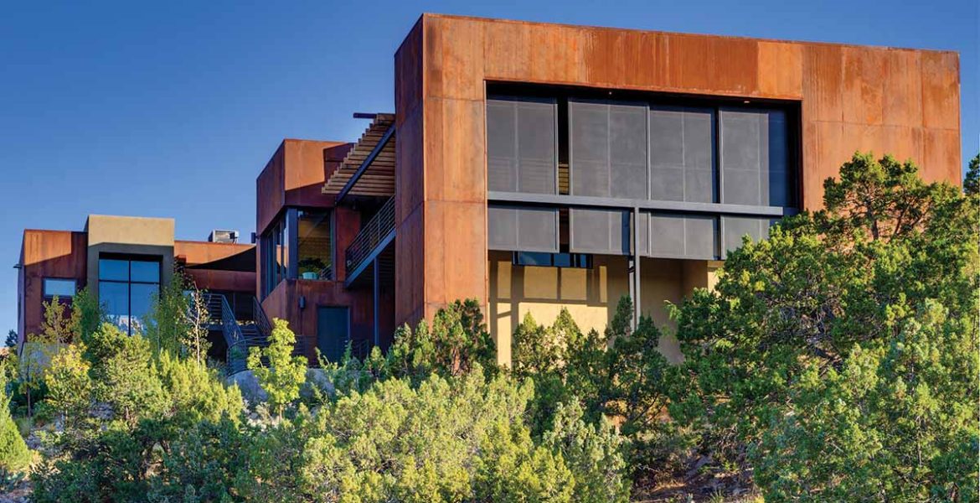
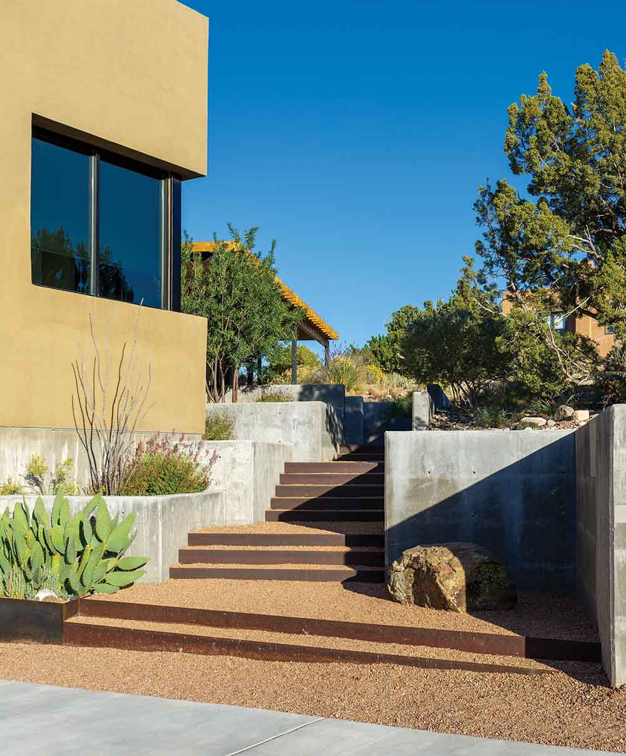
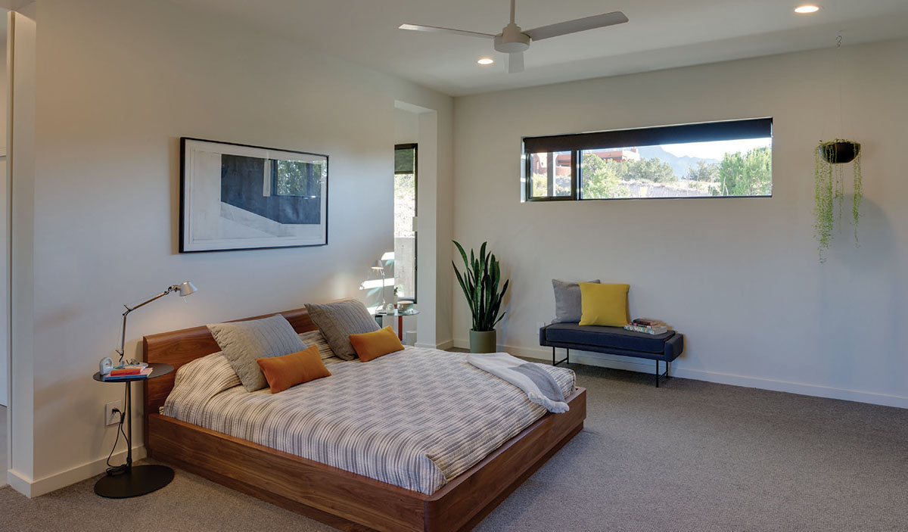
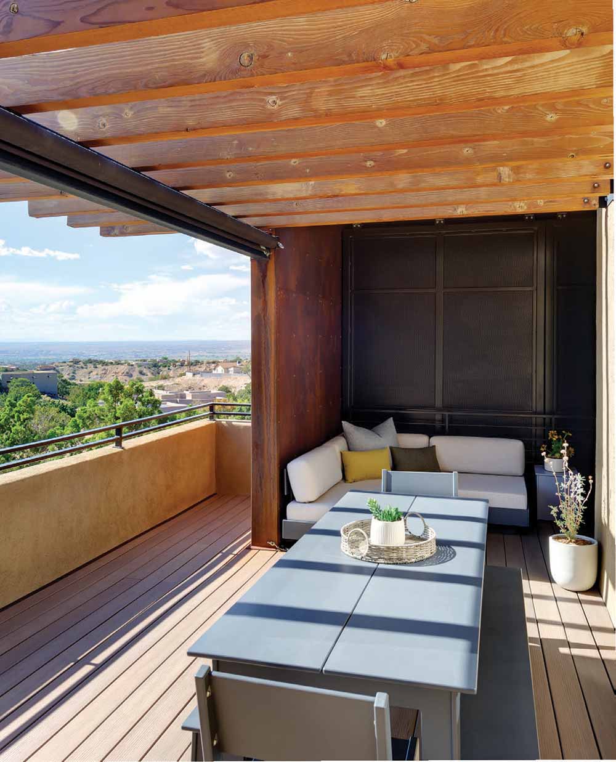
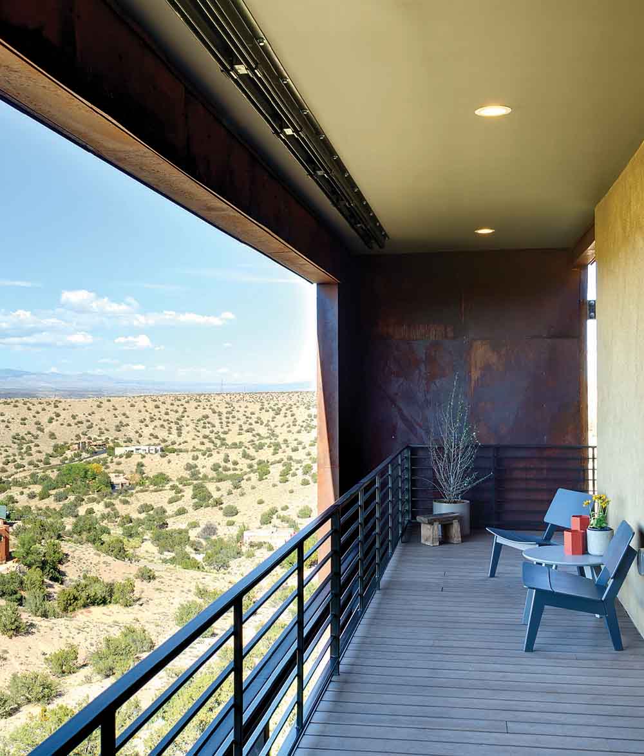
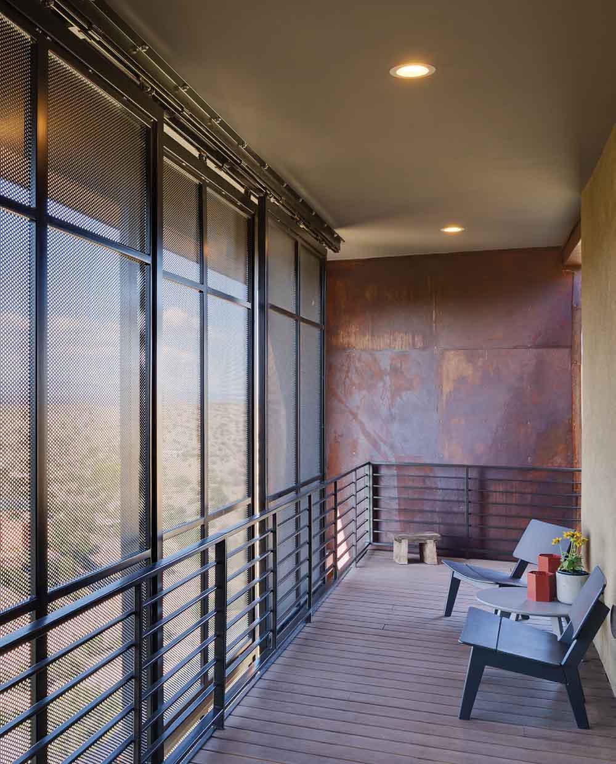
While the work was underway, David and Aaron stayed at a neighbor’s casita and struck up long-lasting friendships with curious locals who were stopping by the construction site. As with many renovation projects, it was not without challenges. As the house was built into a hillside, the design team discovered that it needed structural reinforcement with steel pillars sunk into the ground. The infamous stucco-overwire facade, or “faux-dobe”—as locals call it—was looking worse for wear. Modulus replaced sections with a stunning steel exterior that was acid-etched for a warmly weathered look, embracing the principles of sabi. The decks were reconstructed and expanded with a similar artistic approach. A new primary bedroom, bathroom and exercise area were incorporated into the structure’s upper level. This was all managed while maintaining the original footprint, respecting the existing surroundings, and—the biggest challenge—making the most of light and views throughout the home while mitigating the extreme heat indoors.
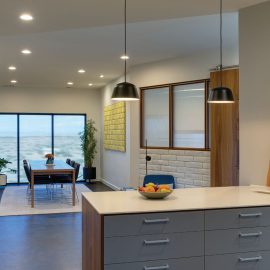
David loves the result. “If you stand in the center of the house, you can look at any of the four cardinal directions and see the open landscape.” His own design talents took the living spaces to new levels, using wood, concrete and steel as primary components. During the Takayama visit, he was struck by the ancient end-grain elm flooring at the inn where they stayed, softly worn down by hundreds of years of history and footsteps. In a nod to this prime example of sabi, he incorporated flooring created with end-grain fir, sourced in Oregon, and stained black to contrast with the polished concrete throughout the house.
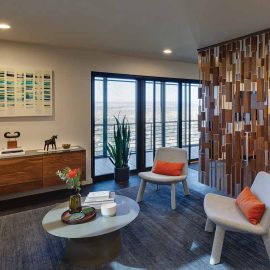
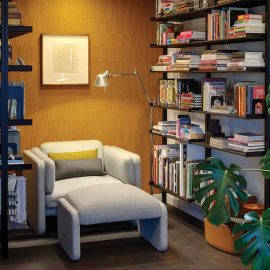
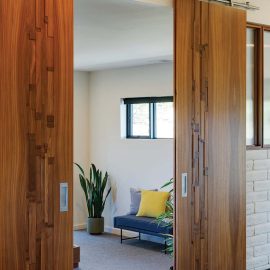
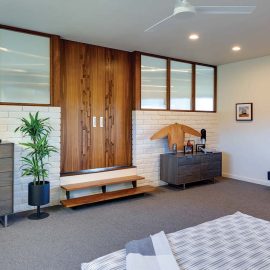
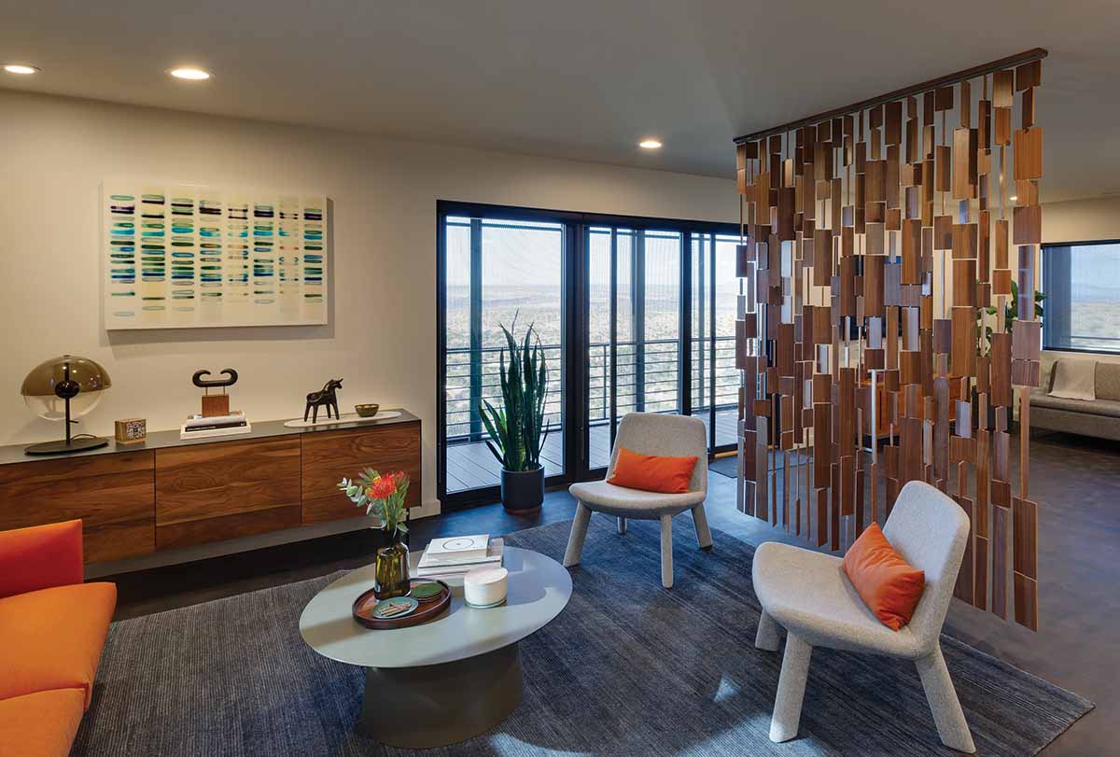
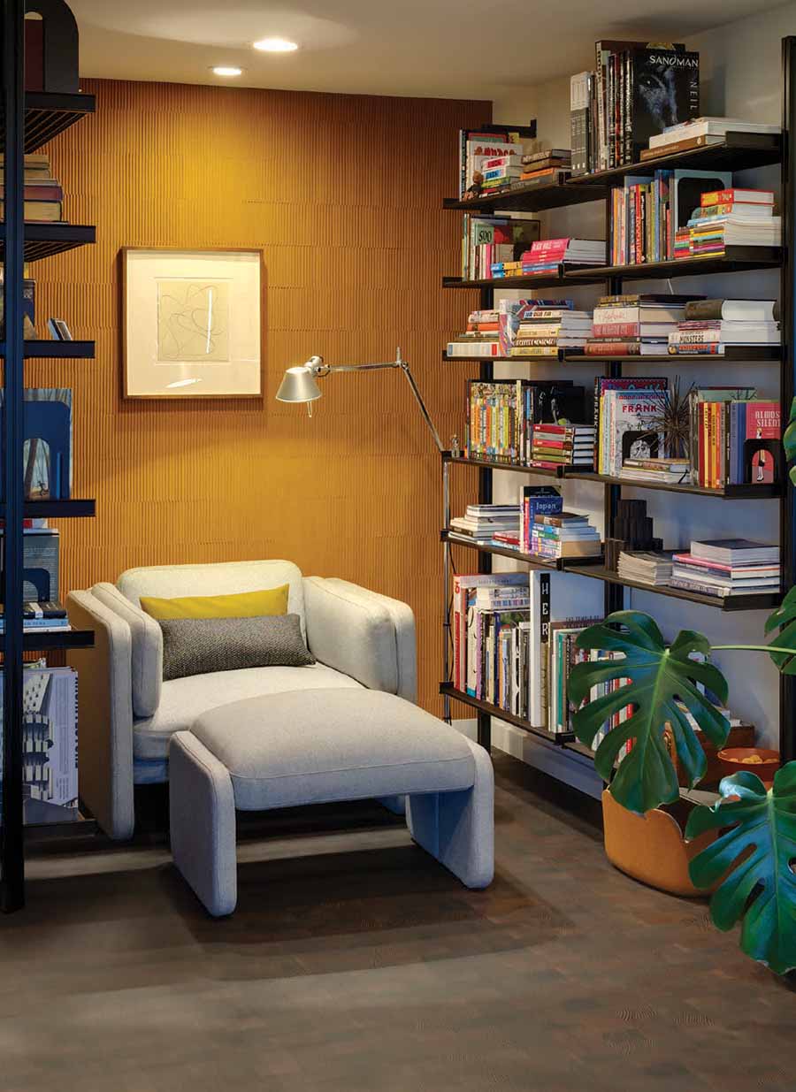
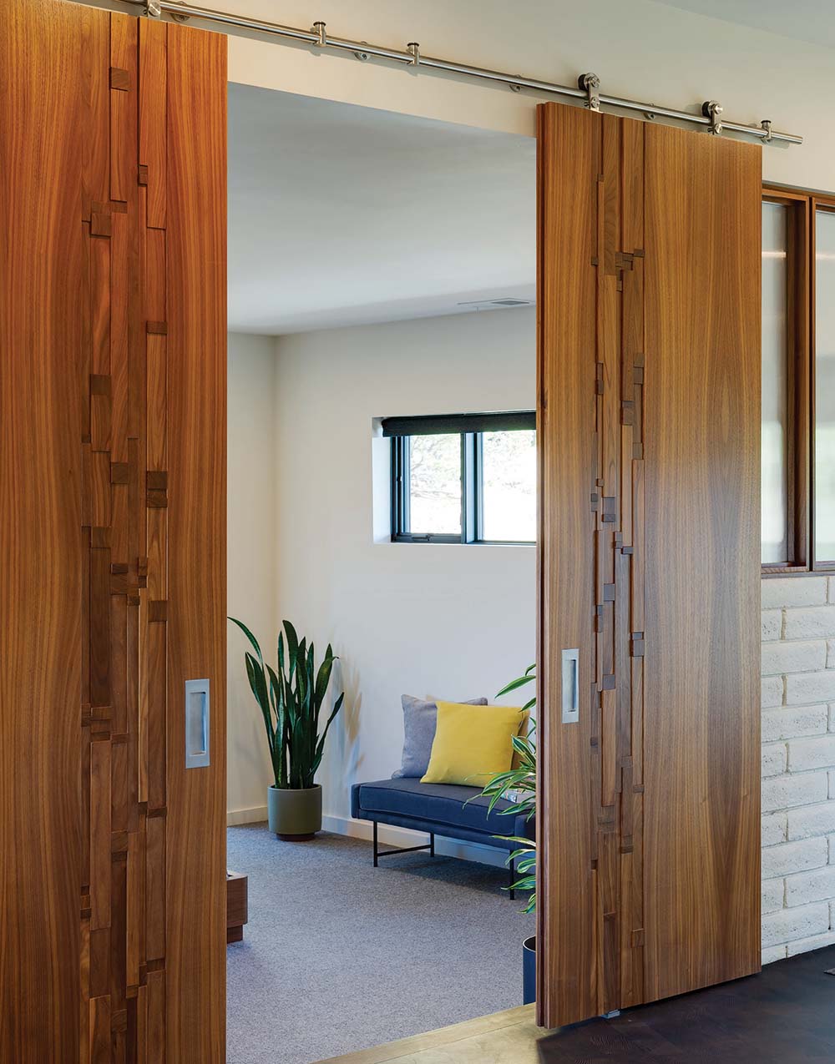
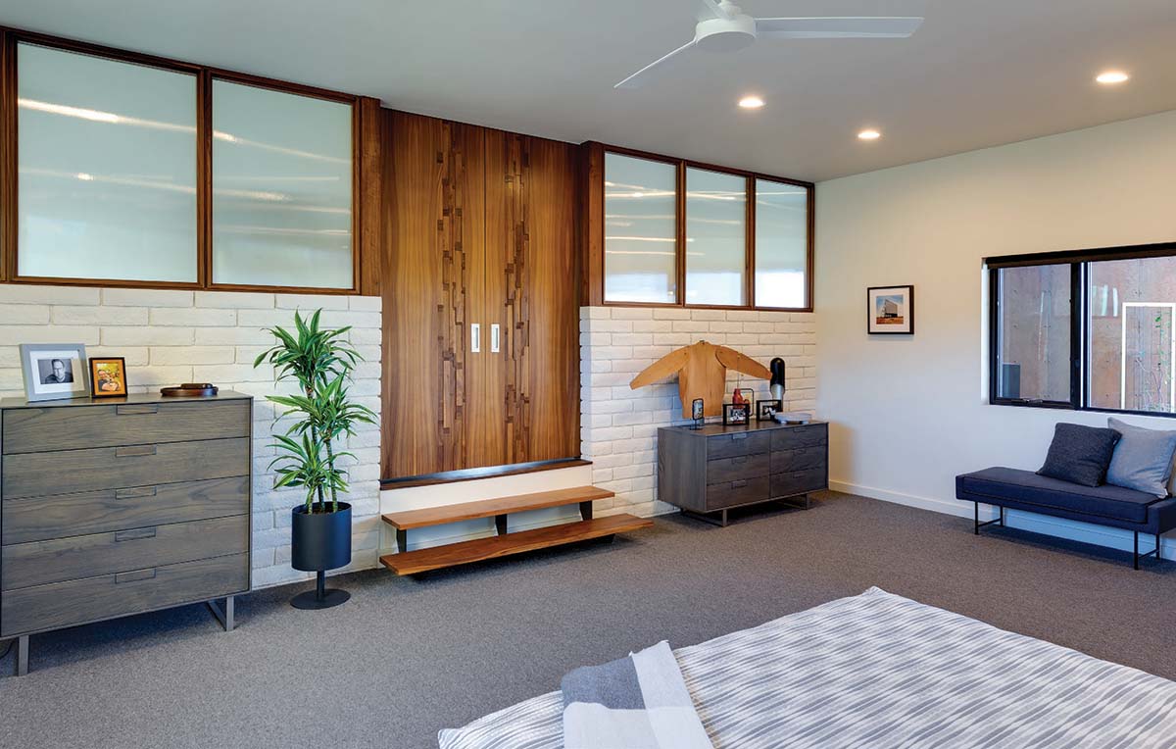
Submaterial’s creations are found throughout the interiors. A hanging wooden room divider in the living area plays up the touches of walnut that accent the various rooms. The style and wooden shapes align with the feel of the space with its sleek, low midcentury-style furnishings. David notes that about 60 square feet of warm golden panels complete one wall in the new reading nook, creating the ideal quiet space to escape with a good book.
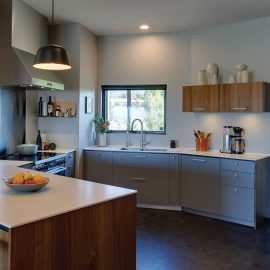
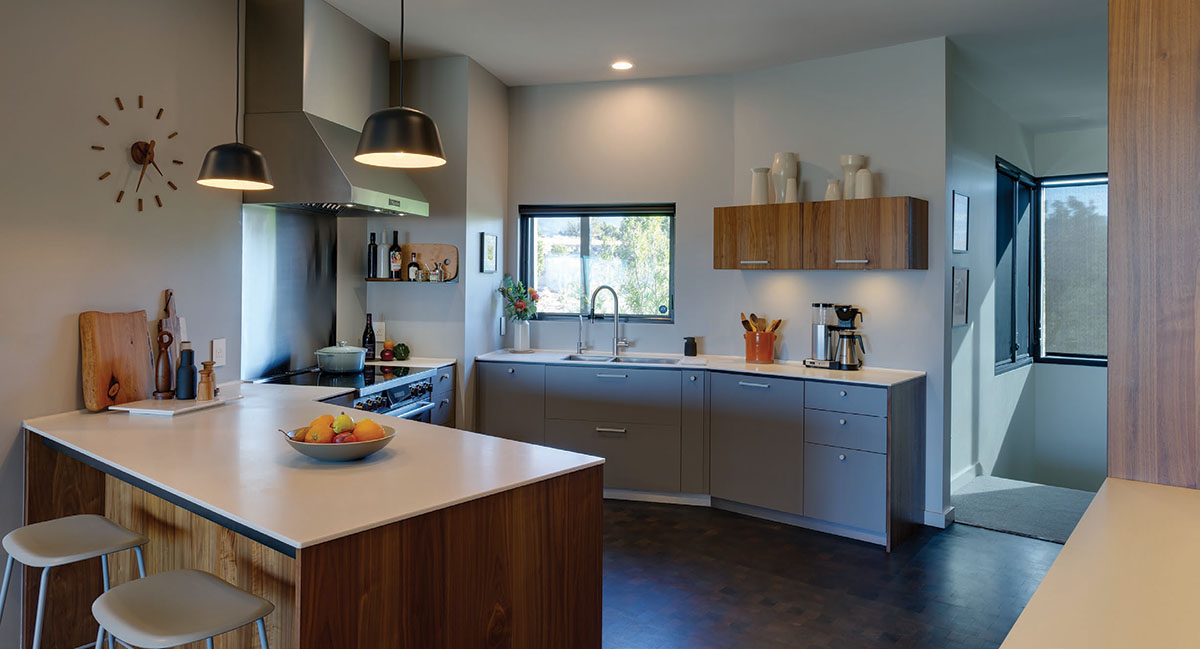
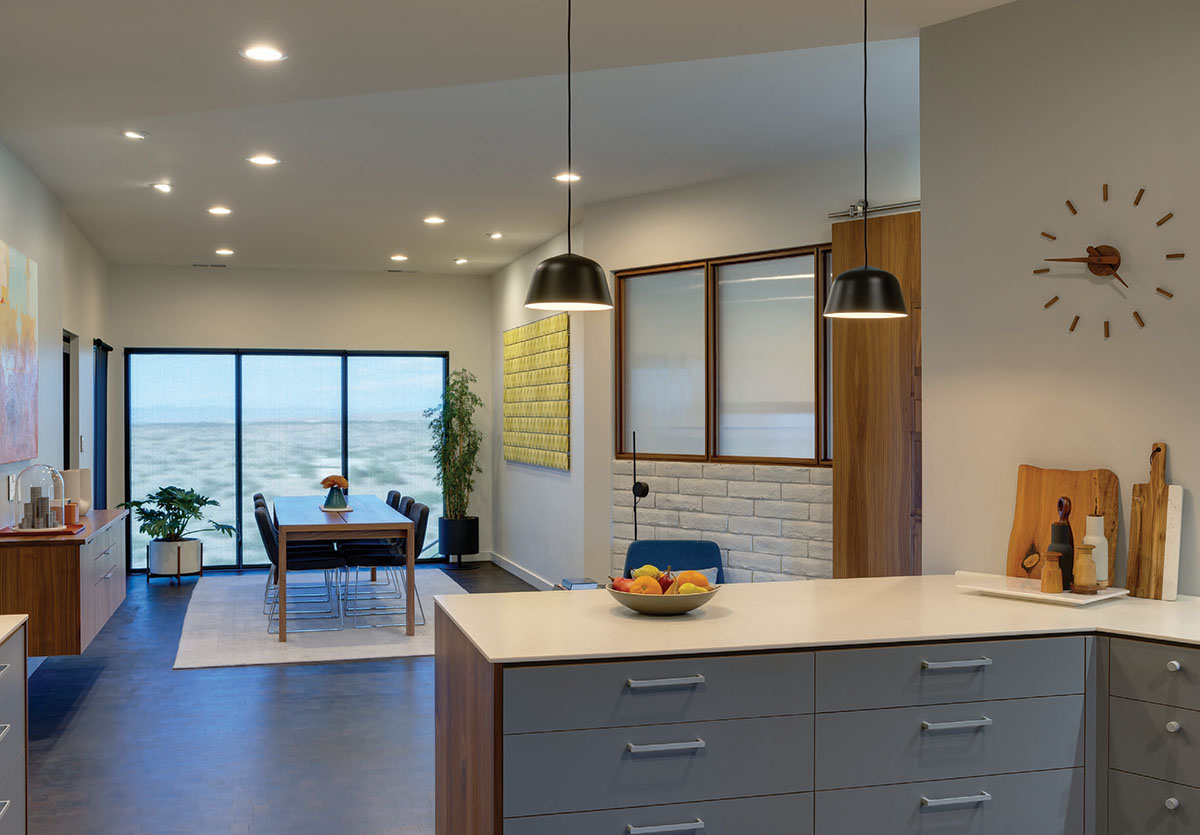
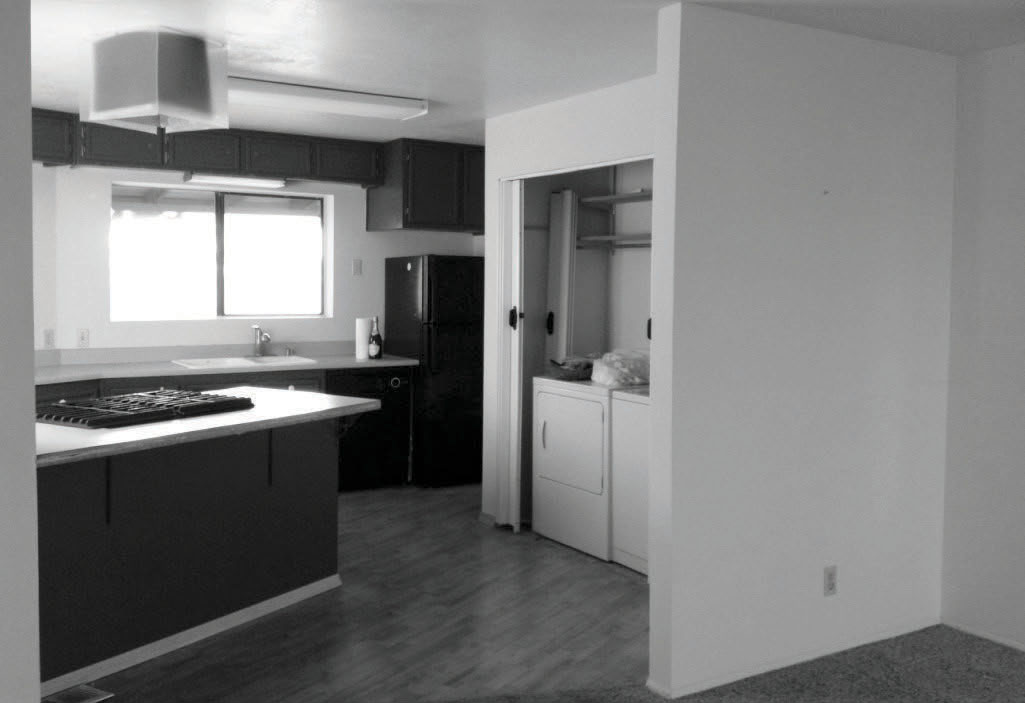
An avid cook, David wanted a kitchen that allowed for ease of prep, cooking and cleanup. He replaced the six-burner Bosch gas range with an induction stove—also by Bosch. The sleek stove is the only appliance not cleverly hidden behind the remodeled kitchen cabinetry. Gray cabinetry with slab doors and drawers ensures a sleek, unfussy appeal. Rich wood tones soften the space while creating continuity with the adjoining dining room that features a clean-lined dining table and a floating buffet—both in rich, striated woods.
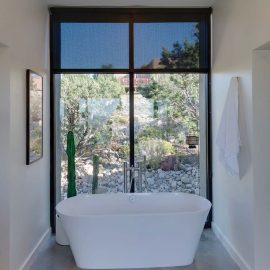
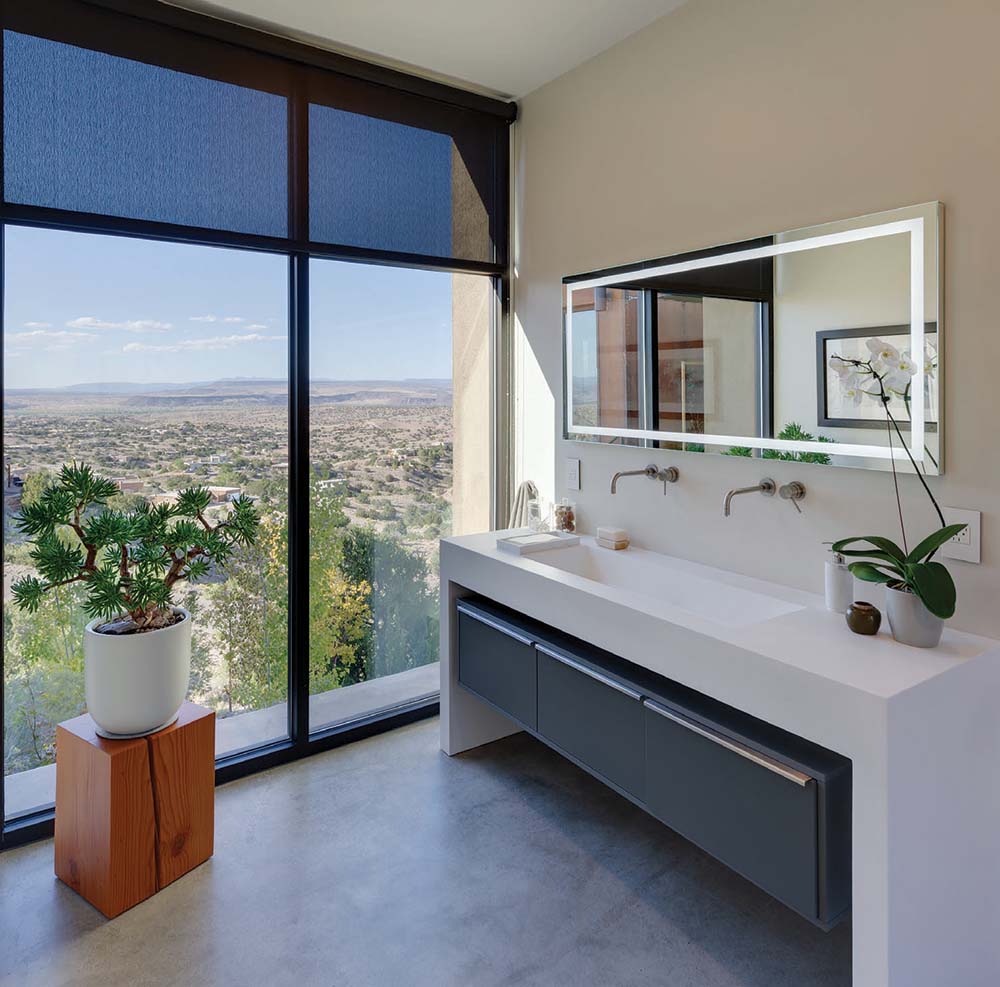
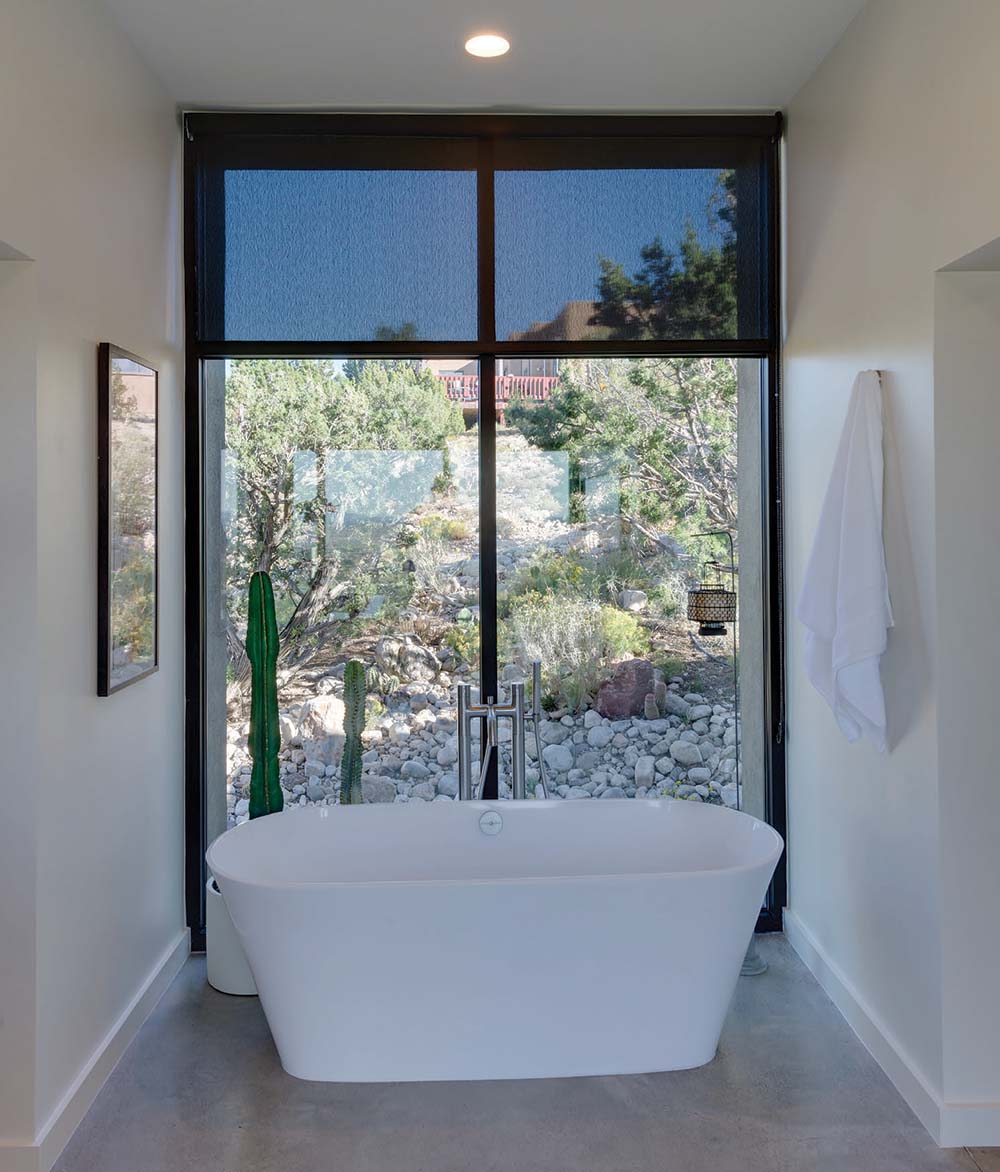
The new primary bathroom features an enormous soaking tub situated at a large window overlooking natural space. “I knew it would be nice,” David notes. “But to sit in that tub and watch the harvest moon come up …”
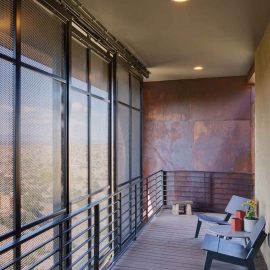
The Modulus team incorporated the clients’ requests to maintain the views and light while respecting the fact that the southwest-facing aspect was essentially a heat trap. The solution: window glazing and an extraordinary set of movable weathering steel screens that don’t block the expansive views. Playing with the light for which New Mexico is famous, Harper built this exterior artwork to allow for ever-changing shadow patterns as the creatively perforated screens are overlapped as desired.
Harper focused on his clients’ desire for a blend of linear and organic, simplistic and industrial, old and new components—expressions of the couple’s travel experiences and their individual and shared passions. The results exceed David’s and Aaron’s expectations. “It was our first remodel project,” David explains, “and we’re grateful that we took the time to think it through.”
resources
Home Designer/Builder
Modulus Design
modulusdesign.com
Appliances
Builders Source Appliance Gallery
builderssource.com
Bathroom/Kitchen Fixtures
Platte Designs
Cabinetry/Kitchen Countertops
Henrybuilt and Viola Park
Bathroom Countertops
American Countertops
Flooring/Polished Concrete
Modulus Design
Flooring/Wood
Oregon Lumber Co.
Modulus Design (Installation)
Front Door/Sliding Window Wall/Windows
Pella Windows & Doors of Albuquerque
pellaofalbuquerque.com
Metal Fabrication
Modulus Design
Interior Doors
Albuquerque Window Door and Trim
Interior Custom Wood Doors/Glass Divider
James Gannaway
Landscaping
Sunbelt Landscapes & Nursery
Window Coverings
ABQ Custom Blinds