by Jessa Cast
photographs by Daniel Nadelbach
a Santa Fe artist gets the perfect backdrop
for a creative lifestyle
San Miguel de Allende, Mexico, and Santa Fe exude a certain magic and appeal especially for artists. The picturesque vistas and smalltown charm are enchanting and inspiring. Danny Cameron is no stranger to the allure of San Miguel, and after retiring from 30 years in retail in California, he moved there. He found the same attraction to Santa Fe and spent time bounding between the two. Ultimately, he decided to settle in the Land of Enchantment. “There’s a similarity between San Miguel and Santa Fe,” says Cameron. “People are drawn in. This is home. This is it. I’m not leaving.”
Ready to settle in, he shopped for a house but wasn’t inspired by any he toured. Then he discovered an unimproved, 4.5-acre lot for sale in the gated Haciendas Mirasol community—a secluded, serene locale only minutes from town. The site, perched on a ridge, boasted incredible views. “I just thought—this close to town, and with these views? Bingo,” says Cameron.
The True North Builders LLC development is an intimate locale with just eight lots. Owner Cody North, a fifth-generation builder, started True North Builders in 2009. Over the years, he’s built a lot of traditional Santa Fe-style houses. More recently, he’s transitioned toward a more modern look as his signature. Fortuitously, modern happened to be Cameron’s preferred aesthetic.
The pair engaged father and son team Louis Martinez, of Martinez Design Group, and Daniel J. Martinez to design the house, and Kirtlye Parker Design to help Cameron appoint the interior. Together the quartet focused on the gorgeous vistas and catered their planning accordingly.
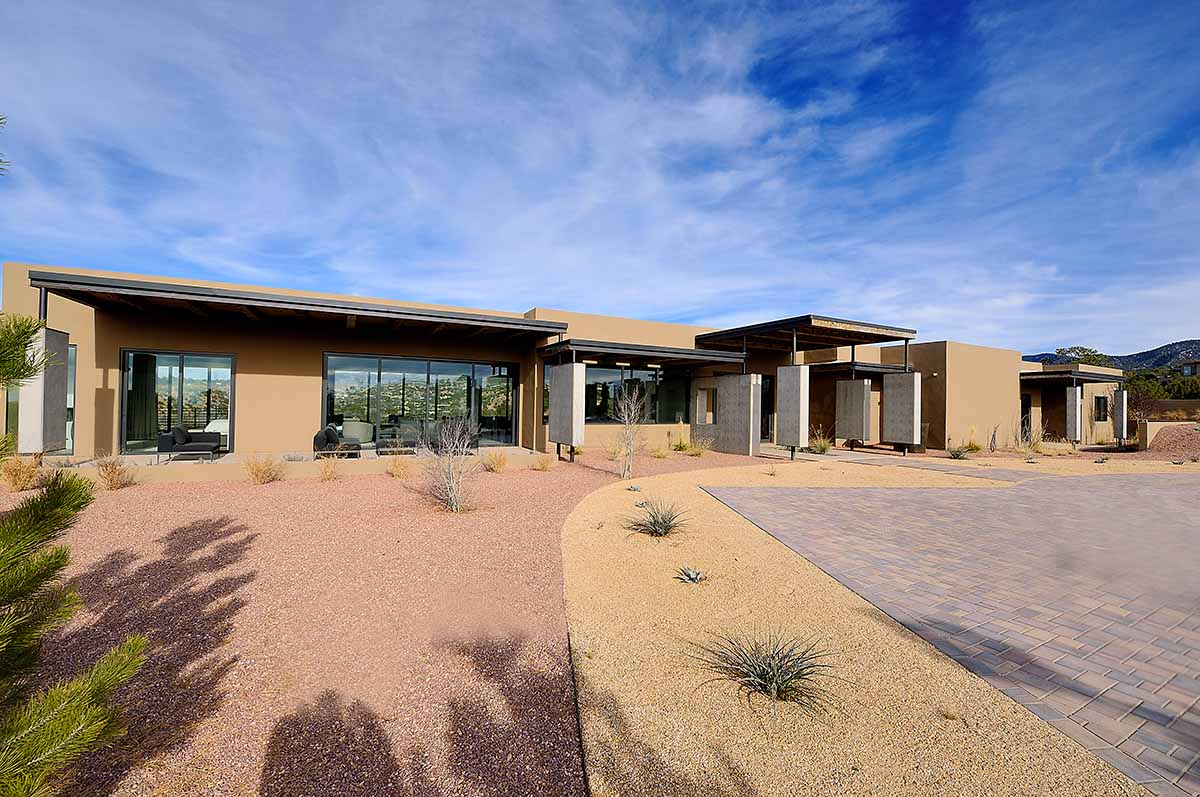
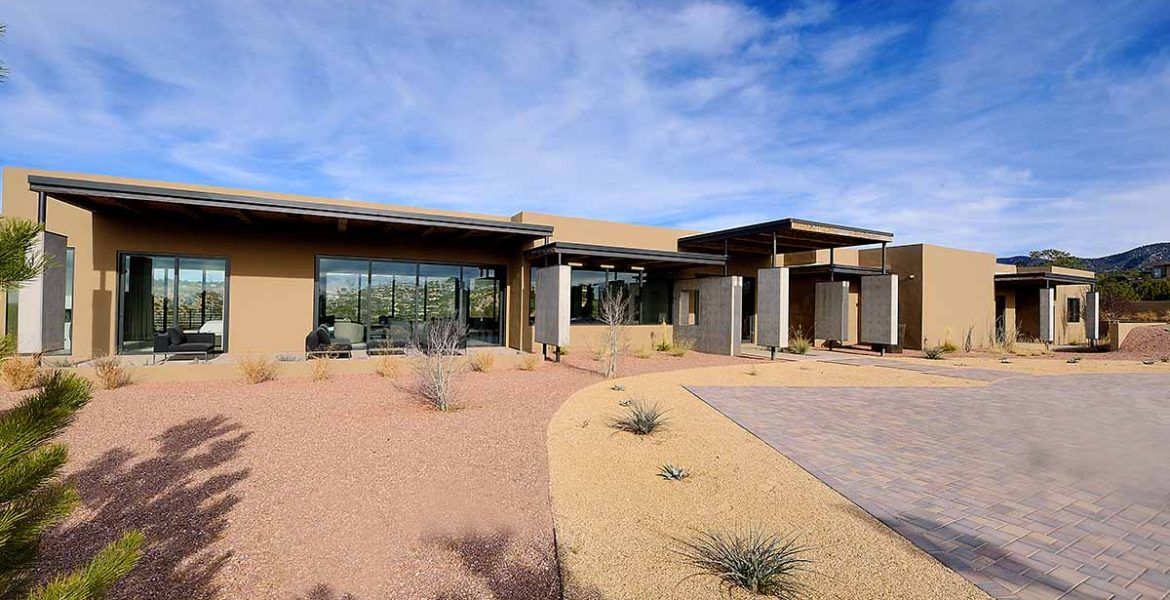
First, the structure needed to be narrow. “The lot runs along a ridge escarpment, so we had to build a longer, skinny home,” says North. A central living area, almost completely glassed in, is winged by the primary living quarters at one end and guest rooms at the other.
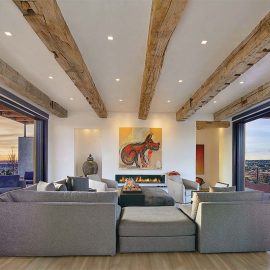
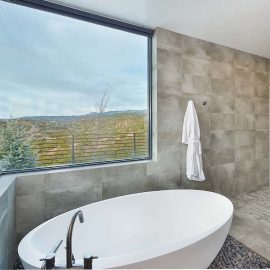
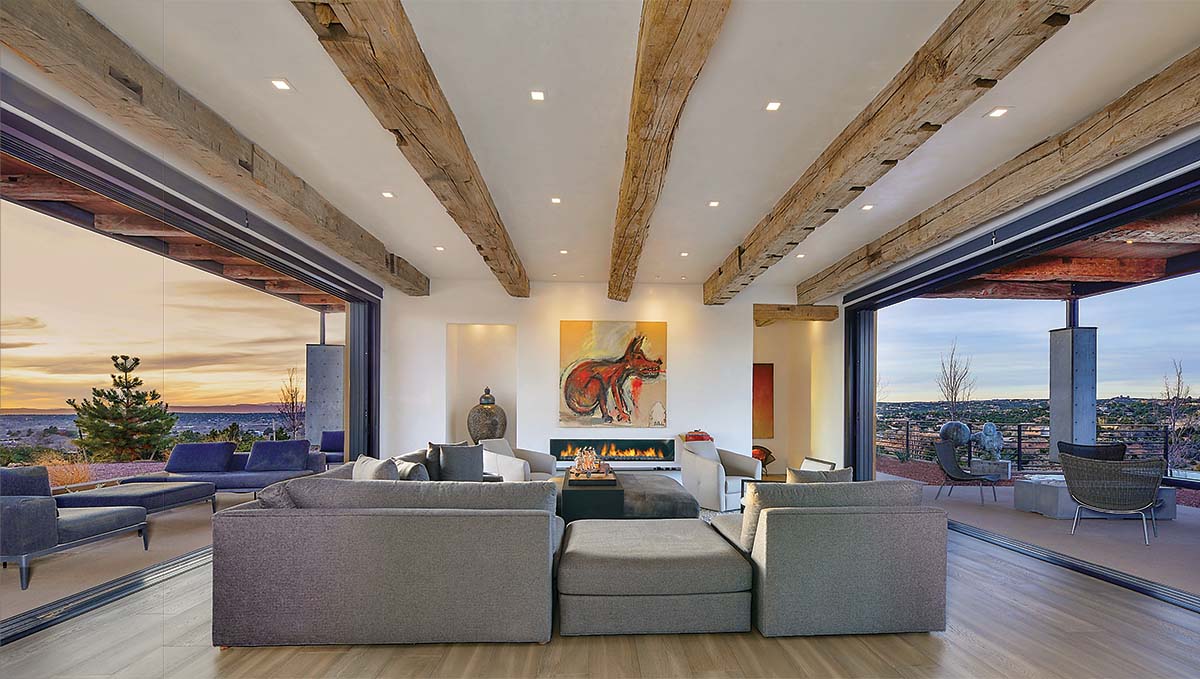
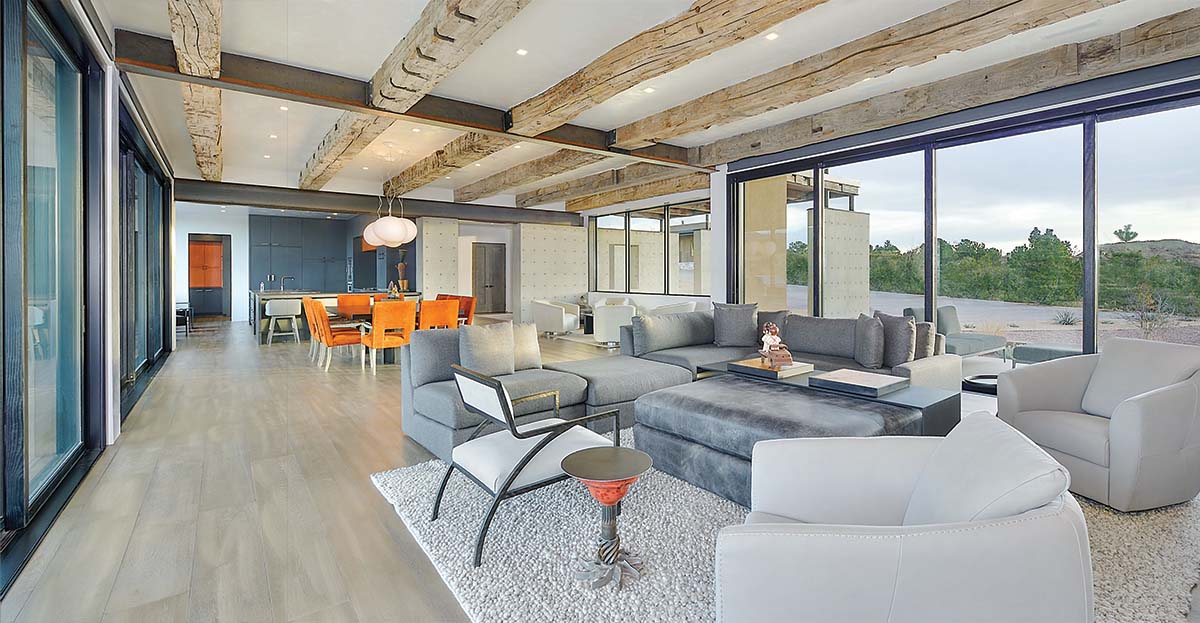
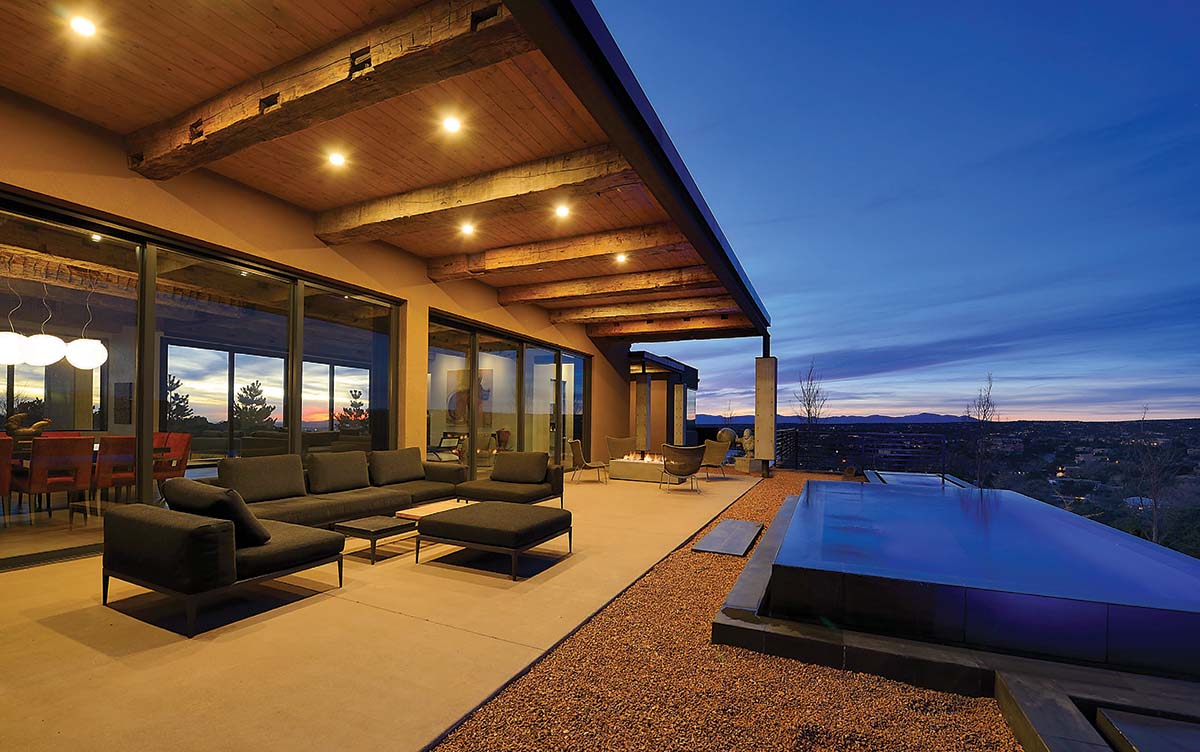
That central living area, with Pella glass doors that open to the desert landscape, recalls Philip Johnson’s famed 1940s Glass House. With so much visibility to nature, a glance to any window imbues a sense of connectedness to the outdoors.
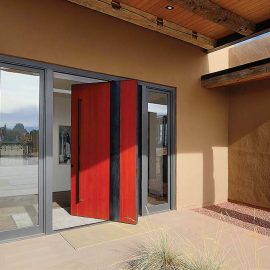
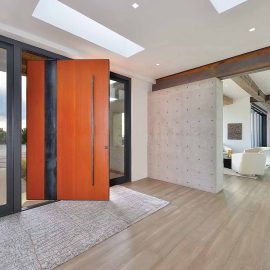
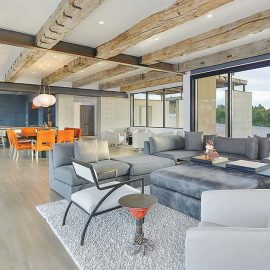
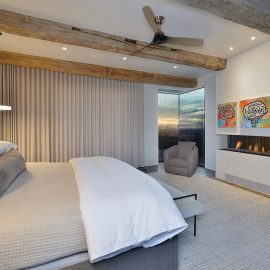
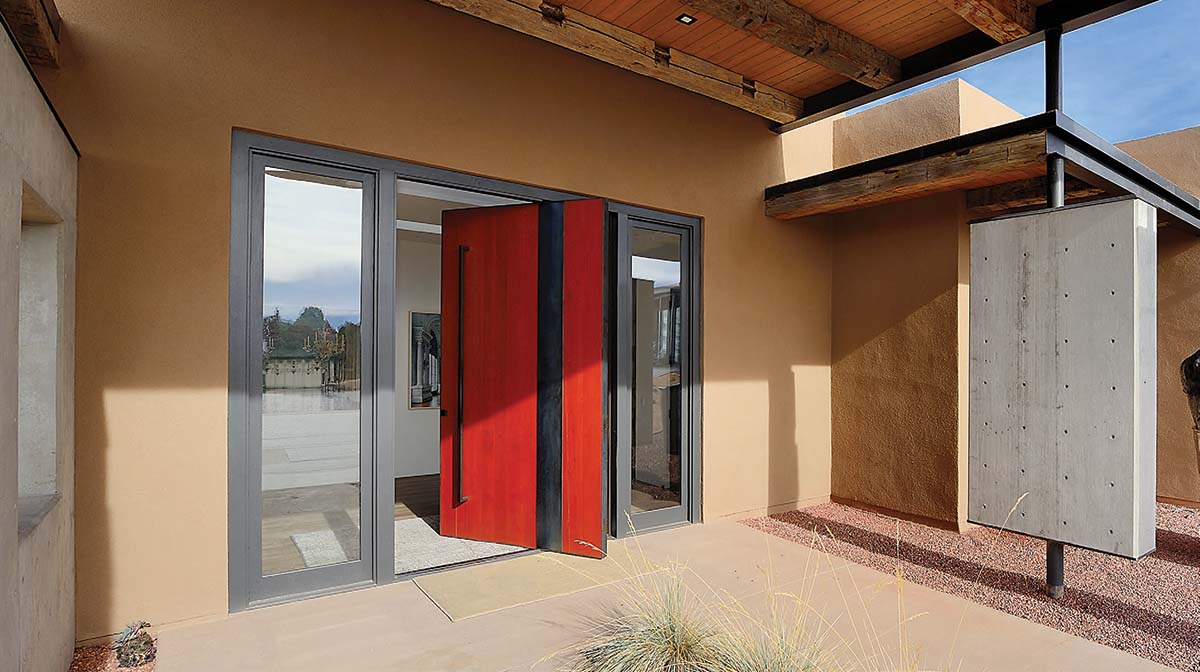
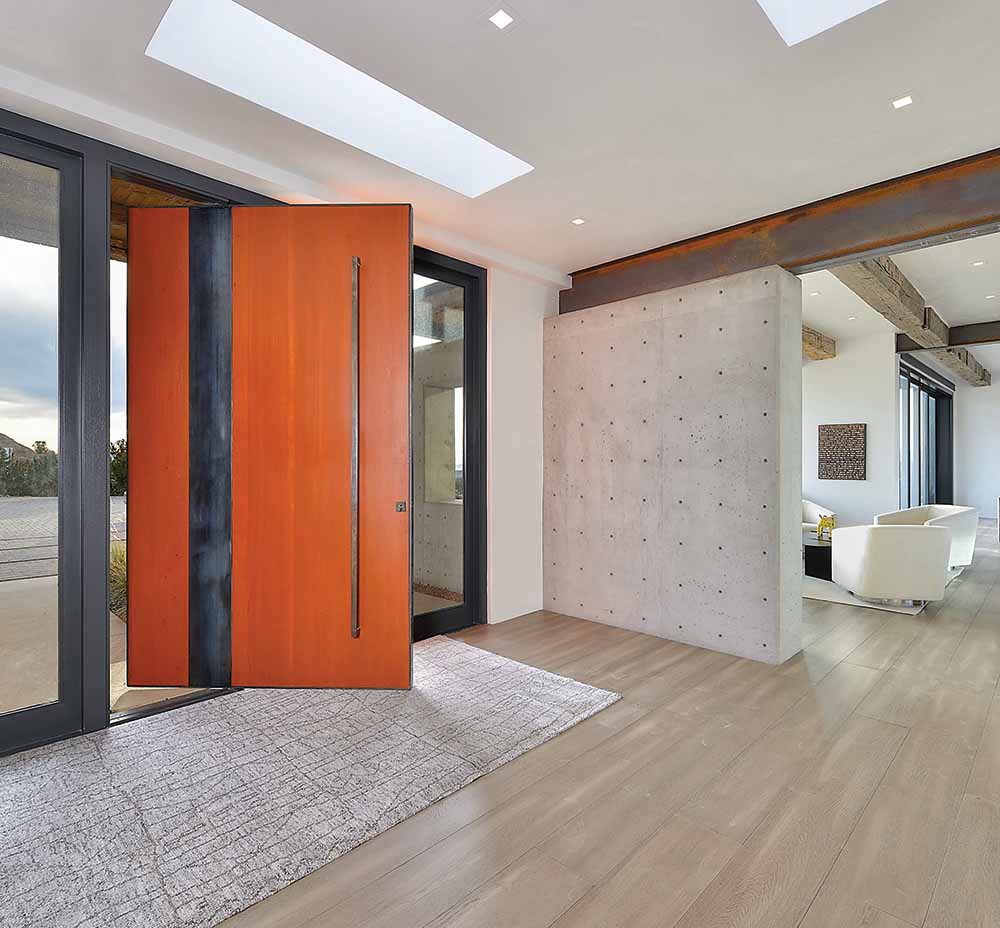
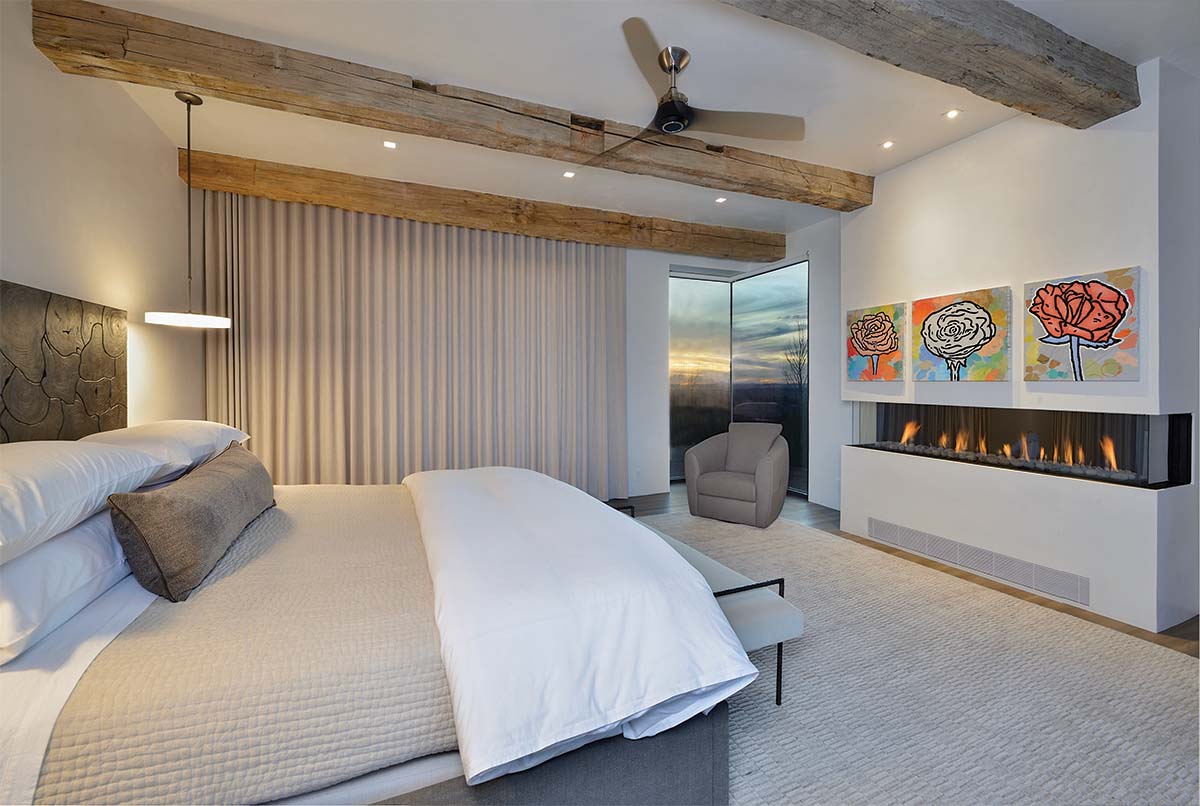
Upon entry, the most arresting components are venerable wood beams spanning the ceiling. “The wood beams are the first thing visitors comment on. We left all the imperfections, all the nails sticking out,” says Cameron. North sourced the century-old beams from the East Coast, where they’re salvaged from old farms and trestle bridges. Contrasting that time-worn wood is the patina of industrial-sized steel I-beams. And then there’s the concrete.
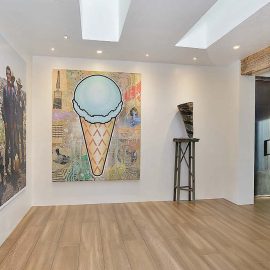
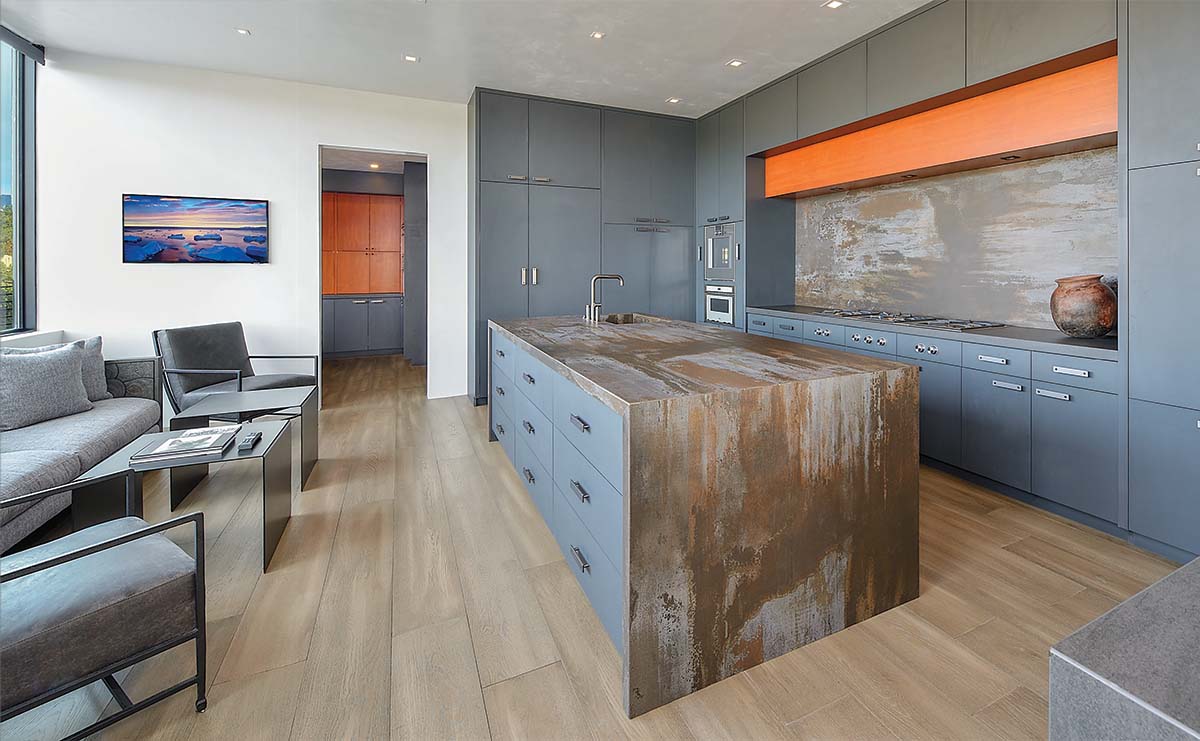
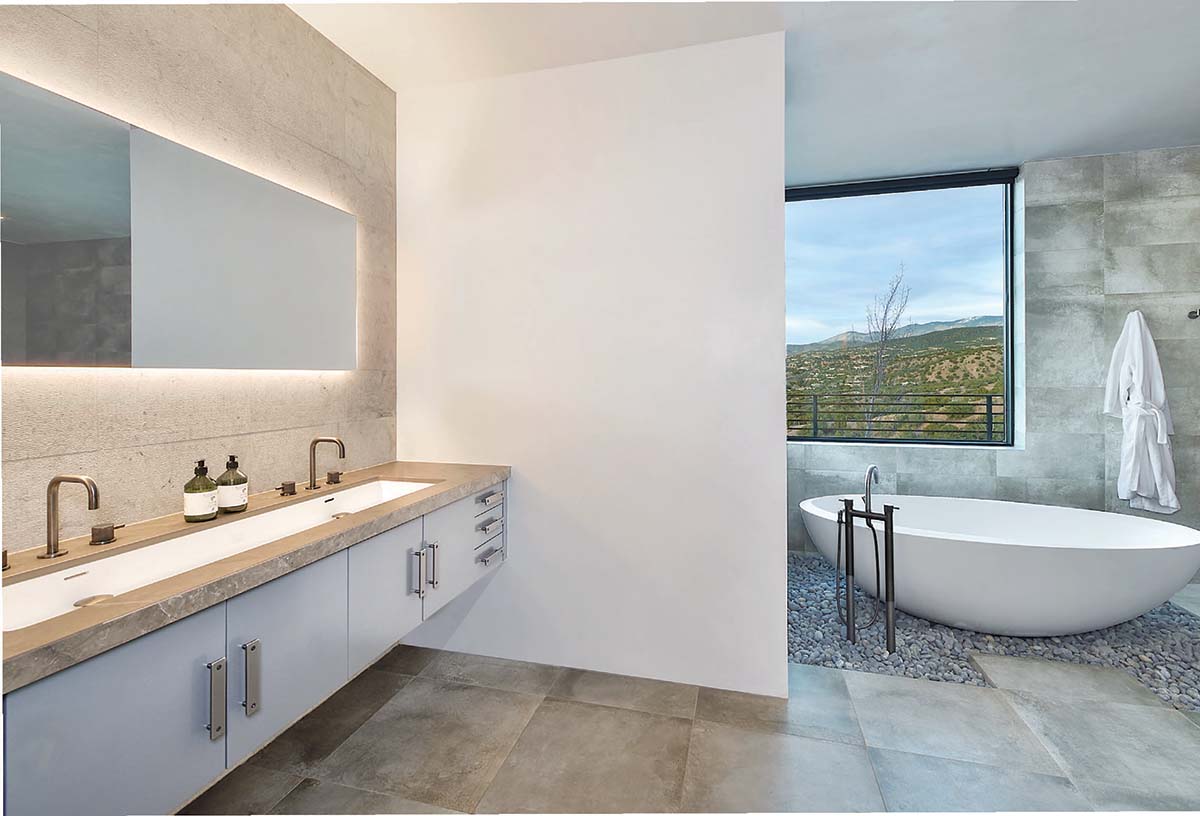
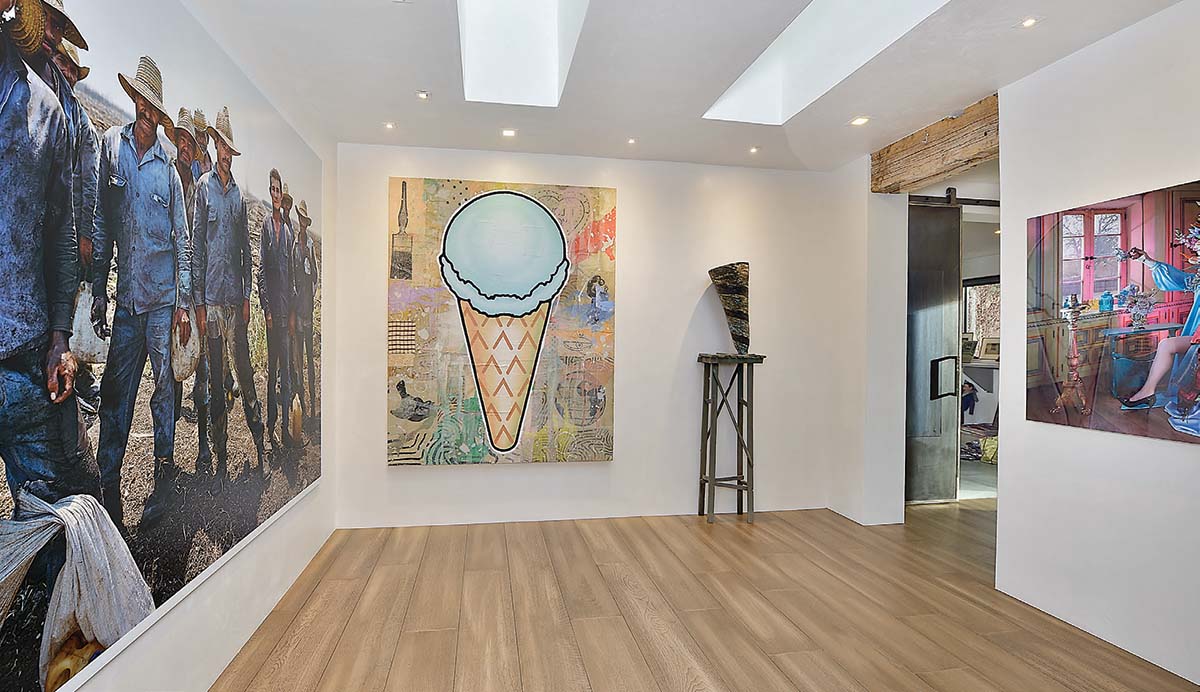
“I love concrete. I knew from the start I wanted concrete to be involved,” says Cameron. North’s team poured massive concrete wall segments, playing up the material’s more artful aspect. Against all those scaled-up elements, the engineered oak wood floors offer smoothness and warmth. Layering in a barely perceptible sheen are the hand-troweled plaster walls in a creamy white hue.
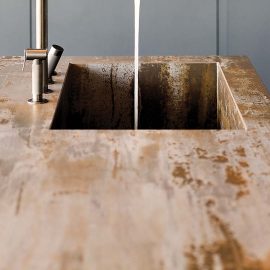
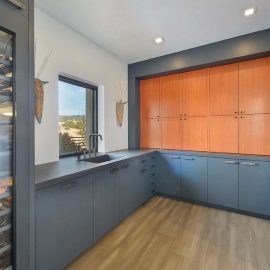
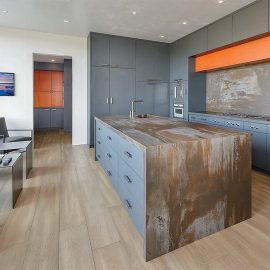
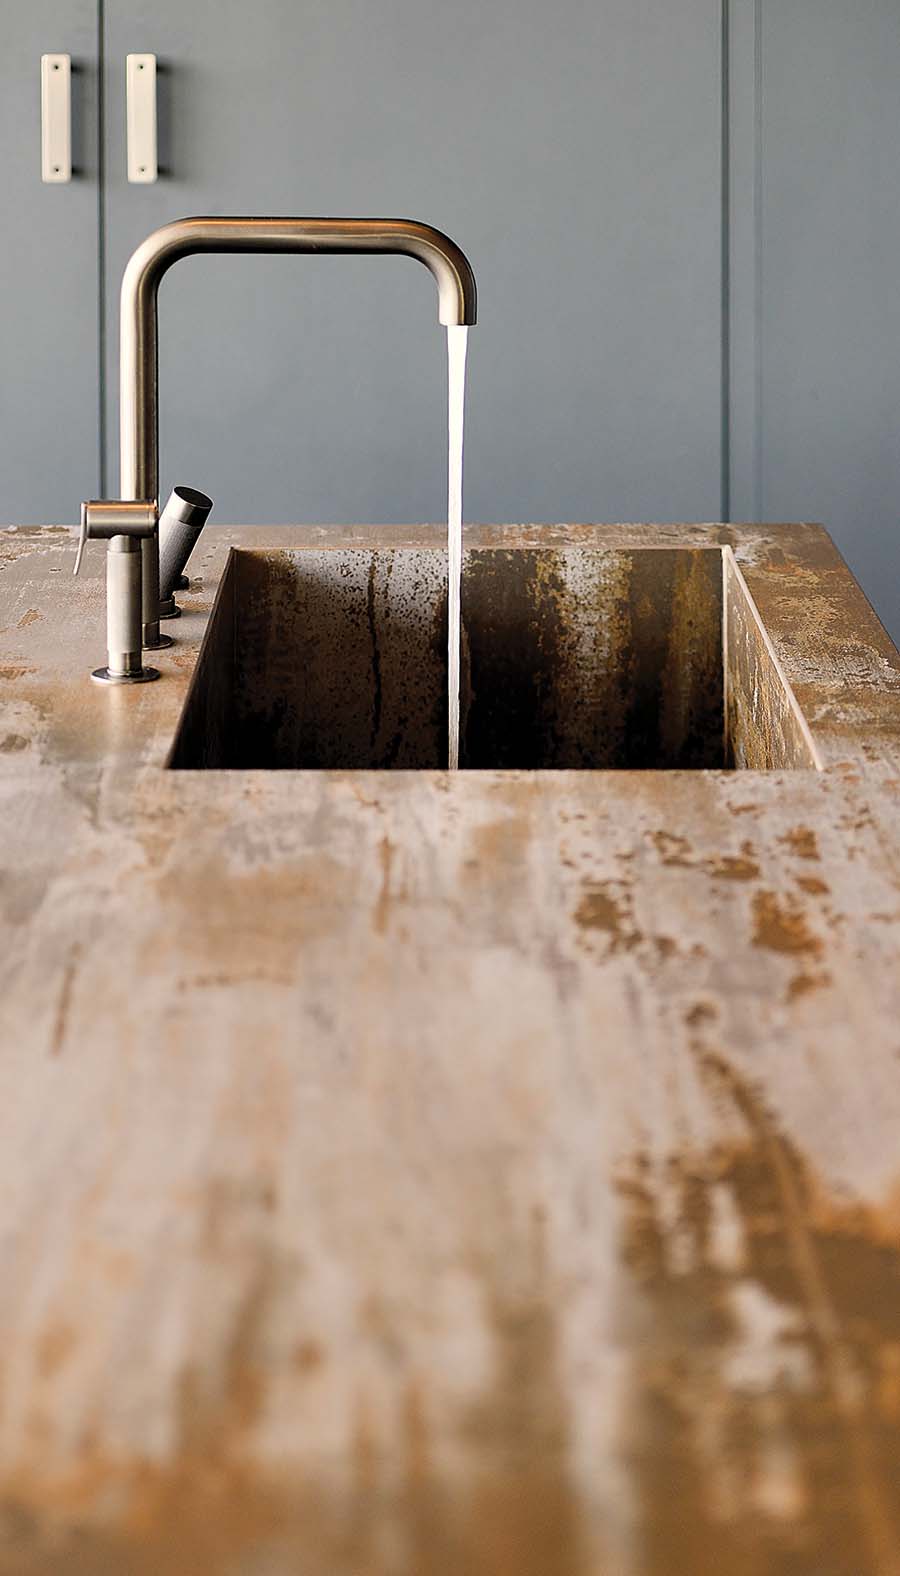
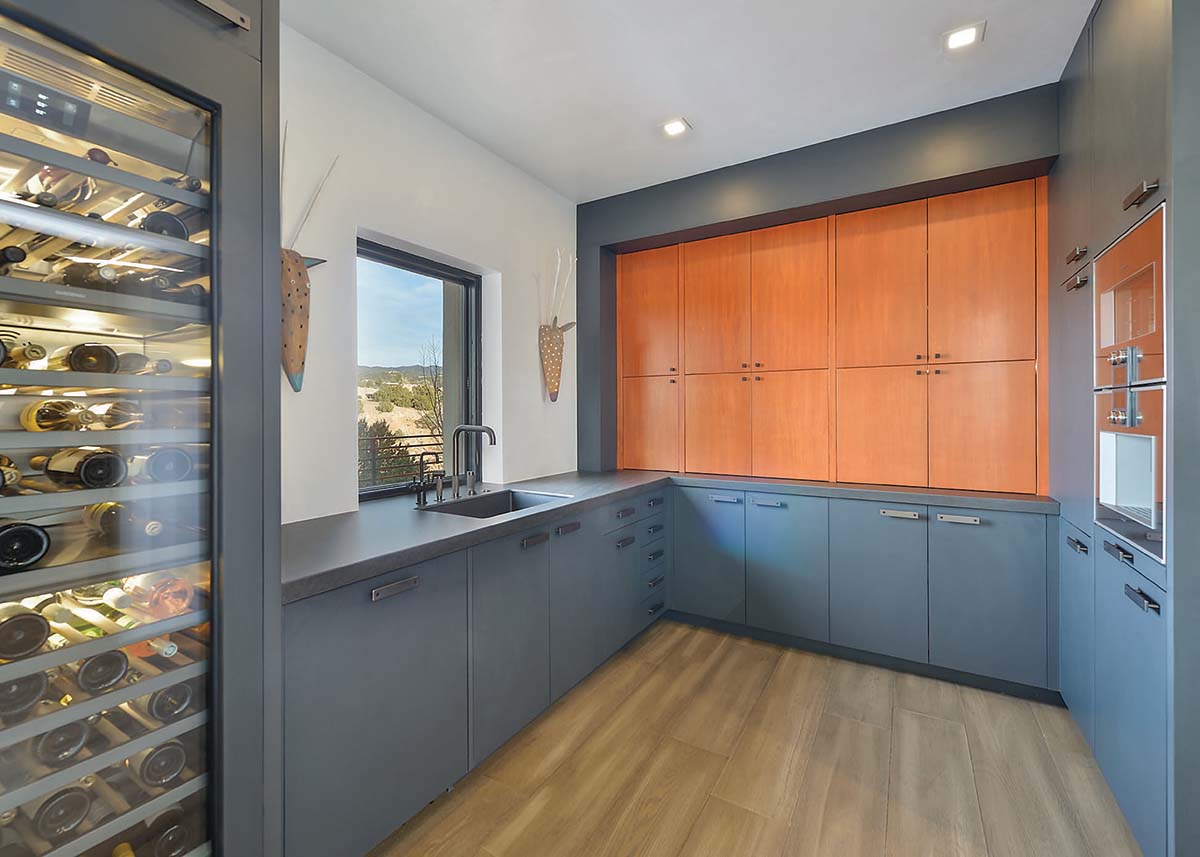
Those structural elements, aside from flavoring the home, also suggest delineation of spaces without enclosing rooms. Of particular importance for Cameron was the feeling of entering the kitchen as a defined space. He says, “I wanted it to feel like a room, so you’re in the kitchen but it’s still wide open.” Reflecting the rusted beams, the island countertop and backsplash are of Dekton stone that itself looks like rusted steel. Adding a truly distinctive look are sleek Gaggenau appliances, in both the kitchen and service pantry. Of Gaggenau’s distinguishing style and exceptional craftsmanship North says, “they stand out. We wanted to push that envelope.”
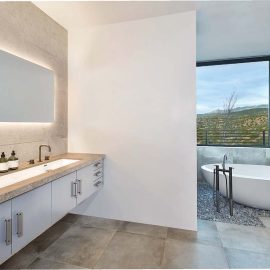
Industrial-esque cabinet pulls were used throughout the home, as were most design materials and colors, to ensure visual continuity, such as stained knotty-alder doors. Every detail looks carefully tailored, which is important in minimalist design, where any flaw stands out. Cameron says North was obsessive about details. No flaws here, just a very clean look. Light switches, for example, are few and hidden, all connected to a whole-home automation system.
That system also operates security, media and climate control. It knows what time the sun sets and dims interior lights correspondingly, to set a mood. One might not notice that the inset ceiling lights, instead of the typical round shape, are small and square. It’s a minor but aesthetically effective detail.
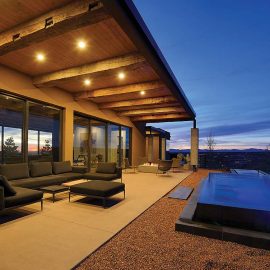
Outside the living room is a multi-purpose water feature that’s equal parts soaking pool, hot tub and art installation. Cold or heated, it makes for a gorgeous place to soak and, over its infinity edge, admire Santa Fe’s dramatic landscape. “In warm weather with the doors open it sounds like you’re by a creek,” says Cameron.
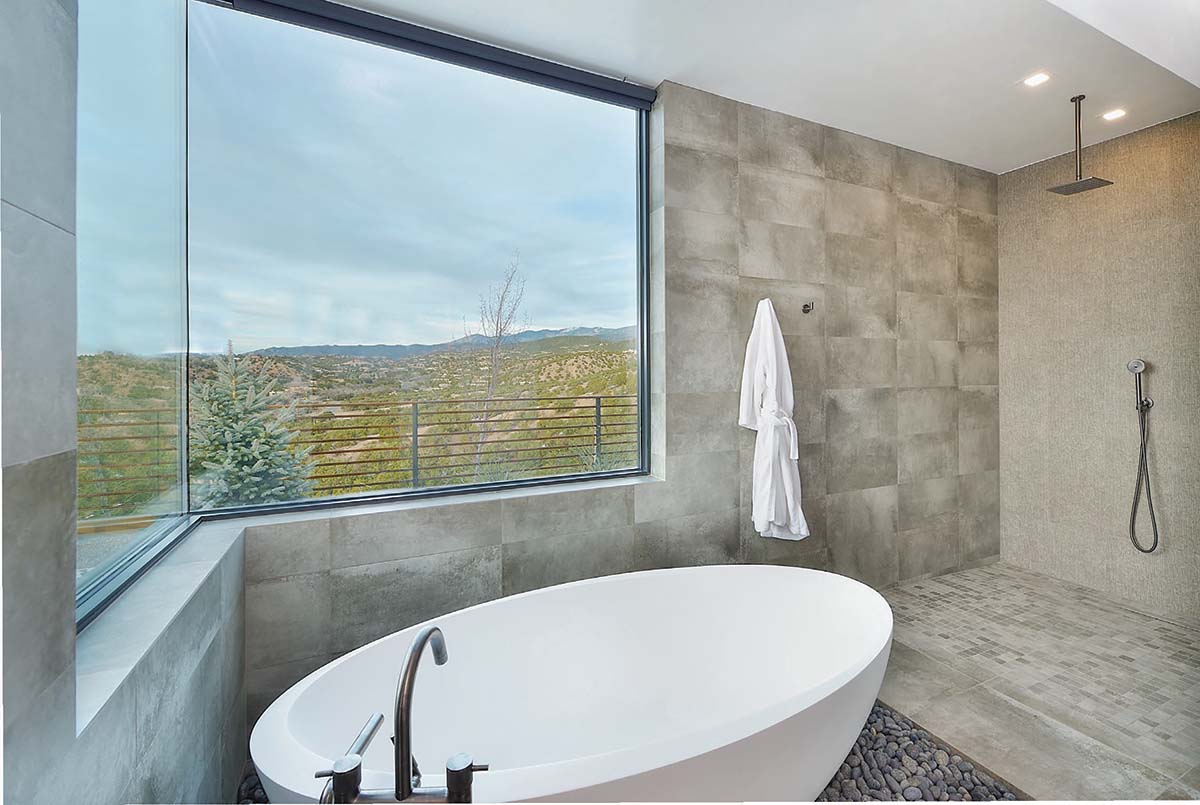
Although the home is nearly 5,000 square feet, there are only two bedrooms, a studio and 3.5 bathrooms. Despite the size—especially of the common spaces—it feels very natural. “We kept things to a human scale by using lower ceilings. You still feel the expanse,” says North.
The home operates economically and is eco-friendly as well. A combination of a solar system, insulated barriers that doubly surpass the standard, and special truss walls that create a thermal break, means Cameron’s home is very green indeed. “He’s making more energy than he’s using,” says North.
When Cameron isn’t experimenting with art in his studio, he and his dog, Gus, can follow the community walking trail right into town. A lovely evening on the town is minutes away, and so is his restful home when it’s time to call it a night.
resources
Architect
Daniel J. Martinez, RA in collaboration
with Martinez Design Group
Home Designer/Builder
True North Builders LLC
Interior Design
Kirtlye Parker Design
Audio/Visual System
Elan Home Automation Systems
Installation by Audiosmith
Appliances
Ferguson Bath, Kitchen & Lighting
Gallery
Bathroom/Kitchen Fixtures
Quality Bath
Beams
Trestlewood
Cabinetry/Doors/Living Room Table
Sierra Woods Cabinets LLC
Concrete
Constructors & Associates, Inc.
Countertops/Kitchen Backsplash
Sherpa Stone LLC
Fireplaces
Mountain West Sales
mountainwestsales.net
Flooring (Tile)
Stonewood Flooring
stonewoodnm.com
Flooring (Wood)
Elevation Construction Company LLC
Furnishings
Reside Home
howyoureside.com
Landscaping
Yellowstone Landscape
Metal Fabrication
Valhalla Metal Works
Pool Design & Build
D’Angelico Enterprises, Inc.
Sliding Window Wall/Windows
Pella Windows & Doors of Santa Fe
pellaofsantafe.com