by Jessa Cast
photographs by Daniel Nadelbach
with some artful planning, a problematic building site turns out to be a gem
As the saying goes, when shopping for a new home, it’s all about location, location, location. So, what if you love the location you’re already in, but it’s time to downsize your home? Jaymeson Pegue and her husband Philip Thompson were in just that situation when they got an unexpected surprise. The couple, partners in their Pegue & Thompson law firm, had a lovely 5,200-square-foot home in the Las Campanas development northwest of Santa Fe—and loved it there. They were shopping for a smaller house when their real estate agent suggested a nearby home just in the early stages of construction.
“Where is it?” Pegue asked as they conversed in Pegue and Thompson’s living room. Their agent simply pointed out the window. It was a project, in the framing stage, just across the street. The couple agreed to see it and were astounded at their luck. Not only was the 2,541-square-foot floor plan the right size and still in their much-loved neighborhood, but it was located on a challenging lot which, through crafty design, unveiled astonishing views.
It was a speculative home in process by Boss Builders LLC. The company had sited the lot and initiated a design but agreed to sell it to Pegue and Thompson at that early stage and allow them to make changes. “The best thing about the house was catching it early—being able to take that great architecture and customize it,” says Pegue.
While beautiful, the 2½ -acre site’s steep grade and arroyo presented a topographical hurdle. “If you saw it before construction, anyone would find it quite a task,” says Valerie Montoya, Boss Builders co-founder and executive officer. The company engaged project architect Charles Rosenberg of Hoopes + Associates Architects to best leverage that topography. “We pushed the home into the hillside,” Rosenberg says. “Because it sits on a knoll, we tried to maximize outdoor spaces without falling off the hill.”
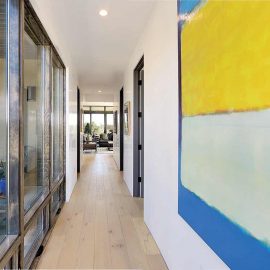
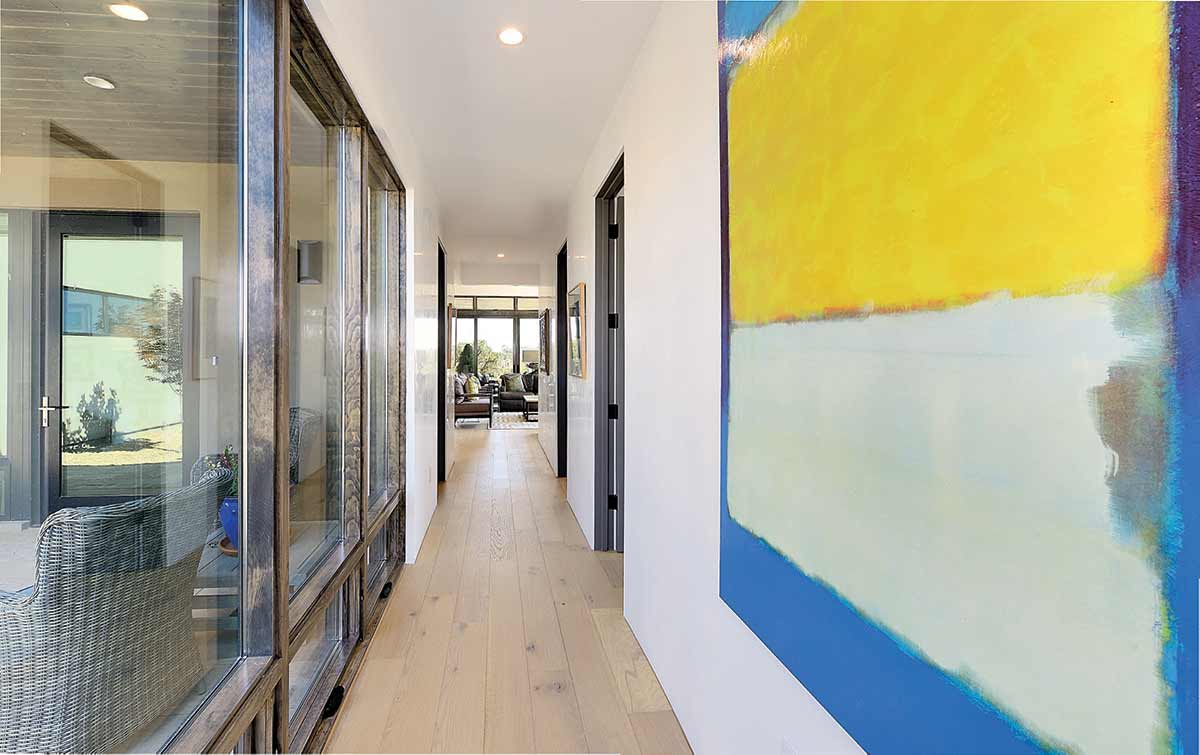
Montoya also credits Rosenberg with broadening the entry and filling the home with windows. “Adding so much glass to this smaller home made it so elegant,” says Montoya. All that glass emphasizes the impression of being perched.”
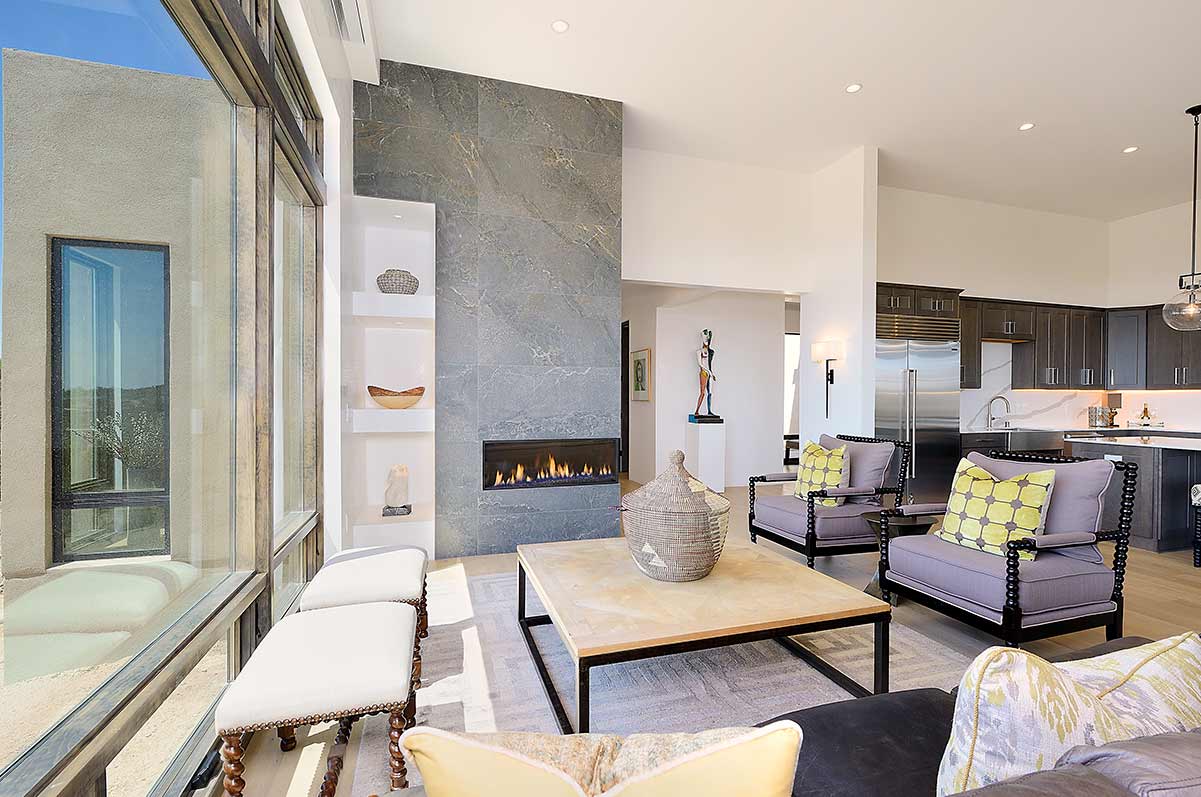
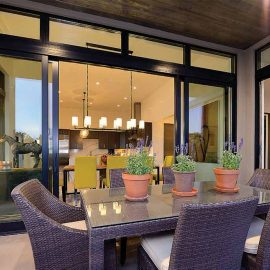
“The house sits high, and then the land drops off into arroyos,” says Pegue. “So, it feels really elevated.” Handsome windows outline that scenery with warm walnut-stained wood frames. Instead of single panes, multiple panes divide these floor-to-ceiling windows for the same visibility but with a refreshing interest.
Completing the creative triumvirate was Pegue’s sister. Robin Pegue-Shinnick, a professional designer, agreed to oversee the interior of the home. Her design company, Pegue and Associates, is based in Connecticut. Fortuitously, she happened to have temporarily relocated to Albuquerque for her husband’s work.
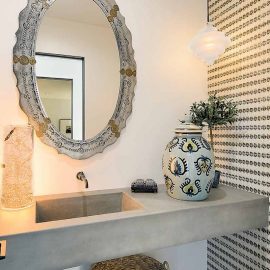
Of Boss Builders’ initial interior design plan, the sisters kept the white oak floors, the doors and the tile in two guest bathrooms and then selected the rest. “We added flagstone walkways, wood ceilings on the portals, a stone kitchen backsplash and landscaping,” says Pegue-Shinnick.
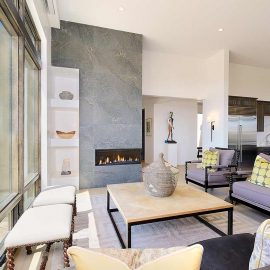
In keeping with the contemporary cleanliness of the architecture, Pegue-Shinnick employed art, stylishly comfortable furnishings and carefully appointed colors to craft an ambience that reflected her sister and brother-in-law’s tastes.
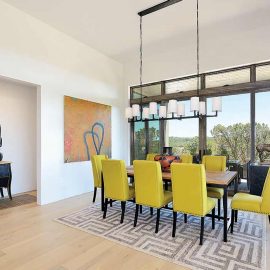
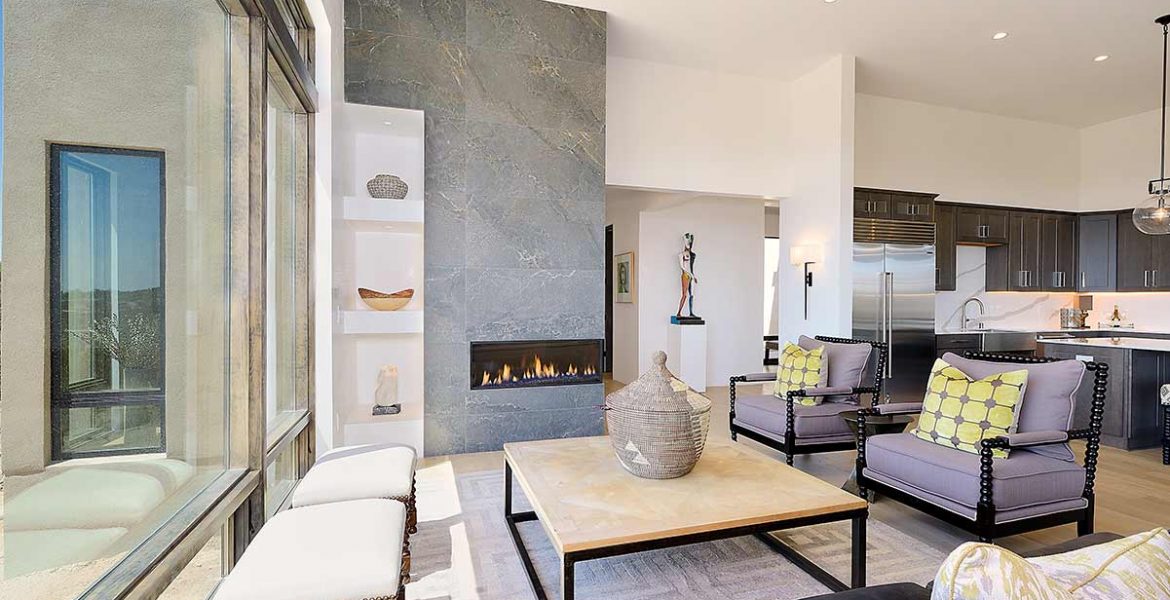
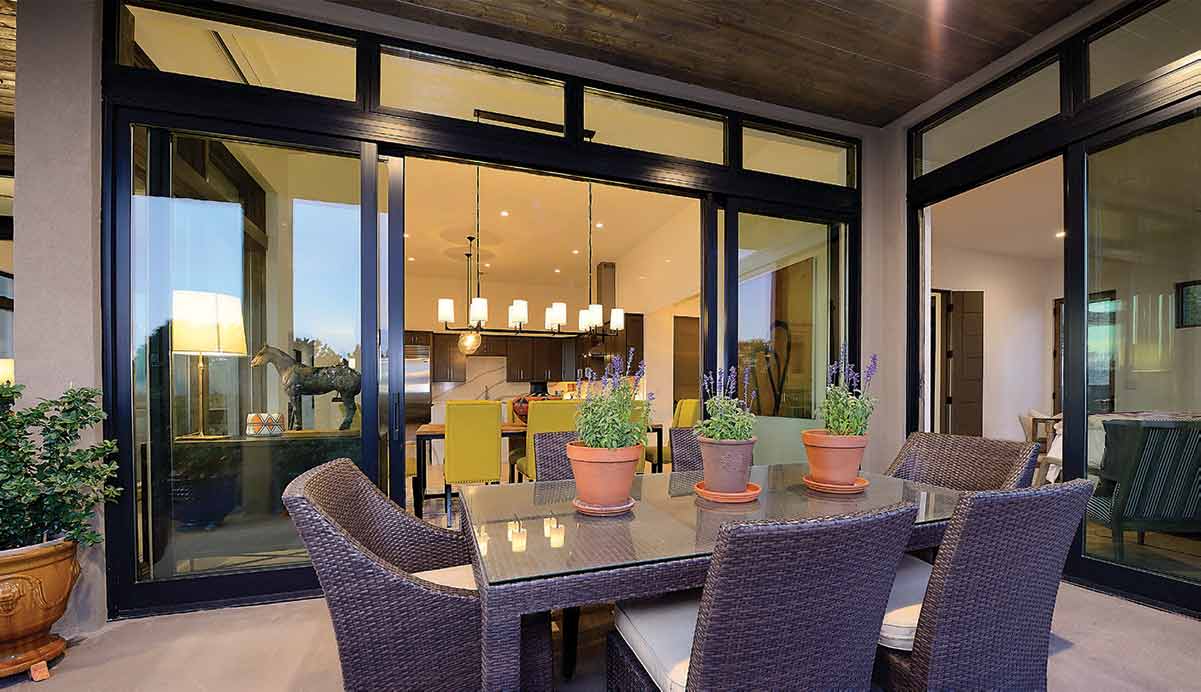
Pegue-Shinnick gave the dining room vibrancy with an orange painting, sourced from Nuart Gallery in Santa Fe, bright chartreuse chairs, and she selected a chandelier that mimics the shape and dimensions of the surrounding window frames. For a touch of continuity, she placed identical Arhaus carpets in the dining and living areas but primarily mixed the furnishing colors, patterns and materials.
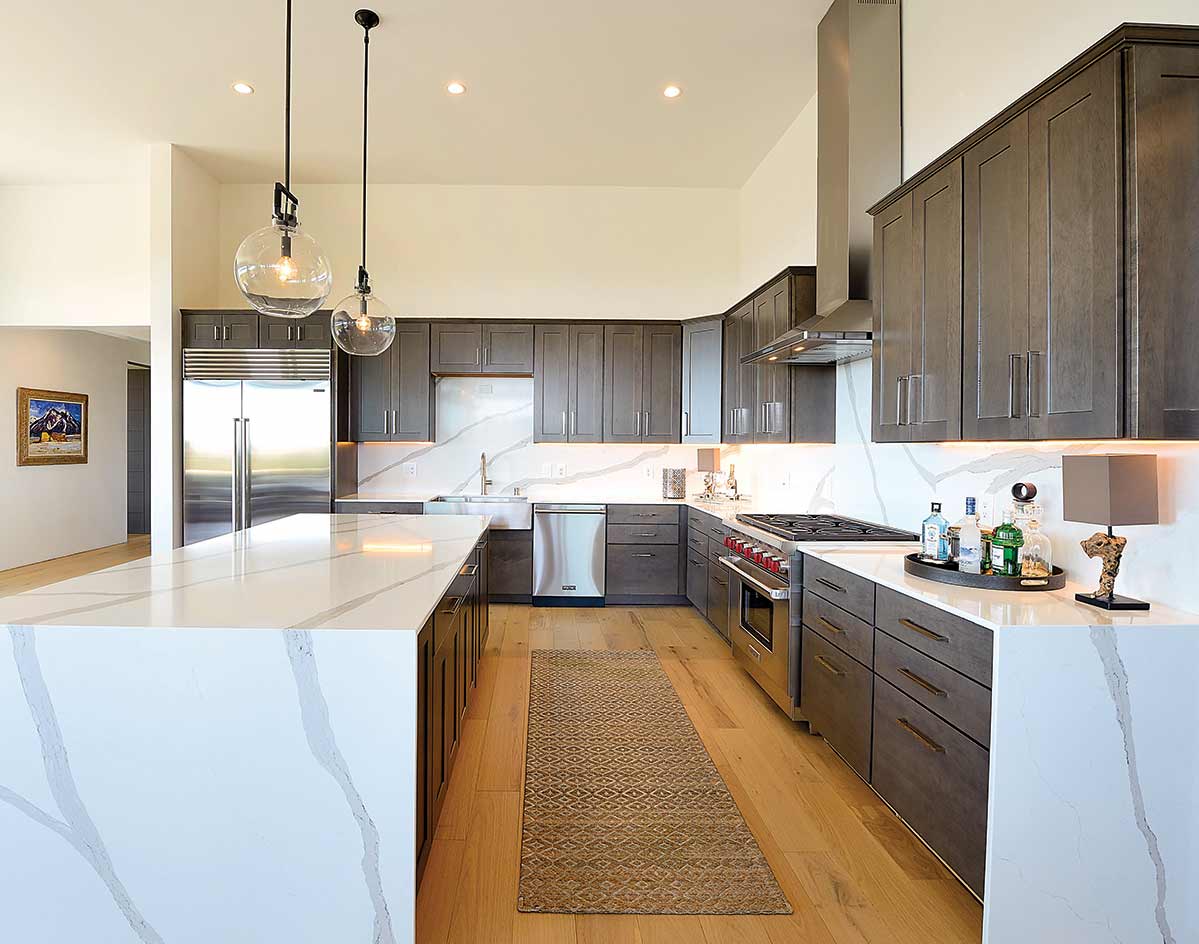
Recognizing how the gray interior doors echoed gray knots in the wood floors, a subtle aspect that adds depth, Pegue-Shinnick chose to play on that. She found a white quartz stone with bold strokes of soft, gray veins for the kitchen and a marbleized gray porcelain tile for the living room fireplace fascia.
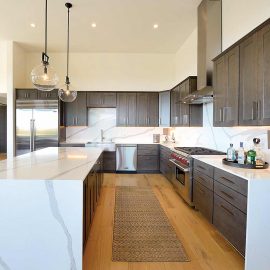
Understated but sophisticated, the kitchen contrasts the eye-catching quartz, in the backsplash and countertops, with walnut-stained cabinetry. Sub-Zero, Wolf and Viking appliances provide a hint of sheen to a beautiful space without demanding to be the center of attention.
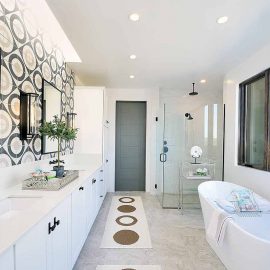

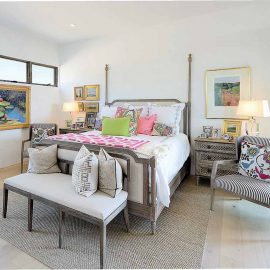
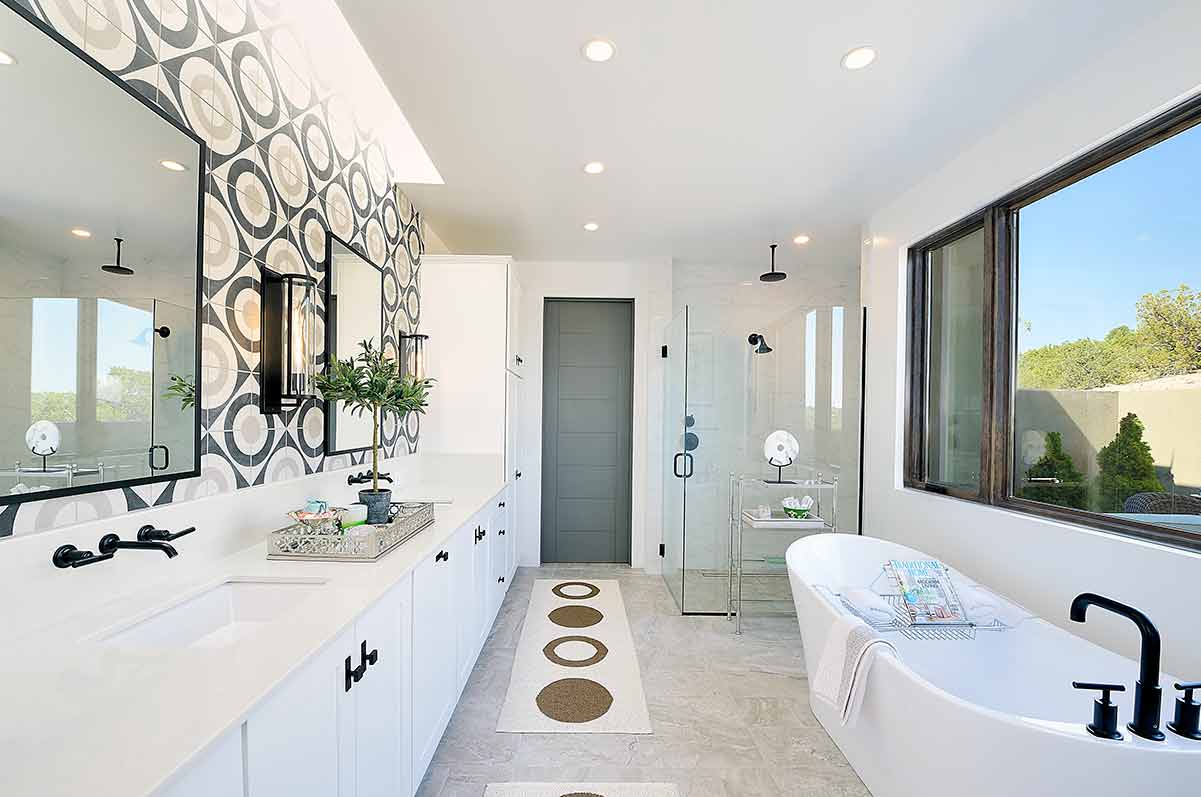
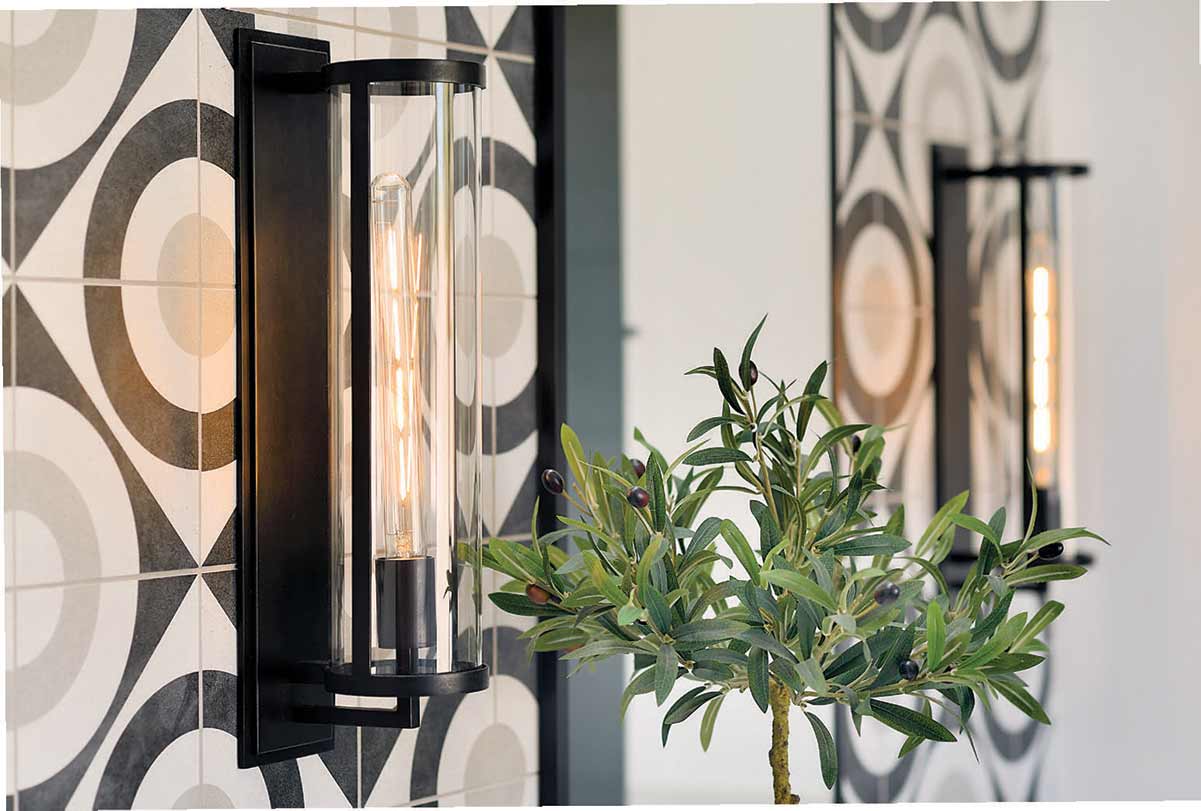
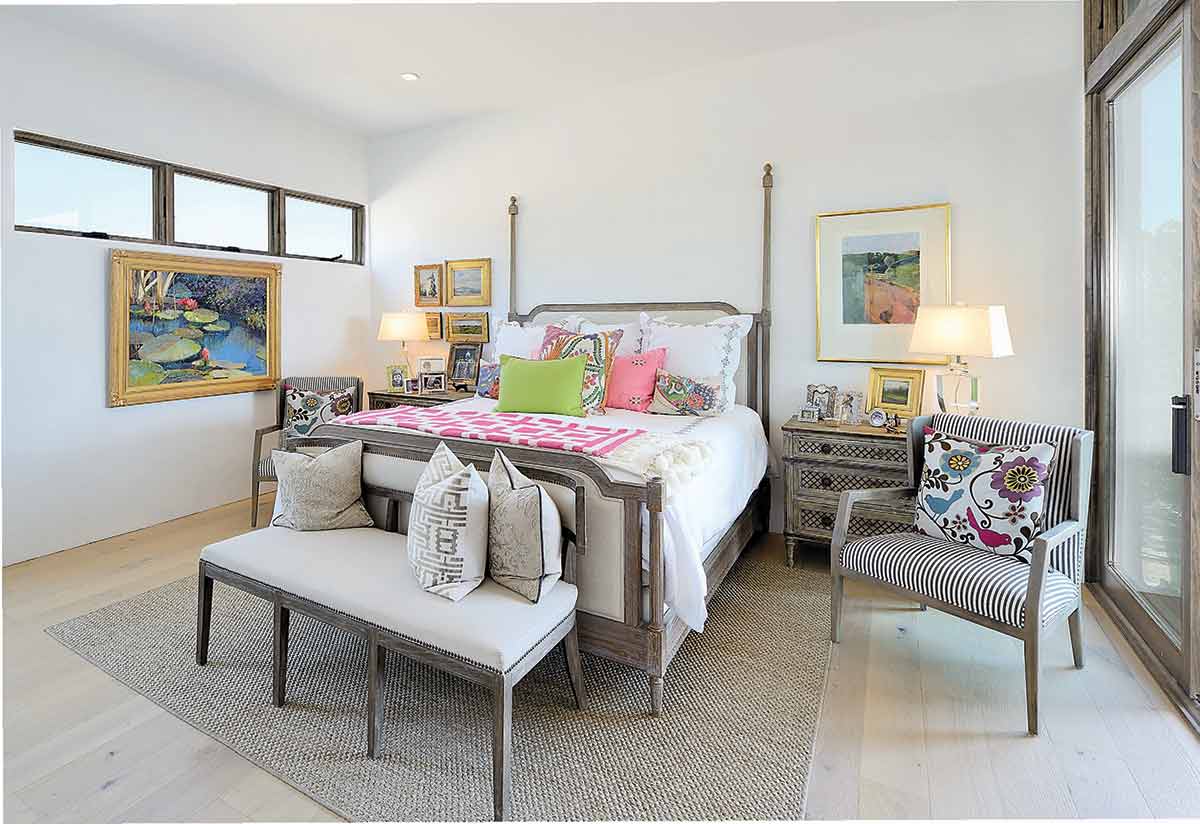
In the primary bedroom, sedate undertones back bursts of color. Colorful artwork on the walls and hot pink, orange and green throw pillows and blankets have more bang against a backdrop of neutral colors. Sliding doors open to a charming private patio with an intimate seating area. In the en suite bathroom, awash with light, Pegue-Shinnick repeated the backsplash tile pattern in the rugs to give visual texture without overwhelming the pure serenity of the space.
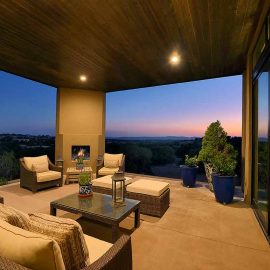
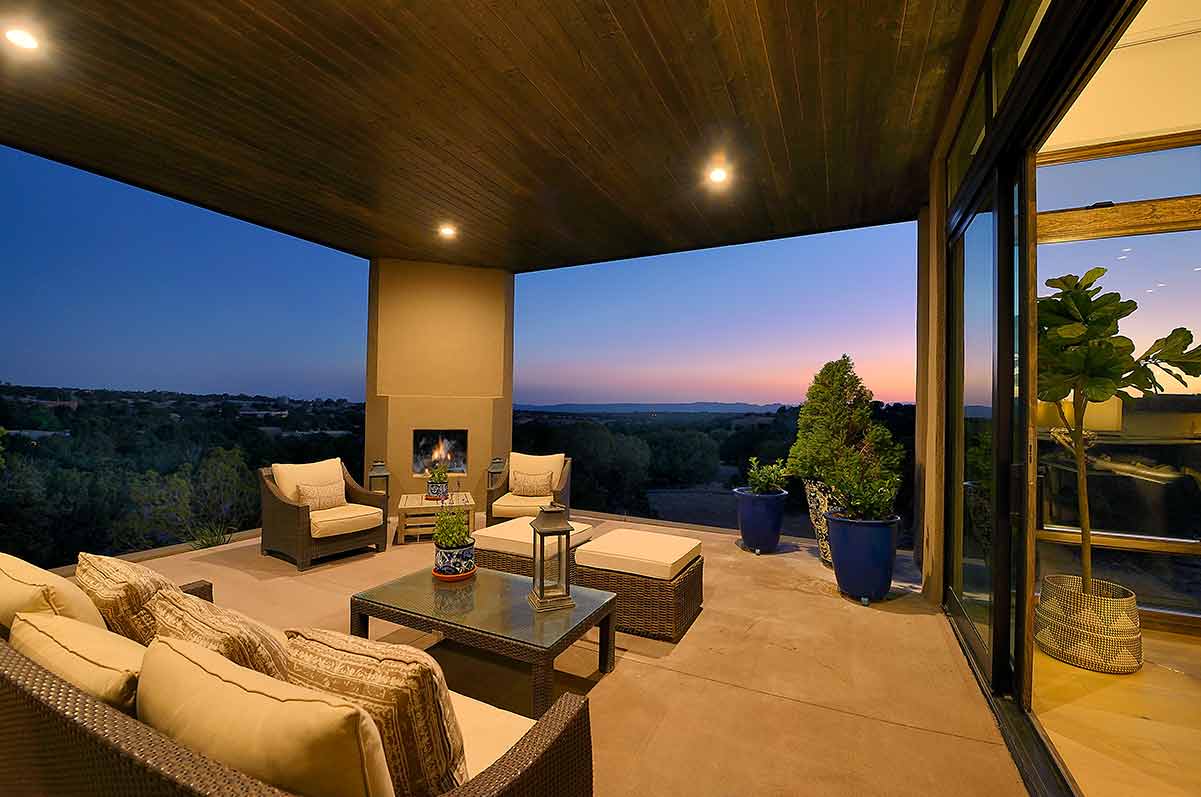
Outside, the wrap-around portal provides both a dining area and, surrounding a gas fireplace, lounge seating. Tongue-and-groove wood ceilings over the deep-set portal allow thunderstorm-watching without getting wet and stargazing while staying warm next to the fire.
The final product is a deceptively spacious three-bedroom, 3 ½-bathroom home with an open-plan living area swathed in windows and more than 1,100 square feet of outdoor living spaces celebrating 290 degrees of dramatic vistas.
A formidable lot turned out to be a diamond in the rough, expertly shaped by talent and skill. In downsizing, Pegue and Thompson now have a home without any unused space, designed just for them. Jubilant, Pegue says of the home’s design, “It’s absolutely tidy, very linear and very compact. Beautifully done.” Exceptionally stylish and perfectly sized—a true desert jewel.
resources
Architect
Hoopes + Associates Architects
Builder
Boss Builders
bossbuildersnm.com
Interior Design
Robin Pegue-Shinnick
Appliances
Builders Source Appliance Gallery
builderssource.com
Bathroom Tub, Sinks, Fixtures
Dahl Plumbing & HVAC
Blinds
Custom Window Coverings, Ltd.
Cabinetry
ProSource Wholesale
Countertops/Kitchen Backsplash
Sherpa Stone LLC
Fireplaces
Mountain West Sales
mountainwestsales.net
Flooring
Absolute Flooring and Interiors
Arizona Tile
Front Door/Windows/Sliding Window Walls
Sunwest Construction Specialties, Inc.
sunwestconstructionspecialties.com
Metal Fabrication
Adonai Custom Iron Work Inc.
Tongue & Groove Ceiling
Builders FirstSource
Venetian Plaster
Villa Painting