by Lexi Reich
photographs by Daniel Nadelbach
Boss Builders conquers the challenging design of a contemporary home in Santa Fe
In the heart of Santa Fe’s budding Tesoro Enclave neighborhood lies a modern marvel that seamlessly merges innovative design with the timeless beauty of nature. The journey of Jon and Katherine Mertz to create their dream home is not just a tale of architectural ambition but a testament to the collaborative spirit that defines the Santa Fe community.
Originating from Dallas, Texas, Jon Mertz was captivated by Santa Fe’s allure—a vibrant blend of art, science and natural splendor. Together with his wife, their quest for the perfect home led them to the scenic Las Campanas area, where they envisioned a sanctuary that honored Santa Fe’s heritage while embracing contemporary aesthetics. As an entrepreneur and professor, Jon Mertz embraces innovation wholeheartedly, a sentiment that resonates deeply in the design of his home.
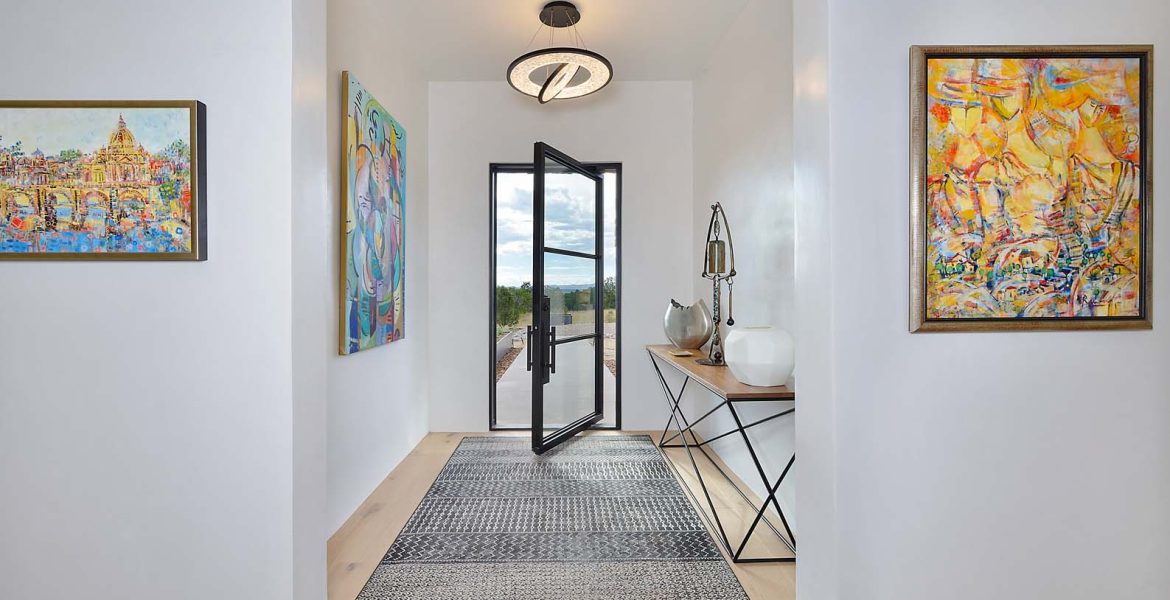
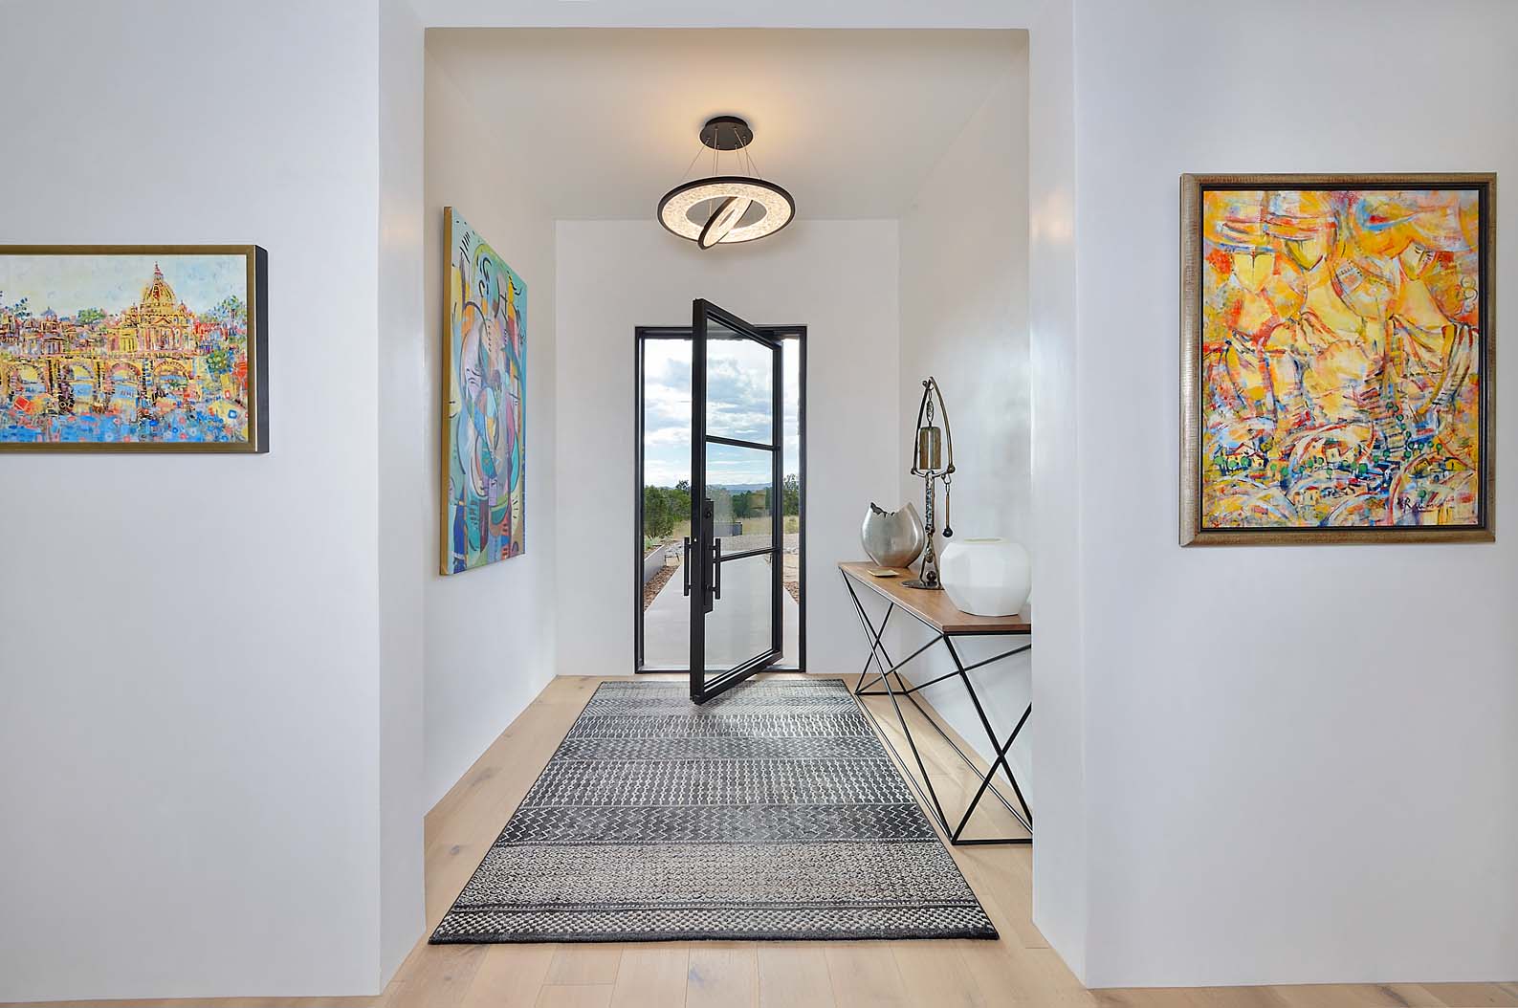
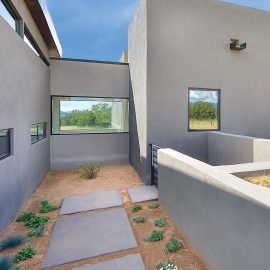
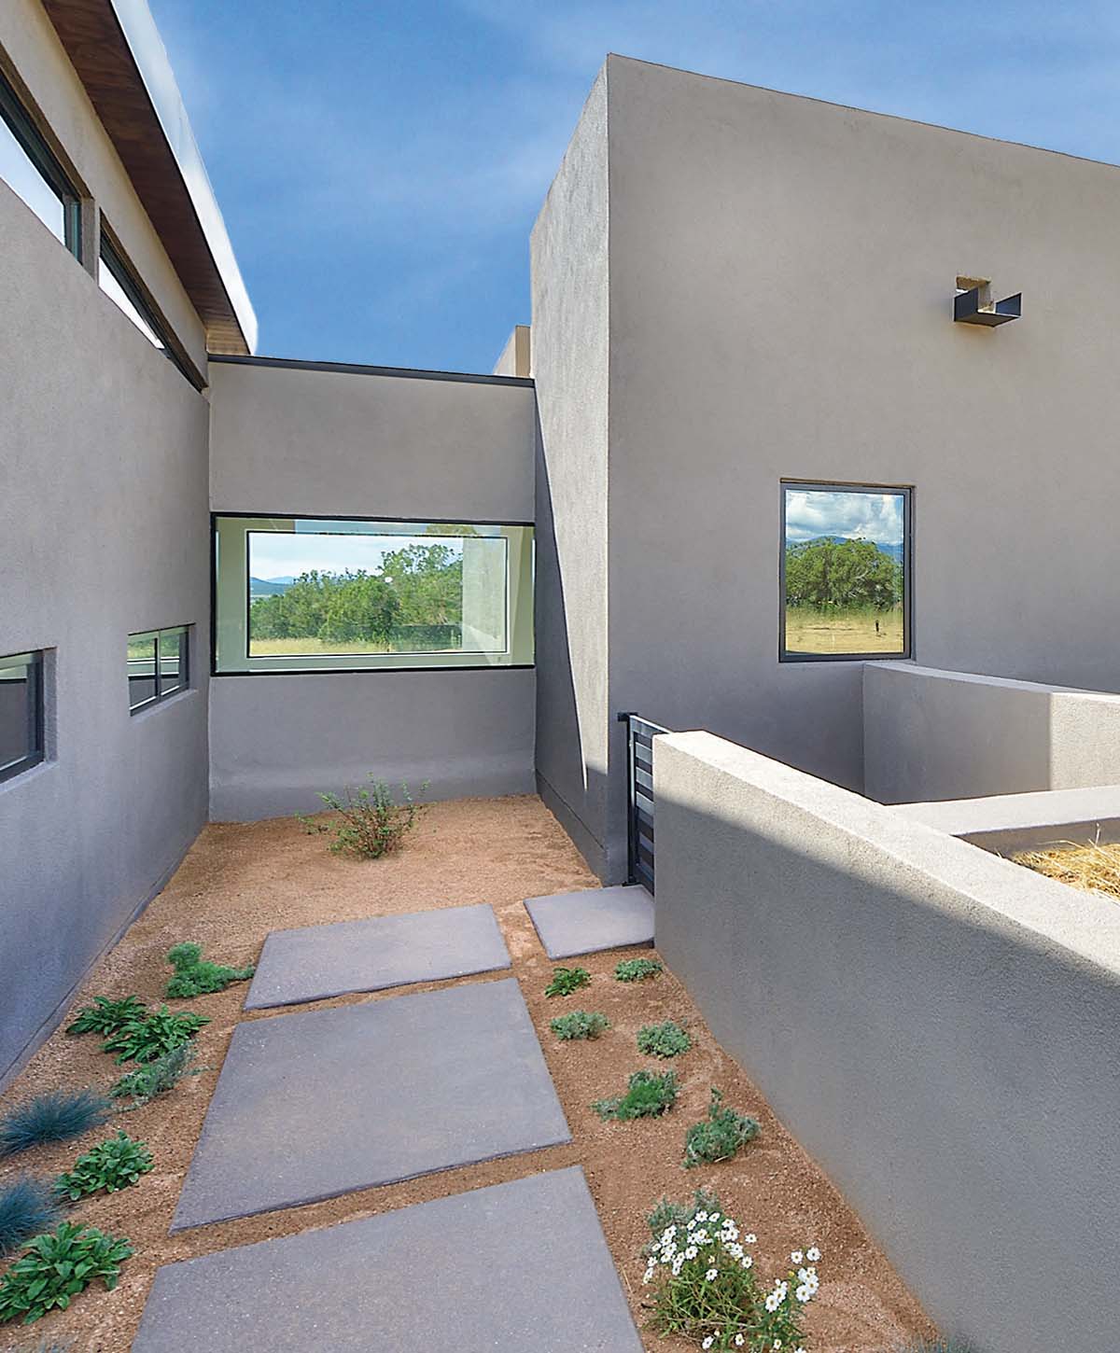
Their vision began to take shape as they collaborated with local architects, builders and designers. Boss Builders and Archaeo Architects first joined forces to create a design that surpassed expectations. The revelation of “The Spine,” a distinctive feature of the home—a hallway mirroring the natural contours of the land, offering panoramic views—marked a pivotal moment in the Mertzes’ journey.
“Because the design was so unique, it required someone to see what was on paper and be completely for it, even though it was very risky in a way,” says Valerie Montoya, executive officer of Boss Builders. “It was amazing to me how the Mertzes were ‘go with the flow’ homeowners and they trusted the process. The home turned out beautiful, but it also made the process so much sweeter.”
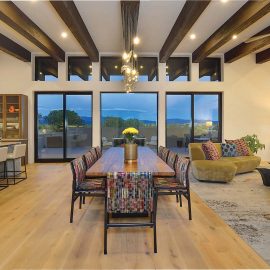
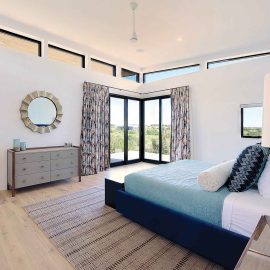
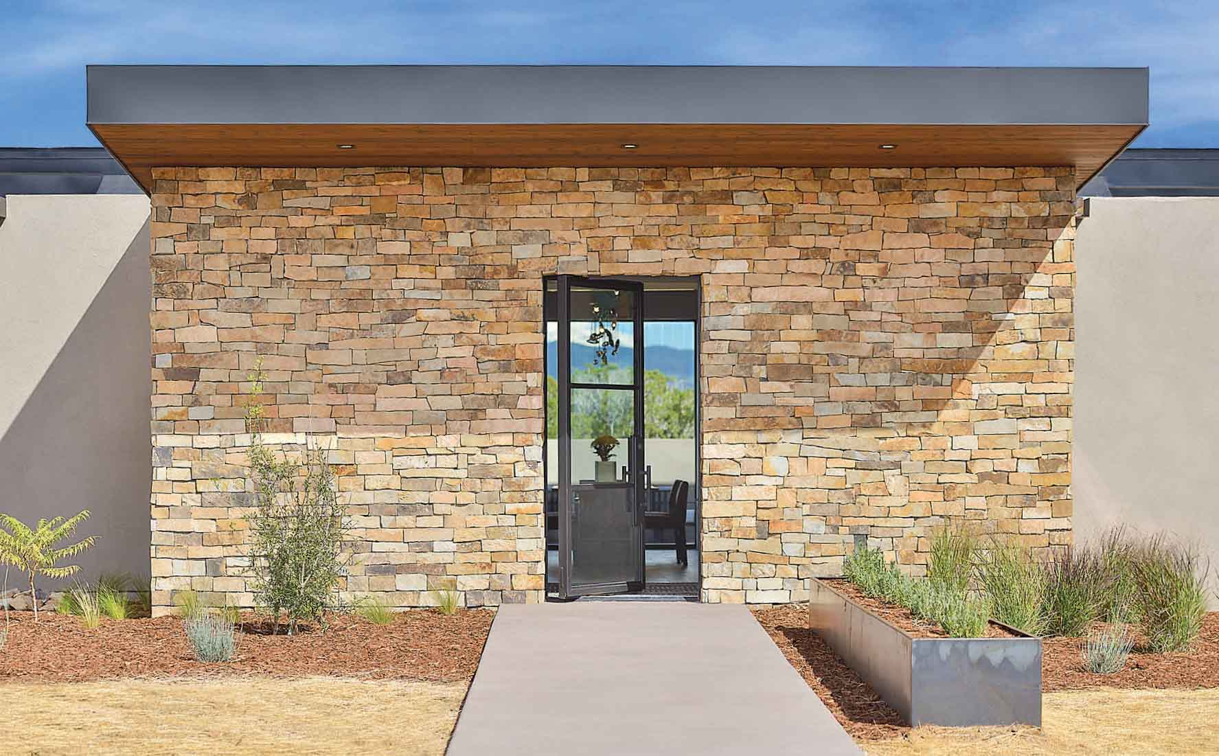
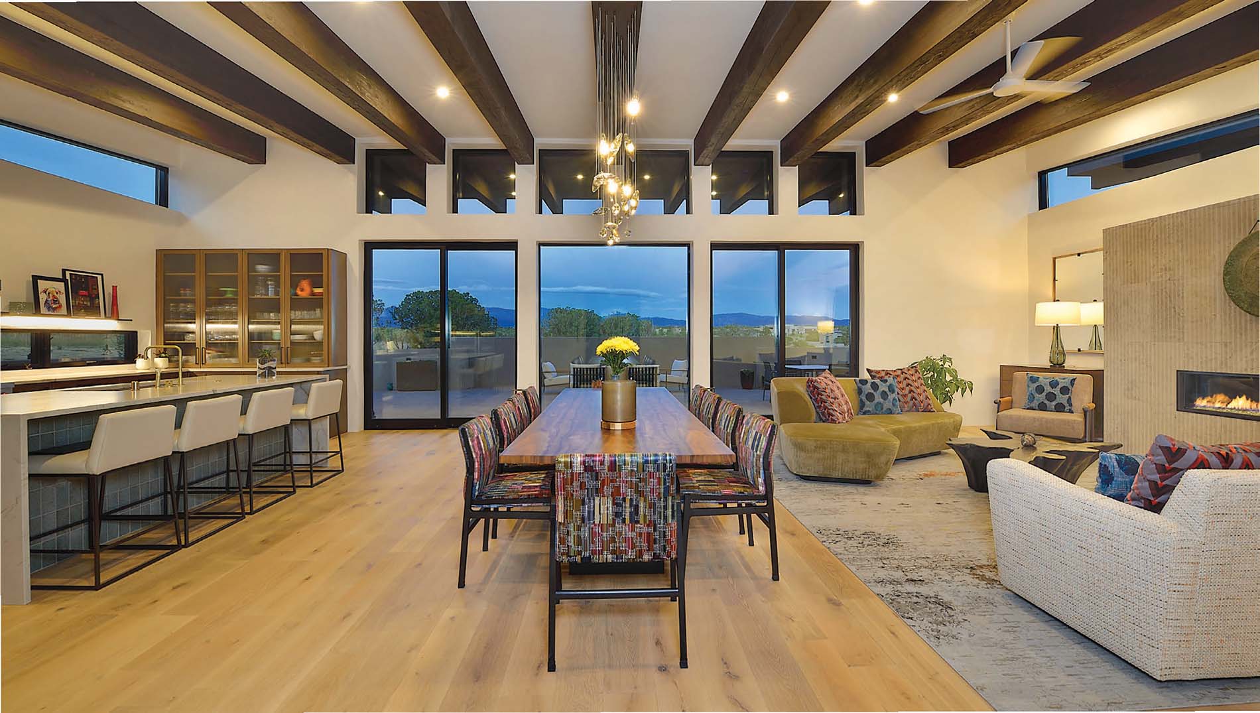
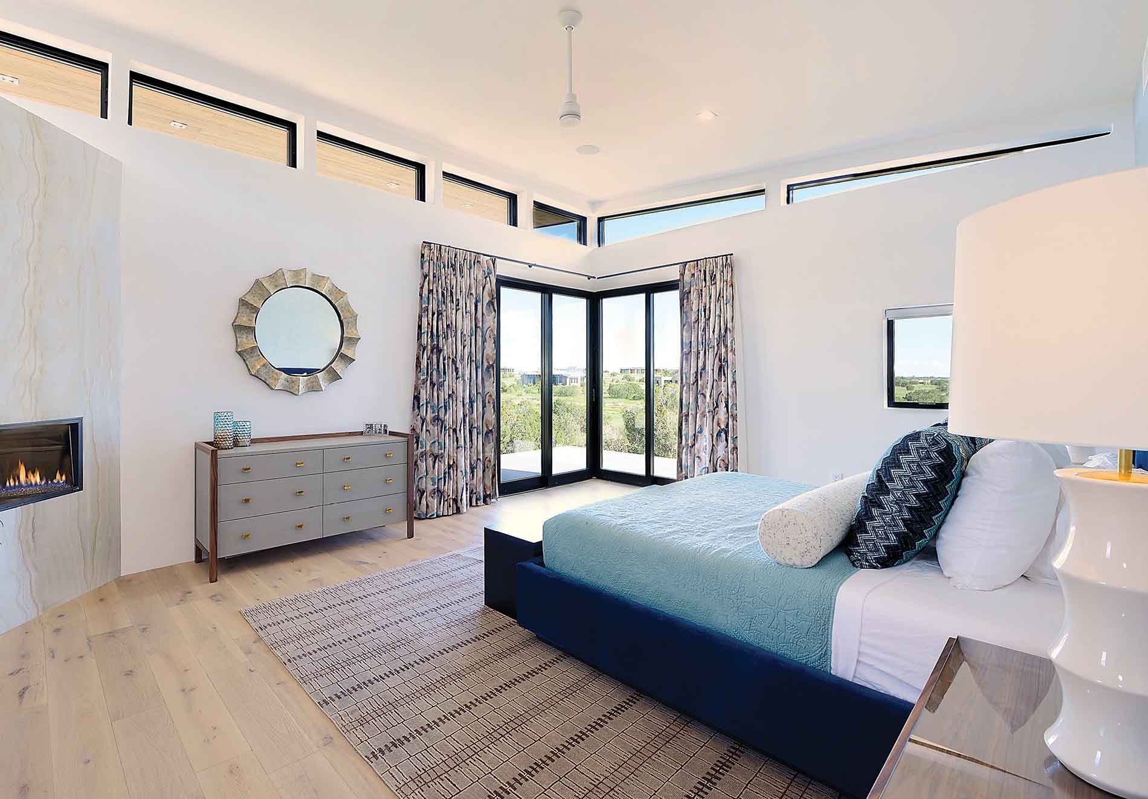
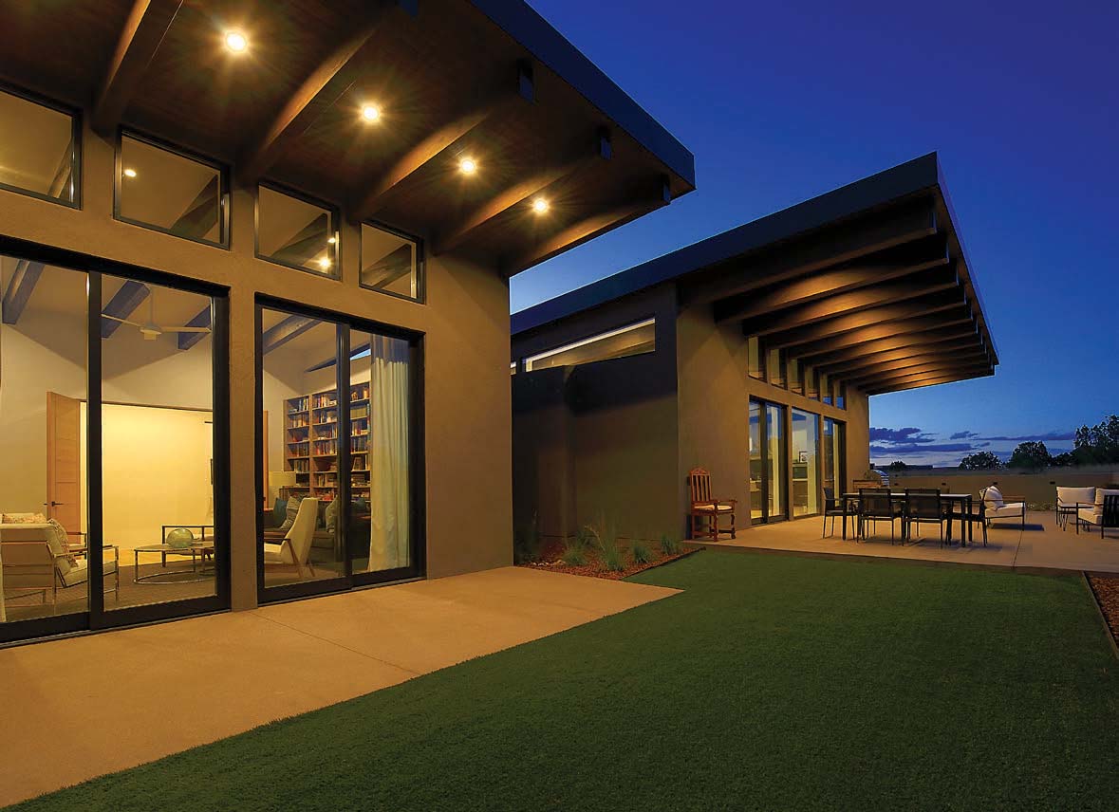
The house sits nestled in a clearing atop a gentle ridge, offering dramatic views of the Sangre de Cristo Mountains to the east, the Ortiz and Sandia mountains to the south and the Jemez Mountains to the west. The design team strategically positioned six main structures along the spine, which runs north to south. On the west side of this axis, three structures house the garage, entrance and three ensuite guest bedrooms. On the east side, there’s an expansive great room, den and the primary bedroom suite. By purposefully separating areas of the home, the design integrates the surrounding landscape with the architecture while strategically positioning rooms to maximize the mountain panoramas.
For Jon Mertz, the home embodies more than just architectural finesse; it reflects their values of simplicity, connection and a reverence for nature. The seamless integration of expansive glass panels blurs the boundaries between indoors and outdoors, allowing them to immerse themselves in the mountain vistas while fostering a sense of serenity.
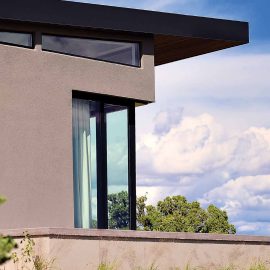
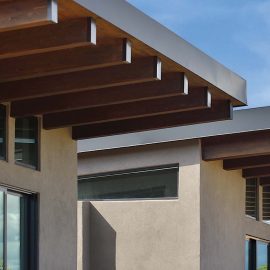
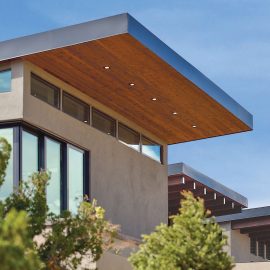
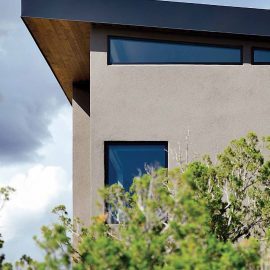
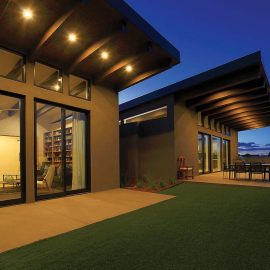
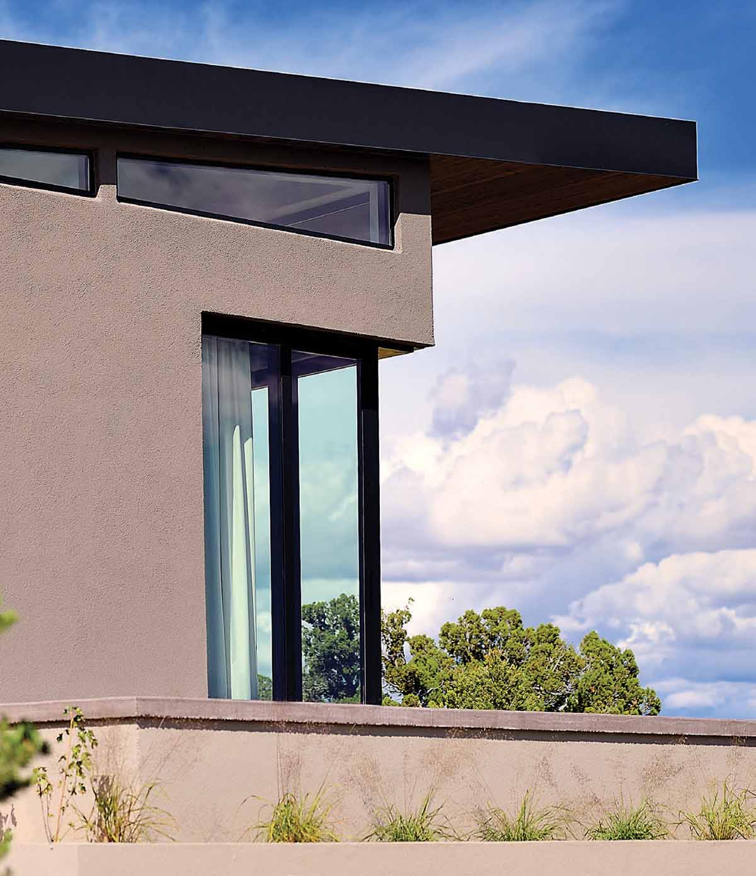
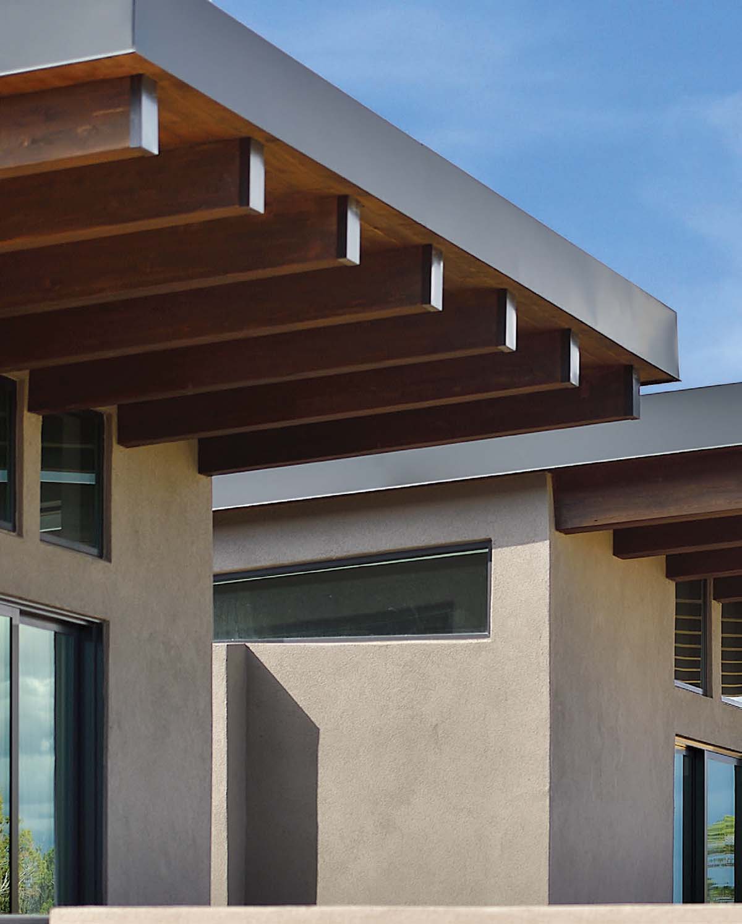
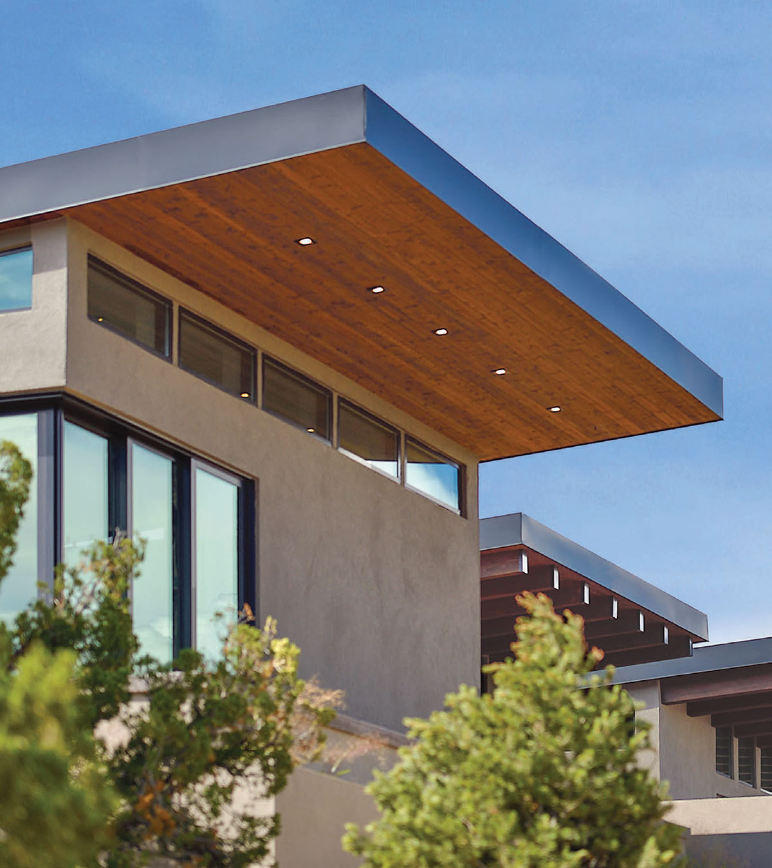
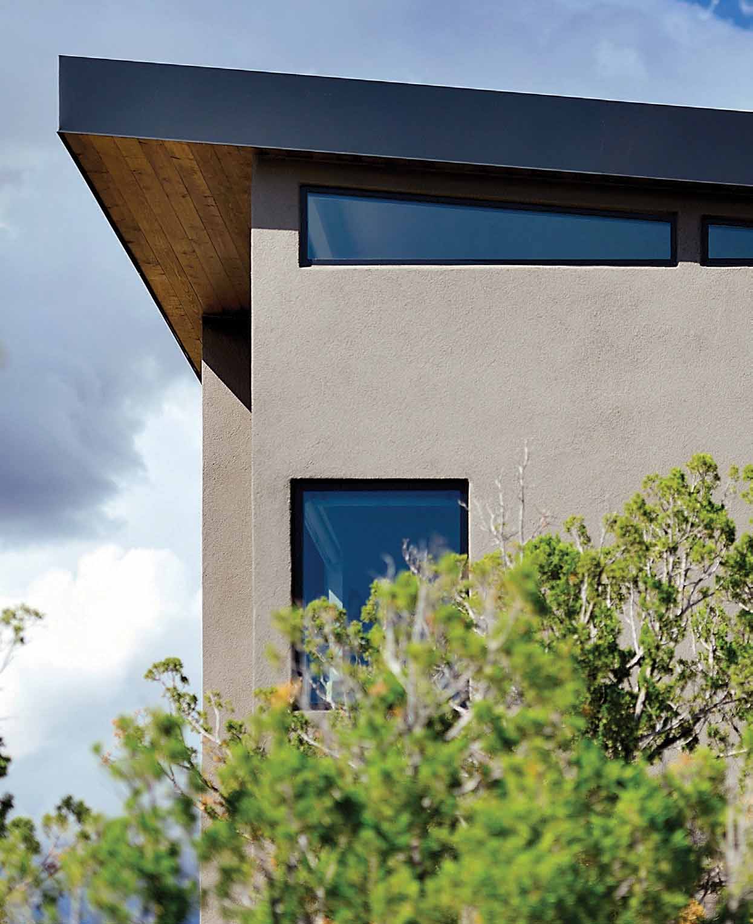
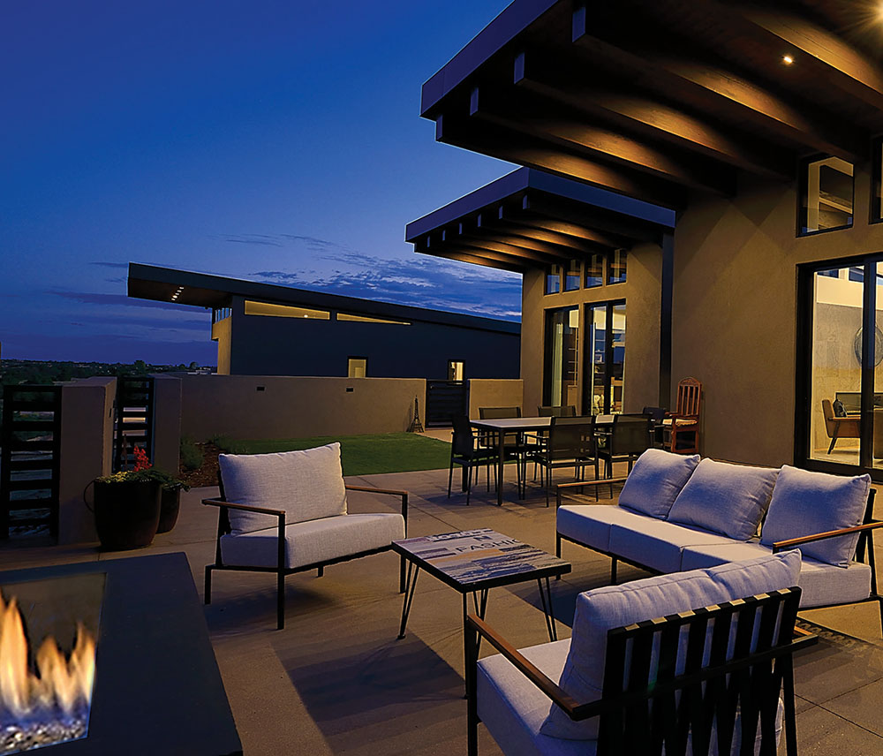
To capture this essence, the project team carefully considered factors such as sun orientation, view angles and topography. The design also features a striking butterfly roof and cantilevered roofs that extend out to define covered portals, offering unparalleled views of the mountains while harmonizing with the landscape.
“In a way, the architecture attempts to quietly recede and frame the views, allowing the landscape to dominate the visual experience,” says Jon Dick, owner of Archaeo Architects.
Challenges such as material availability tested the resilience of the team. However, Montoya emphasizes meticulous planning and a shared vision, ultimately leading to the successful realization of the Mertzes’ home.
“Because the architecture was so different, it was a challenging build, in part to the sheer size of the masses,” Montoya says. “Every home in this subdivision is beautiful, but the Mertzes’ home sits high up from the road, capturing the grand views. Inside, Erica did an amazing job of taking the unique and individual spaces and making them flow so well together.”
Because Erica Ortiz Berke of NeuBleu Interior Design had worked with the Mertzes on their previous home, she was brought into the project early on. Her goal? To add warmth.
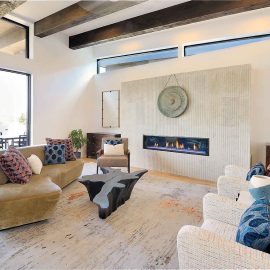
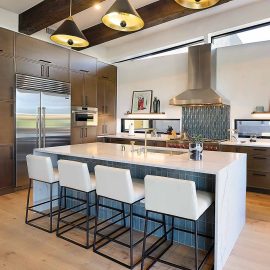
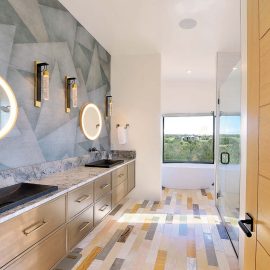
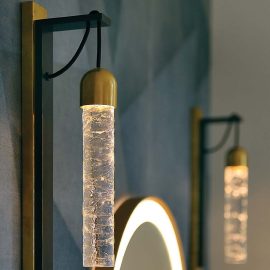
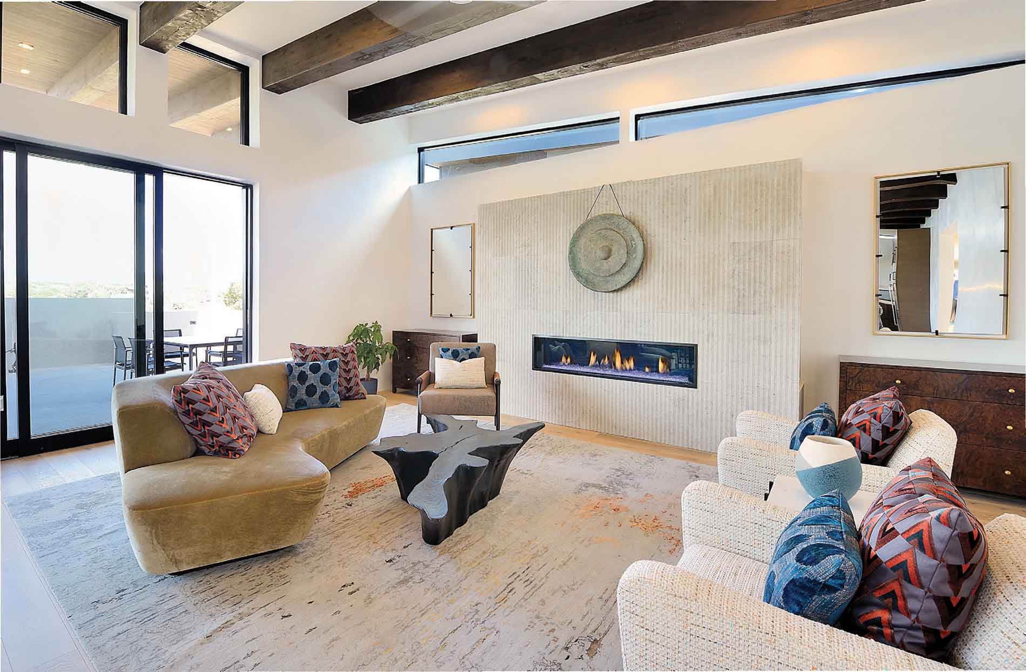
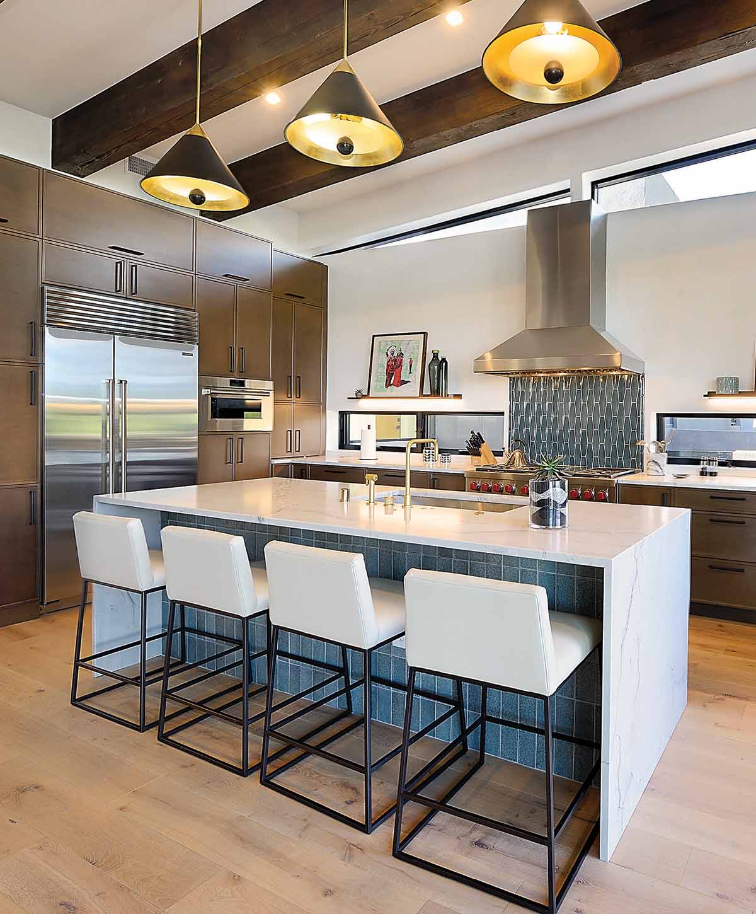
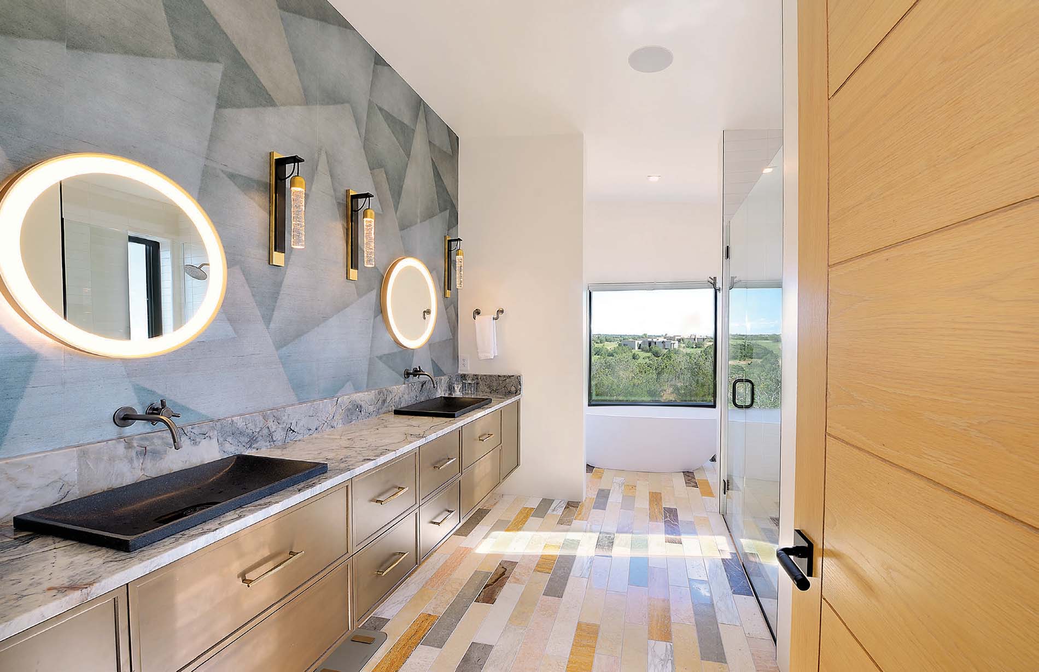
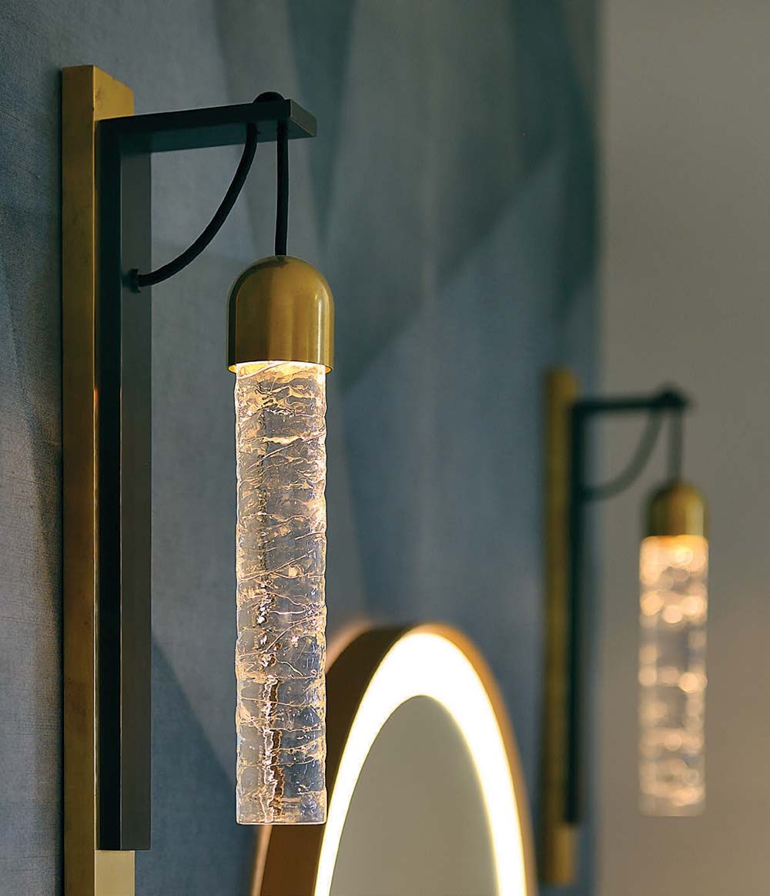
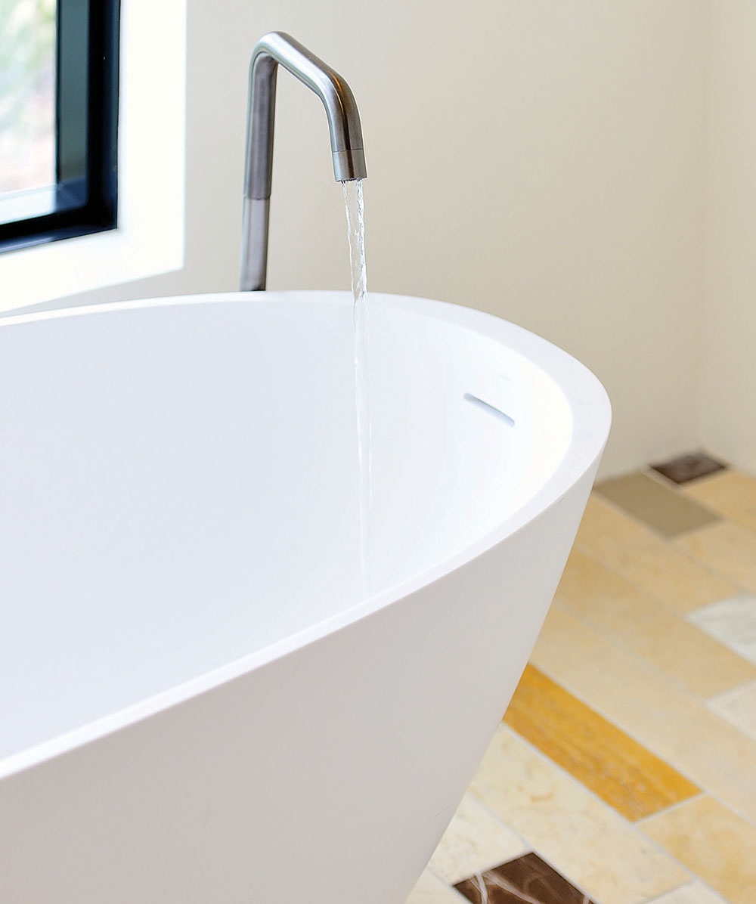
“Color and textures and materials were really important since the beautiful architecture of the home could feel quite cold,” Ortiz Berke says. The Mertzes were willing to take chances and left ample room for creative freedom in the interior design, with results like the colorful wallpaper, layered lighting, intricate marble in the bathrooms and even the bold antique mirrors framing the fireplace.
From the innovative exterior design featuring slanted metal roofs to the cozy interior adorned with built-in bookcases—the first time Mertzes have had more book space than books—Jon Mertz says every aspect of the home resonates with their vision of modern living in Santa Fe.
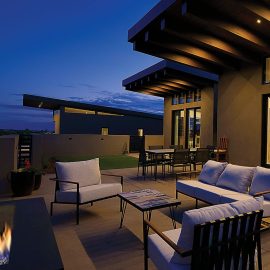
“The house is positioned as such that the afternoon and evening is shaded in the outside area, so you can easily spend time out there and not worry about the sun,” Jon Mertz shares. “It’s perfect for points of gathering and moments of reflection.”
resources
Architecture
Archaeo Architects
Home Builder
Boss Builders
bossbuildersnm.com
Interior Design
Neubleu Interior Design
Appliances
Builders Source Appliance Gallery
builderssource.com
Audio/Visual System/Smart Home
Santa Fe Wire
Beams
Builders FirstSource
Countertops
ProSource of Albuquerque
Fireplaces
Mountain West Sales
mountainwestsales.net
Flooring
Absolute Flooring and Interiors
Front Door
Exclusive Iron Doors
Metal Fabrication
Adonai Custom Ironwork, Inc.
Landscaping
Radicle Landscape Design
Lopez Cares Landscaping (Installation)
Sliding Patio Doors/Windows
Sunwest Construction Specialties, Inc.
Solar
Positive Energy Solar
positiveenergysolar.com